Charming 3BR/2BA home located at the end of a quiet cul-de-sac in the gated community of Seven Lakes North. Featuring an open floor plan, spacious living areas, a two-car garage, and a large fenced backyard perfect for entertaining, pets, or play. Enjoy the privacy of this large lot while taking advantage of the community's exceptional amenities, including lake, pool, tennis, playgrounds, and gated security. A wonderful place to call home!
Under contract
$275,000
108 Brandywine Drive, Seven Lakes, NC 27376
3beds
1,512sqft
Single Family Residence
Built in 2005
0.47 Acres Lot
$274,700 Zestimate®
$182/sqft
$133/mo HOA
What's special
- 14 days |
- 29 |
- 0 |
Likely to sell faster than
Zillow last checked:
Listing updated:
Listed by:
Melody Bell McClelland 910-528-4313,
Pines Sotheby's International Realty
Source: Hive MLS,MLS#: 100589089 Originating MLS: Mid Carolina Regional MLS
Originating MLS: Mid Carolina Regional MLSFacts & features
Interior
Bedrooms & bathrooms
- Bedrooms: 3
- Bathrooms: 2
- Full bathrooms: 2
Rooms
- Room types: Master Bedroom, Breakfast Nook, Bedroom 2, Bedroom 3, Living Room, Bathroom 1, Bathroom 2
Primary bedroom
- Level: Main
- Dimensions: 16 x 20
Bedroom 2
- Level: Main
- Dimensions: 12 x 12
Bedroom 3
- Level: Main
- Dimensions: 12 x 12
Bathroom 1
- Dimensions: 7 x 8
Bathroom 2
- Dimensions: 9 x 6
Breakfast nook
- Description: Workshop
- Level: Main
- Dimensions: 10 x 6
Kitchen
- Level: Main
- Dimensions: 10 x 11
Living room
- Dimensions: 24 x 15
Heating
- Forced Air, Heat Pump
Cooling
- Central Air
Appliances
- Included: Built-In Microwave, Refrigerator, Dishwasher
Features
- Vaulted Ceiling(s), Ceiling Fan(s), Pantry
- Flooring: Carpet, Vinyl, Wood
Interior area
- Total structure area: 1,512
- Total interior livable area: 1,512 sqft
Property
Parking
- Total spaces: 4
- Parking features: Garage
- Attached garage spaces: 4
Features
- Levels: One
- Patio & porch: Deck
- Fencing: Wood
- Has view: Yes
- View description: None
- Frontage type: See Remarks
Lot
- Size: 0.47 Acres
- Dimensions: 100 x 210 x 100 x 210
Details
- Parcel number: 00023238
- Zoning: GC-SL
- Special conditions: Standard
- Horses can be raised: Yes
Construction
Type & style
- Home type: SingleFamily
- Property subtype: Single Family Residence
Materials
- Vinyl Siding, Wood Frame
- Foundation: Crawl Space
- Roof: Composition
Condition
- New construction: No
- Year built: 2005
Utilities & green energy
- Sewer: Septic Tank
- Water: Public
- Utilities for property: Water Available
Community & HOA
Community
- Subdivision: Seven Lakes North
HOA
- Has HOA: Yes
- Amenities included: Clubhouse, Pool, Gated, Playground, Tennis Court(s)
- HOA fee: $1,600 annually
- HOA name: 7 Lakes Homeowners Association
Location
- Region: West End
Financial & listing details
- Price per square foot: $182/sqft
- Tax assessed value: $299,530
- Annual tax amount: $1,303
- Date on market: 7/15/2026
- Cumulative days on market: 15 days
- Listing agreement: Exclusive Right To Sell
- Listing terms: Cash,Conventional
Estimated market value
$274,700
$261,000 - $288,000
$1,949/mo
Price history
| Date | Event | Price |
|---|---|---|
| 7/20/2026 | Contingent | $275,000$182/sqft |
Source:  Hive MLS #100589089 Report a problem Hive MLS #100589089 Report a problem | ||
| 7/15/2026 | Listed for sale | $275,000+60.8%$182/sqft |
Source: Hive MLS #100589089 Report a problem | ||
| 4/28/2017 | Sold | $171,000-1.3%$113/sqft |
Source: Hive MLS #181171 Report a problem | ||
| 4/19/2007 | Sold | $173,250+16.7%$115/sqft |
Source: Hive MLS #122831 Report a problem | ||
| 5/18/2005 | Sold | $148,500$98/sqft |
Source: Public Record Report a problem | ||
Public tax history
| Year | Property taxes | Tax assessment |
|---|---|---|
| 2024 | $1,303 -4.4% | $299,530 |
| 2023 | $1,363 +16.4% | $299,530 +24.9% |
| 2022 | $1,171 -3.8% | $239,790 +29% |
| 2021 | $1,218 +1.6% | $185,910 |
| 2020 | $1,199 | $185,910 |
| 2019 | $1,199 | $185,910 +12.8% |
| 2018 | $1,199 +25.4% | $164,810 |
| 2017 | $956 | $164,810 |
| 2015 | $956 +2.7% | $164,810 +1% |
| 2014 | $931 +8.6% | $163,250 |
| 2013 | $857 | $163,250 |
| 2012 | -- | $163,250 |
| 2011 | -- | $163,250 |
| 2010 | -- | $163,250 |
| 2009 | -- | $163,250 |
| 2008 | -- | $163,250 |
| 2007 | -- | $163,250 +1260.4% |
| 2005 | -- | $12,000 |
Find assessor info on the county website
Monthly payment
Est. payment
Payment breakdown
Explore the cost of this home by adjusting the details. Changes won't be saved.Climate risks
Neighborhood: Seven Lakes
Nearby schools
GreatSchools rating
- 9/10West End Elementary SchoolGrades: PK-5Distance: 1.3 mi
- 6/10West Pine Middle SchoolGrades: 6-8Distance: 4.7 mi
- 6/10Pinecrest High SchoolGrades: 9-12Distance: 10.7 mi
Schools provided by the listing agent
- Elementary: West End Elementary
- Middle: West Pine Middle
- High: Pinecrest High
Source: Hive MLS. This data may not be complete. We recommend contacting the local school district to confirm school assignments for this home.
- $369,3003 bd2 ba1.9k sqft106 Brandywine Dr, West End, NC 27376Off Market
- $3,000-- bd-- ba-- sqft104 Brandywine Dr, West End, NC 27376Off Market
- $216,7002 bd2 ba1k sqft122 Pineneedle Dr, West End, NC 27376Off Market
- $343,8003 bd2 ba1.8k sqft124 Pineneedle Dr, West End, NC 27376Off Market
- $385,1004 bd3 ba2.3k sqft124 Pineneedle Drive, West End, NC 27376Off Market
- $337,7002 bd3 ba2.2k sqft120 Pineneedle Dr, Pinehurst, NC 27376Off Market
- $19,5000.52 acres105 Brandywine Dr, Pinehurst, NC 27376Off Market
- $591,0004 bd3 ba2.6k sqft107 Brandywine Dr, West End, NC 27376Sold
A local agent can set up tours, give advice and negotiate with sellers.
A local lender can help you make sure your offer is ready when you are.
Similar homes
- $325,0003 bd2 ba1.7k sqft103 Timber Drive, West End, NC 27376For Sale
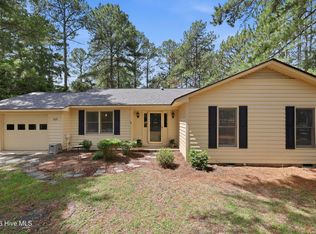
 MLS ID #100591520, DK Real Estate Group, Keller Williams Pinehurst. Hive MLS
 - $280,0003 bd2 ba1.7k sqft117 Sandham Court, Seven Lakes, NC 27376For Sale
 MLS ID #100588274, Shannon A Stites, Keller Williams Pinehurst. Hive MLS
 - $337,0003 bd2 ba1.6k sqft101 Swan Run Court, Seven Lakes, NC 27376For Sale
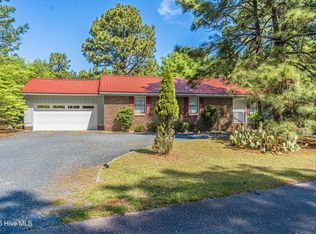 MLS ID #100568117, Sandy Stewart, Sandhill Realty. Hive MLS
 - $338,9003 bd2 ba1.4k sqft103 Rustic Drive, Seven Lakes, NC 27376For Sale
 MLS ID #100583502, Alexander Jacoby, LPT Realty. Hive MLS
 - $320,0003 bd2 ba1.7k sqft108 Pinnacle Ct, Pinehurst, NC 27376For Sale
 MLS ID #10181797, Stirling West. Doorify MLS
 - $365,0002 bd2 ba2k sqft102 Juniper Court, West End, NC 27376For SaleMLS ID #100595081, The Mark Gentry Team, The Gentry Team. Hive MLS
- $375,0003 bd3 ba2.2k sqft124 Lancashire Lane, West End, NC 27376For SaleMLS ID #100583341, Chad E Higby, ChadHigby.com, LLC. Hive MLS
- $375,0003 bd2 ba1.4k sqft103 Round Oak Court, Seven Lakes, NC 27376For SaleMLS ID #100573862, Liz English, Premier Real Estate of the Sandhills LLC. Hive MLS
- $395,0003 bd2 ba2.1k sqft151 Longleaf Drive, West End, NC 27376For SaleMLS ID #100557032, The Mark Gentry Team, The Gentry Team. Hive MLS
- $410,0003 bd2 ba2.2k sqft141 Longleaf Drive, West End, NC 27376For SaleMLS ID #100563823, Chad E Higby, ChadHigby.com, LLC. Hive MLS
- $315,0003 bd2 ba1.3k sqft108 Woodberry Lane, Jackson Springs, NC 27281For SaleMLS ID #100592642, Ashley Elaine Schaus, Keller Williams Pinehurst. Hive MLS
- $275,0002 bd1 ba998 sqft4228 Vass Carthage Road, Carthage, NC 28327For SaleMLS ID #100586125, Jennifer M Ritchie, Everything Pines Partners LLC. Hive MLS
- $280,0003 bd2 ba1.1k sqft118 Kensington Way, Aberdeen, NC 28315For SaleMLS ID #100566131, Jodi Franklin, Pineland Property Group LLC. Hive MLS
- $249,9003 bd2 ba2k sqft510 Summit Street, Carthage, NC 28327For SaleMLS ID #100571568, Kyle Kline, eXp Realty. Hive MLS
- $340,0003 bd2 ba1.3k sqft612 Seymour Street, Aberdeen, NC 28315For SaleMLS ID #100593666, Victoria Riddle, Fore Properties. Hive MLS
- $309,5003 bd2 ba1.3k sqft156 Kensington Way, Aberdeen, NC 28315For SaleMLS ID #100583613, Lisa Pursley, Pursley Properties Group LLC. Hive MLS
- $319,5003 bd2 ba1.2k sqft1395 Longleaf Drive E, Pinehurst, NC 28374For SaleMLS ID #100595583, Brittany Paschal, Front Runner Realty Group. Hive MLS
- $399,5003 bd2 ba2k sqft2449 Murdocksville Road, West End, NC 27376New ConstructionMLS ID #100562928, Lee Ann Graham, Coldwell Banker Advantage-Southern Pines. Hive MLS
- $299,9003 bd2 ba1.1k sqft110 Kensington Way, Aberdeen, NC 28315For SaleMLS ID #100563386, Blake Webb, Taproot Realty Group LLC. Hive MLS
- $210,0003 bd2 ba1.4k sqft157 Flat Rock Lane, Aberdeen, NC 28315For SaleMLS ID #100590663, Brian O'Connell, Keller Williams Realty-Fayetteville. Hive MLS
