Move-In Ready 3,044 Sq Ft Home in Vader Washington | Owner Financing Available! This fully renovated, single-story property offers a rare combination of 3,044 square feet of living space, modern updates, and exceptional flexibility, all just 6 minutes from the I-5 corridor. You will not find a better price per square foot, that is move in ready. Interior Highlights: - Massive 40x40 Great Room: An open-concept centerpiece perfect for large gatherings, entertaining, or flexible living setups. - Spacious Layout: 5 generous bedrooms PLUS a private dedicated office, Ideal for working from home, remote learning, or hobbies. - Beautiful Gourmet Kitchen: Fully updated with gorgeous granite countertops, modern cabinetry, and ample counter space for easy meal prep and entertaining. - 3 Full Bathrooms: Beautifully updated to comfortably serve a large household or multi-generational living. - Comfort & Efficiency: Stay cozy year-round with zonal heating and a large pellet stove to keep winter heating costs low. - Large Dedicated Utility Room: Extra space for laundry or storage. - Completely Move-In Ready: Turnkey condition with top-to-bottom interior renovations—just unpack and enjoy! OWNER FINANCING AVAILABLE — Flexible purchase terms available for qualified buyers. R1 zoning allowed!
Active
Price cut: $20K (8/21)
$459,000
108 Enchanted Valley Dr N, Vader, WA 98593
5beds
3,040sqft
Residential, Single Family Residence
Built in 1989
10,018 Square Feet Lot
$-- Zestimate®
$151/sqft
$-- HOA
What's special
- 34 days
- 616
- 19
Zillow last checked:
Listing updated:
Listed by:
Jared English 888-881-4118,
Congress Realty, Inc
Source: RMLS (OR),MLS#: 128454782
Facts & features
Interior
Bedrooms & bathrooms
- Bedrooms: 5
- Bathrooms: 3
- Full bathrooms: 3
- Main level bathrooms: 3
Rooms
- Room types: Bedroom 4, Bedroom 5, Bedroom 2, Bedroom 3, Dining Room, Family Room, Kitchen, Living Room, Primary Bedroom
Primary bedroom
- Level: Main
Bedroom 2
- Level: Main
Bedroom 3
- Level: Main
Bedroom 4
- Level: Main
Bedroom 5
- Level: Main
Heating
- Baseboard
Features
- Number of fireplaces: 1
- Fireplace features: Pellet Stove
Interior area
- Total structure area: 3,040
- Total interior livable area: 3,040 sqft
Property
Parking
- Parking features: Driveway
- Has uncovered spaces: Yes
Features
- Levels: One
- Stories: 1
Lot
- Size: 10,018 Square Feet
- Features: SqFt 10000 to 14999
Details
- Parcel number: 010594021000
Construction
Type & style
- Home type: SingleFamily
- Property subtype: Residential, Single Family Residence
Materials
- Stone
- Roof: Composition
Condition
- Resale
- New construction: No
- Year built: 1989
Utilities & green energy
- Sewer: Septic Tank
- Water: Public
Community & HOA
HOA
- Has HOA: No
Location
- Region: Vader
Financial & listing details
- Price per square foot: $151/sqft
- Tax assessed value: $412,600
- Annual tax amount: $2,864
- Date on market: 8/6/2026
- Listing terms: Cash,Conventional,Owner Will Carry
Estimated market value
Not available
Estimated sales range
Not available
Not available
Price history
| Date | Event | Price |
|---|---|---|
| 8/21/2026 | Price change | $459,000-4.2%$151/sqft |
Source:  RMLS (OR) #128454782 Report a problem RMLS (OR) #128454782 Report a problem | ||
| 8/5/2026 | Listed for sale | $479,000+432.2%$158/sqft |
Source:  NWMLS as distributed by MLS GRID #2565248 Report a problem NWMLS as distributed by MLS GRID #2565248 Report a problem | ||
| 7/20/2011 | Sold | $90,000$30/sqft |
Source: Public Record Report a problem | ||
Public tax history
| Year | Property taxes | Tax assessment |
|---|---|---|
| 2025 | $3,460 +11.5% | $412,600 +14.3% |
| 2024 | $3,104 +6.1% | $360,900 +0.6% |
| 2023 | $2,926 +19% | $358,700 +27.6% |
| 2021 | $2,458 -0.6% | $281,200 +7% |
| 2020 | $2,472 +171.9% | $262,900 +173.9% |
| 2019 | $909 +14.8% | $96,000 +5.7% |
| 2018 | $792 | $90,800 +22.4% |
| 2017 | $792 +6.9% | $74,200 +8.3% |
| 2016 | $741 +8.8% | $68,500 +10.8% |
| 2015 | $680 -7.6% | $61,800 -0.6% |
| 2013 | $736 | $62,150 -18.5% |
| 2011 | -- | $76,300 -10.6% |
| 2010 | -- | $85,300 |
Find assessor info on the county website
Monthly payment
Est. payment
Payment breakdown
Explore the cost of this home by adjusting the details. Changes won't be saved.Climate risks
Neighborhood: 98593
Nearby schools
Schools provided by the listing agent
- Elementary: Castle Rock
- Middle: Castle Rock
- High: Castle Rock
Source: RMLS (OR). This data may not be complete. We recommend contacting the local school district to confirm school assignments for this home.
Similar homes
- $499,9005 bd4 ba3.4k sqft126 Tennessee Road, Winlock, WA 98596Active
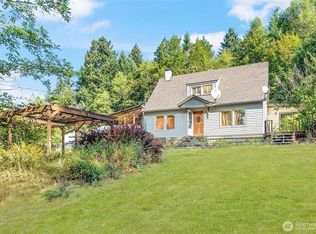 MLS ID #2573490, Jaime Horning. NWMLS as distributed by MLS GRID
 - $469,9994 bd4 ba3.1k sqft1122 SE 1st Street, Winlock, WA 98596Active
 MLS ID #2539738, Cherise Spears. NWMLS as distributed by MLS GRID
 - $450,0005 bd3 ba3.6k sqft1 PACIFIC Place #1, Longview, WA 98632Active
 MLS ID #2576121, Donna Britten. NWMLS as distributed by MLS GRID
 - $475,0004 bd1 ba2.5k sqft862 King Road, Winlock, WA 98596Active
 MLS ID #2482615, Gabrielle Nemes. NWMLS as distributed by MLS GRID
