Stunning Custom Brick Home in Acadia Subdivision by First Choice Custom Homes. Only 2 years old and impeccably cared for, this exceptional 5-bedroom, 4.5-bath residence offers an incredible open-concept floor plan designed for comfortable everyday living and entertaining with ease.
Four spacious bedrooms are conveniently located on the main level, while the private fifth bedroom upstairs serves as an ideal guest retreat or flexible space. The beautifully terraced front yard and inviting rocking chair front porch with textured concrete flooring set a warm, welcoming tone.
Step inside through gorgeous double doors to discover a versatile home office or sitting room with elegant pocket double French doors to your right. The Great Room features stunning exposed wood beams and a striking brick gas fireplace with hearth, creating the perfect focal point for relaxation.
Flowing seamlessly from the Great Room is the gourmet kitchen, equipped with premium stainless steel appliances including a Wolf induction oven, Sub-Zero refrigerator, beverage refrigerator, wine chiller, and Bosch dishwasher. The oversized eat-in island includes ample storage cabinets, custom cabinetry extending to the ceiling, soft under-counter lighting, and tasteful brick accent columns that complete this chef’s dream.
Designer lighting throughout, featuring fixtures from Hubbardton Forge, adds a touch of sophistication. Enjoy easy access from the Great Room to the oversized screened porch via extra-large French doors. The porch includes retractable screens, textured concrete flooring, and a cozy fireplace overlooking the private, flat backyard. The spacious backyard offers plenty of room for a future pool and the ultimate outdoor living oasis.
The luxurious primary suite offers a custom walk-in closet and an oversized walk in shower with an expansive built-in seating area. Shower features dual controls and numerous jets. Every bedroom enjoys convenient access to a full bath, providing comfort and privacy for family and guests alike. Exquisite imported European tile enhances the bathrooms and laundry room, highlighting the remarkable attention to detail found throughout the home. Beautiful moldings throughout the home! No carpet in this home!
Additional features include a 3 car garage, a very usable mudroom, abundant storage throughout the home, a fully climate-controlled walkout attic with easy accessibility and an extra large crawl space , perfect for storing lawn equipment.
This extraordinary property is a rare opportunity that does not disappoint!
Pending
$1,685,000
108 Jordan Pond Dr, Piedmont, SC 29673
5beds
--sqft
:
Get pre-qualified$11,129/mo
Single Family Residence
Built in 2024
0.85 Acres Lot
$1,634,500 Zestimate®
$--/sqft
$162/mo HOA
What's special
Terraced front yardStunning custom brick homePremium stainless steel appliancesSub-zero refrigeratorBeverage refrigeratorBosch dishwasherTasteful brick accent columns
- 51 days |
- 189 |
- 2 |
Likely to sell faster than
Zillow last checked:
Listing updated:
Listed by:
Charlotte Sarvis 864-346-9943,
That Realty Group
Source: WUMLS,MLS#: 20302362 Originating MLS: Western Upstate Association of Realtors
Originating MLS: Western Upstate Association of RealtorsFacts & features
Interior
Bedrooms & bathrooms
- Bedrooms: 5
- Bathrooms: 5
- Full bathrooms: 4
- 1/2 bathrooms: 1
- Main level bathrooms: 3
- Main level bedrooms: 4
Rooms
- Room types: Bonus Room, Dining Room, Laundry, Recreation
Primary bedroom
- Dimensions: 16x15
Bedroom 2
- Dimensions: 14x14
Bedroom 3
- Dimensions: 13x11
Bedroom 4
- Dimensions: 13x12
Bedroom 5
- Dimensions: 17x12
Bonus room
- Dimensions: 24x17
Dining room
- Dimensions: 13x11
Great room
- Dimensions: 19x12
Kitchen
- Dimensions: 17x12
Laundry
- Dimensions: 9x9
Office
- Dimensions: 13x9
Pantry
- Dimensions: 8x8
Screened porch
- Dimensions: 32x16
Heating
- Natural Gas
Cooling
- Central Air, Electric, Forced Air, Zoned
Appliances
- Included: Dryer, Dishwasher, Refrigerator, Tankless Water Heater, Wine Cooler
Features
- Wet Bar, Tray Ceiling(s), Ceiling Fan(s), Dual Sinks, Bath in Primary Bedroom, Main Level Primary, Quartz Counters, Smooth Ceilings, Shower Only, Separate Shower, Cable TV, Vaulted Ceiling(s), Walk-In Closet(s)
- Flooring: Ceramic Tile, Hardwood
- Basement: None,Crawl Space
Interior area
- Living area range: 4000-4499 Square Feet
Property
Parking
- Total spaces: 3
- Parking features: Attached, Garage, Driveway
- Attached garage spaces: 3
Features
- Levels: Two
- Stories: 2
- Patio & porch: Front Porch, Porch, Screened
- Exterior features: Porch
- Pool features: Community
Lot
- Size: 0.85 Acres
- Features: Gentle Sloping, Outside City Limits, Subdivision, Sloped, Trees
Details
- Parcel number: 0608.0501324.00
Construction
Type & style
- Home type: SingleFamily
- Architectural style: Traditional
- Property subtype: Single Family Residence
Materials
- Brick
- Foundation: Crawlspace
- Roof: Architectural,Shingle
Condition
- Year built: 2024
Details
- Builder name: First Choice Custom
Utilities & green energy
- Sewer: Private Sewer
- Water: Public
- Utilities for property: Cable Available
Community & HOA
Community
- Features: Common Grounds/Area, Clubhouse, Fitness Center, Playground, Pickleball, Pool, Tennis Court(s), Trails/Paths, Water Access
- Security: Smoke Detector(s)
- Subdivision: Acadia
HOA
- Has HOA: Yes
- Services included: Insurance, Pool(s), Recreation Facilities, Street Lights, Trash
- HOA fee: $1,945 annually
Location
- Region: Piedmont
Financial & listing details
- Annual tax amount: $6,831
- Date on market: 6/5/2026
- Cumulative days on market: 51 days
- Listing agreement: Exclusive Right To Sell
Estimated market value
$1,634,500
$1.55M - $1.72M
$3,450/mo
Price history
| Date | Event | Price |
|---|---|---|
| 6/24/2026 | Pending sale | $1,685,000 |
Source:  WUMLS #20302362 Report a problem WUMLS #20302362 Report a problem | ||
| 6/10/2026 | Contingent | $1,685,000 |
Source:  Greater Greenville AOR #1593927 Report a problem Greater Greenville AOR #1593927 Report a problem | ||
| 6/5/2026 | Listed for sale | $1,685,000-0.9% |
Source: Greater Greenville AOR #1593927 Report a problem | ||
| 4/27/2026 | Listing removed | $1,700,000 |
Source: Greater Greenville AOR #1589209 Report a problem | ||
| 4/23/2026 | Listed for sale | $1,700,000 |
Source: Greater Greenville AOR #1589209 Report a problem | ||
Public tax history
Tax history is unavailable.
Monthly payment
Est. payment
Payment breakdown
Explore the cost of this home by adjusting the details. Changes won't be saved.Climate risks
Neighborhood: 29673
Nearby schools
GreatSchools rating
- 7/10Sue Cleveland Elementary SchoolGrades: K-5Distance: 4.4 mi
- 5/10Woodmont Middle SchoolGrades: 6-8Distance: 4.5 mi
- 7/10Woodmont High SchoolGrades: 9-12Distance: 6.7 mi
Schools provided by the listing agent
- Elementary: Sue Cleveland Elementary
- Middle: Woodmont
- High: Woodmont
Source: WUMLS. This data may not be complete. We recommend contacting the local school district to confirm school assignments for this home.
- $222,0000.66 Acres104 Jordan Pond Dr, Piedmont, SC 29673Sold
- $1,275,7004 bd4 ba3k sqft507 Forever Ln, Piedmont, SC 29673Off Market
- $1,103,6000.75 Acres509 Forever Ln, Piedmont, SC 29673Off Market
- $220,0000.53 Acres109 Jordan Pond Dr, Piedmont, SC 29673Sold
- $210,0000.48 Acres113 Jordan Pond Dr, Piedmont, SC 29673Sold
- $212,0000.49 Acres111 Jordan Pond Dr, Piedmont, SC 29673Sold
- $723,2800.578 Acres511 Forever Ln, Piedmont, SC 29673Off Market
- $275,2000.74 Acres505 Forever Ln, Piedmont, SC 29673Off Market
A local agent can set up tours, give advice and negotiate with sellers.
A local lender can help you make sure your offer is ready when you are.
Similar homes
- $1,495,0004 bd4 ba3.4k sqft245 Abenaki Way, Piedmont, SC 29673For Sale
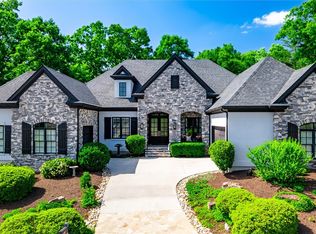 MLS ID #20301676, Regan Chappell, Real Broker, LLC. WUMLS
 - $1,286,0004 bd4 ba3.5k sqft130 Reserve Dr, Piedmont, SC 29673For Sale
 MLS ID #1595316, Blair Miller, Wilson Associates. Greater Greenville AOR
 - $2,300,0007 bd5 ba6.6k sqft203 Holly Branch Rd, Piedmont, SC 29673For Sale
 MLS ID #20303793, Ebony Paul, Excellence Property Group LLC. WUMLS
 - $929,0005 bd4 ba3.1k sqft34 Great Lawn Dr, Piedmont, SC 29673For Sale
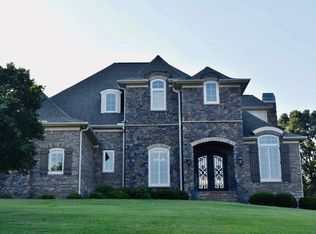 MLS ID #339635, John Burnette, Keller Williams Realty. SAR as distributed by MLS GRID
 - $1,599,0006 bd5 ba6.3k sqft407 Raymond St, Greenville, SC 29611New ConstructionMLS ID #1597417, Anthony Morgan, Bluefield Realty Group. Greater Greenville AOR
- $1,200,0004 bd4 ba4.2k sqft204 Willow Wind Ct, Easley, SC 29642For SaleMLS ID #20303518, Berenice Ramage, Western Upstate Keller William. WUMLS
- $1,550,0007 bd6 ba4.7k sqft65 Roco Trl, Travelers Rest, SC 29690For SaleMLS ID #1591605, Caroline Rue, McGehee Real Estate Co, LLC. Greater Greenville AOR
- $884,9905 bd4 ba4.5k sqft202 Chandler Ct, Easley, SC 29642New ConstructionWUMLS
- $1,499,9995 bd5 ba4.3k sqft46 W Hillcrest Dr, Greenville, SC 29609For SaleMLS ID #11882031, Anthony Dufrene, Anthony Dufrene. My State MLS
- $1,650,0005 bd4 ba4.5k sqft301 S Bennetts Bridge Rd, Greer, SC 29651For SaleMLS ID #338508, Jon Ferguson, KELLER WILLIAMS GREENVILLE CENTRAL. SAR as distributed by MLS GRID
- $1,150,0005 bd4 ba3.1k sqft744 Garrison Rd, Pelzer, SC 29669New ConstructionMLS ID #20303437, Blair Miller, Wilson Associates. WUMLS
- $1,749,0004 bd6 ba5.4k sqft5 French Country Pl, Greenville, SC 29609For SaleMLS ID #1596941, Robert Boozer, Reedy Property Group, LLC - Residential. Greater Greenville AOR
- $1,680,0003 bd4 ba3.2k sqft116 Allgood Rd, Pendleton, SC 29670For SaleMLS ID #20300030, Steven Koleno, Beycome Brokerage Realty LLC. WUMLS
- $1,200,0004 bd4 ba3.2k sqft580 Hipps Rd, Simpsonville, SC 29680For SaleMLS ID #1598567, Adam Taylor, EXP Realty LLC. Greater Greenville AOR
- $1,699,6055 bd6 ba3.2k sqft202 Cammer Ave, Greenville, SC 29605For SaleMLS ID #1591475, Joan Herlong, Herlong Sotheby's International Realty. Greater Greenville AOR
- $1,495,0005 bd5 ba4.5k sqft801 Brixton Cir, Simpsonville, SC 29681For SaleMLS ID #1595185, Ty Savage, Blackstream International RE. Greater Greenville AOR
- $2,150,6074 bd5 ba5.1k sqft29 Quail Hill Dr, Greenville, SC 29607For SaleMLS ID #1597145, Morgan Coleman, Herlong Sotheby's International Realty. Greater Greenville AOR
- $1,495,0004 bd3 ba3.3k sqft229 Cammer Ave, Greenville, SC 29605For SaleMLS ID #1597217, Molly Mills, Wilson Associates. Greater Greenville AOR
- $1,200,0006 bd6 ba6.1k sqft108 Stratford Dr, Easley, SC 29642For SaleMLS ID #1589170, Sheri Sanders, RE/MAX Results Easley. Greater Greenville AOR
- $1,350,0005 bd5 ba4.6k sqft3 Bailey Knoll Ct, Simpsonville, SC 29681For SaleMLS ID #1552841, Kimberly Guest, Guest Group, LLC. Greater Greenville AOR
