Stunning home nestled in a quiet cul-de-sac in the distinguished Estates at Deer Creek subdivision. Just minutes from HEB, Walmart, new restaurants, Randolph AFB and the charm of historic downtown Cibolo with boutiques, elegant dining, and local entertainment. This 3,632 sq ft two story retreat offers 4 spacious bedrooms, 3.5 bathrooms, two living areas, two dining areas, secluded office room, and a dedicated media room-providing exceptional flexibility for entertainment, work, or recreation. An added plus to a secondary bedroom includes its own bathroom. The open floor plan features beautiful upgrades throughout, including crown molding, granite countertops, wood flooring, ceramic tile, and double ovens. A 3-car garage offers ample space for vehicles, storage, or workshop needs. Escape to your own tropical paradise outdoors. The beautifully professionally maintained heated in-ground pool and spa are surrounded by lush landscaping, creating a private resort style experience right at home. Home includes a fully owned solar system, providing significant monthly savings and long-term energy stability. Total home water softener provides clean fresh water throughout. The home also includes a full sprinkler system, making lawn and landscape maintenance effortless year-round. A rare combination of luxury, efficiency, space, and location-this Estates at Deer Creek gem is truly a must see.
Under contract
$537,320
108 Montesa Ct, Cibolo, TX 78108
4beds
3,632sqft
:
Get pre-qualified$3,726/mo
Single Family Residence
Built in 2006
8,799 Square Feet Lot
$527,400 Zestimate®
$148/sqft
$38/mo HOA
What's special
Open floor planWood flooringBeautiful upgrades throughoutGranite countertopsTwo dining areasQuiet cul-de-sacSecluded office room
- 8 days |
- 266 |
- 18 |
Likely to sell faster than
Zillow last checked:
Listing updated:
Listed by:
Eric Bankes TREC #632273 (210) 445-3790,
Fathom Realty
Source: LERA MLS,MLS#: 2006175
Facts & features
Interior
Bedrooms & bathrooms
- Bedrooms: 4
- Bathrooms: 4
- Full bathrooms: 3
- 1/2 bathrooms: 1
Primary bedroom
- Area: 240
- Dimensions: 16 x 15
Bedroom 2
- Area: 210
- Dimensions: 15 x 14
Bedroom 3
- Area: 156
- Dimensions: 13 x 12
Bedroom 4
- Area: 143
- Dimensions: 13 x 11
Primary bathroom
- Features: Tub/Shower Separate, Double Vanity, Soaking Tub
- Area: 108
- Dimensions: 12 x 9
Dining room
- Area: 195
- Dimensions: 15 x 13
Family room
- Area: 320
- Dimensions: 20 x 16
Kitchen
- Area: 160
- Dimensions: 16 x 10
Living room
- Area: 176
- Dimensions: 16 x 11
Office
- Area: 130
- Dimensions: 13 x 10
Heating
- Central, 2 Units, Electric
Cooling
- Ceiling Fan(s), Two Central
Appliances
- Included: Cooktop, Built-In Oven, Microwave, Range, Disposal, Dishwasher, Plumbed For Ice Maker, Water Softener Owned, Vented Exhaust Fan, Electric Water Heater, Plumb for Water Softener, Electric Cooktop, Double Oven, 2+ Water Heater Units
- Laundry: Main Level, Laundry Room, Washer Hookup, Dryer Connection
Features
- Two Living Area, Separate Dining Room, Two Eating Areas, Kitchen Island, Breakfast Bar, Pantry, Study/Library, Media Room, Utility Room Inside, High Ceilings, Open Floorplan, High Speed Internet, Telephone, Walk-In Closet(s), Master Downstairs, Ceiling Fan(s), Wet Bar, Solid Counter Tops, Programmable Thermostat
- Flooring: Carpet, Ceramic Tile, Wood
- Windows: Double Pane Windows, Window Coverings
- Has basement: No
- Attic: Pull Down Storage,Expandable,Partially Floored
- Number of fireplaces: 1
- Fireplace features: One, Living Room, Wood Burning
Interior area
- Total interior livable area: 3,632 sqft
Property
Parking
- Total spaces: 3
- Parking features: Three Car Garage, Attached, Garage Door Opener
- Attached garage spaces: 3
Features
- Levels: Two
- Stories: 2
- Patio & porch: Patio, Covered, Deck
- Exterior features: Sprinkler System, Rain Gutters, Solar Panels
- Has private pool: Yes
- Pool features: In Ground, Pool/Spa Combo, Heated, Community
- Has spa: Yes
- Spa features: Heated
- Fencing: Privacy
Lot
- Size: 8,799 Square Feet
- Features: Cul-De-Sac, Greenbelt, Curbs, Sidewalks, Streetlights, Fire Hydrant w/in 500'
- Residential vegetation: Mature Trees, Mature Trees (ext feat)
Details
- Additional structures: Shed(s)
- Parcel number: 1G0933300301200000
Construction
Type & style
- Home type: SingleFamily
- Property subtype: Single Family Residence
Materials
- 3 Sides Masonry
- Foundation: Slab
- Roof: Composition
Condition
- Pre-Owned
- New construction: No
- Year built: 2006
Details
- Builder name: Ryland
Utilities & green energy
- Electric: GVEC
- Sewer: City of Cibo
- Water: City of Cibo
- Utilities for property: Cable Available, City Garbage service
Green energy
- Water conservation: Water-Smart Landscaping, Water Recycling
Community & HOA
Community
- Features: Tennis Court(s), Clubhouse, Playground, Jogging Trails, BBQ/Grill, Basketball Court, Volleyball Court, Cluster Mail Box
- Security: Smoke Detector(s), Security System Owned, Prewired
- Subdivision: The Estates At Deer Creek
HOA
- Has HOA: Yes
- HOA fee: $228 semi-annually
- HOA name: LIFETIME HOA MANAGEMENT
Location
- Region: Cibolo
Financial & listing details
- Price per square foot: $148/sqft
- Tax assessed value: $470,000
- Annual tax amount: $9,331
- Price range: $537.3K - $537.3K
- Date on market: 8/6/2026
- Cumulative days on market: 8 days
- Listing terms: Conventional,FHA,VA Loan,TX Vet,Cash
- Road surface type: Paved, Asphalt
Estimated market value
$527,400
$501,000 - $554,000
$3,029/mo
Price history
| Date | Event | Price |
|---|---|---|
| 8/10/2026 | Contingent | $537,320$148/sqft |
Source:  LERA MLS #2006175 Report a problem LERA MLS #2006175 Report a problem | ||
| 8/6/2026 | Listed for sale | $537,320+28%$148/sqft |
Source: LERA MLS #2006175 Report a problem | ||
| 6/29/2020 | Sold | -- |
Source: Agent Provided Report a problem | ||
| 6/7/2020 | Pending sale | $419,900$116/sqft |
Source: Vista View Realty #1460028 Report a problem | ||
| 5/29/2020 | Listed for sale | $419,900+12%$116/sqft |
Source: Vista View Realty #1460028 Report a problem | ||
| 5/29/2014 | Sold | -- |
Source: LERA MLS #1052048 Report a problem | ||
| 4/22/2014 | Listed for sale | $375,000$103/sqft |
Source: Keller Willis San Antonio Inc #1052048 Report a problem | ||
Public tax history
| Year | Property taxes | Tax assessment |
|---|---|---|
| 2025 | $7,441 +4.9% | $464,640 +10% |
| 2024 | $7,093 +13.3% | $422,400 +10% |
| 2023 | $6,263 -28.5% | $384,000 -11.2% |
| 2022 | $8,754 -1.1% | $432,264 +4.7% |
| 2021 | $8,852 +22.5% | $412,699 +21.1% |
| 2020 | $7,225 | $340,822 |
| 2019 | -- | $340,822 +1.7% |
| 2018 | $7,275 -0.5% | $335,279 -1.4% |
| 2017 | $7,312 -0.7% | $340,000 -1.2% |
| 2016 | $7,361 +34.9% | $344,051 +5.5% |
| 2015 | $5,455 | $326,238 +27.1% |
| 2014 | $5,455 | $256,694 -6.2% |
| 2013 | -- | $273,703 +0.6% |
| 2012 | -- | $272,196 +3.5% |
| 2011 | -- | $262,950 +4.9% |
| 2010 | -- | $250,767 +6.8% |
| 2009 | -- | $234,777 +2% |
| 2008 | -- | $230,219 -1.6% |
| 2007 | -- | $234,071 +1362.9% |
| 2006 | -- | $16,000 |
Find assessor info on the county website
Monthly payment
Est. payment
Payment breakdown
Explore the cost of this home by adjusting the details. Changes won't be saved.Climate risks
Neighborhood: 78108
Nearby schools
GreatSchools rating
- 7/10Barbara Jordan Intermediate SchoolGrades: 5-6Distance: 0.8 mi
- 7/10Ray D Corbett Junior High SchoolGrades: 7-8Distance: 4.1 mi
- 5/10Samuel Clemens High SchoolGrades: 9-12Distance: 2 mi
Schools provided by the listing agent
- Elementary: Watts
- Middle: Barbara C. Jordan
- High: Samuel Clemens
- District: Schertz-Cibolo-Universal City Isd
Source: LERA MLS. This data may not be complete. We recommend contacting the local school district to confirm school assignments for this home.
- $459,1004 bd3 ba3k sqft112 Montesa Ct, Cibolo, TX 78108Off Market
- $555,2005 bd3 ba3.8k sqft104 Montesa Ct, Cibolo, TX 78108Off Market
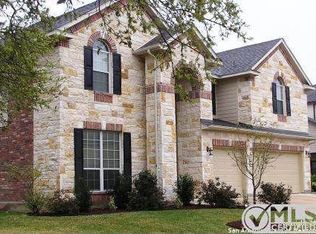
- $463,1004 bd3 ba3.5k sqft113 Montesa Ct, Cibolo, TX 78108Off Market
- $392,8004 bd3 ba2.1k sqft109 Montesa Ct, Cibolo, TX 78108Off Market
- $410,500-- bd-- ba2.1k sqft120 Montesa Ct, Cibolo, TX 78108Off Market
- $400,9004 bd3 ba2.1k sqft105 Montesa Ct, Cibolo, TX 78108Off Market
- $--5 bd4 ba3.3k sqft117 Montesa Ct, Cibolo, TX 78108Sold
- $388,4004 bd2 ba2.7k sqft157 Brush Trail Ln, Cibolo, TX 78108Off Market
A local agent can set up tours, give advice and negotiate with sellers.
Similar homes
- $450,0004 bd4 ba3.1k sqft906 Bobby Jones Dr, Cibolo, TX 78108For Sale

 MLS ID #2004770, Zachariah Castillo TREC #620516, Keller Williams City-View. LERA MLS
 - $449,9005 bd3 ba3.2k sqft918 Armour Dr, Cibolo, TX 78108For Sale
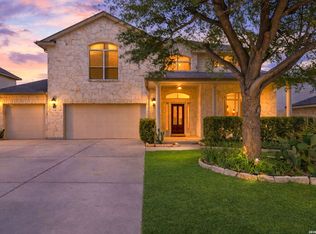 MLS ID #2005426, Sarahi Amaya TREC #807550, Patriot Realty. LERA MLS
 - $354,9994 bd3 ba2.5k sqft101 Shadow Mt Drive, Cibolo, TX 78108For Sale
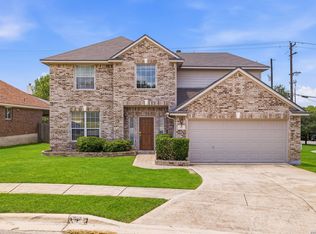 MLS ID #2002964, Jill Porter TREC #703003, Fathom Realty. LERA MLS
 - $450,0005 bd4 ba3k sqft302 Eglington Way, Cibolo, TX 78108For Sale
 MLS ID #1998300, Joe Corwin TREC #586688, Weichert, REALTORS - Corwin & Associates. LERA MLS
 - $325,0004 bd3 ba2.7k sqft128 RUNNING BRK, Cibolo, TX 78108For SaleMLS ID #2003432, Rhonda Chatham TREC #711159, Levi Rodgers Real Estate Group. LERA MLS
- $449,0004 bd3 ba3.5k sqft495 HOLLIWELL BRG, Schertz, TX 78154For SaleMLS ID #2006949, Jessica Motawea TREC #803845, eXp Realty. LERA MLS
- $374,9994 bd3 ba2.8k sqft233 SPRINGTREE TRL, Cibolo, TX 78108For SaleMLS ID #1993249, Arturo Fernandez TREC #484006, eXp Realty. LERA MLS
- $535,0004 bd3 ba2.9k sqft7027 LAURA HTS, Schertz, TX 78154For SaleMLS ID #2003955, Eric Salinas TREC #664898, Real Broker, LLC. LERA MLS
- $450,0005 bd4 ba2.8k sqft829 Marbella, Cibolo, TX 78108For SaleMLS ID #1993046, Stephen Perry TREC #627918, Better Homes and Gardens Winans. LERA MLS
- $415,0005 bd3 ba2.8k sqft416 Trotti Cv, Cibolo, TX 78108For SaleMLS ID #1992064, Johnathan Herrera TREC #795235, Real Broker, LLC. LERA MLS
- $380,0005 bd4 ba3k sqft232 DOVE HL, Cibolo, TX 78108For SaleMLS ID #1999066, Daniel Cline TREC #729312, Keller Williams Realty. LERA MLS
- $479,9004 bd4 ba3k sqft4501 RIDGE PEAK DR, Schertz, TX 78154For SaleMLS ID #1973395, Kelly Johnson TREC #703469, Phyllis Browning Company. LERA MLS
- $415,0004 bd3 ba3.1k sqft3512 ANGORA TRL, Schertz, TX 78154For SaleMLS ID #1961065, Stephen Malouff TREC #512038, Malouff Realty, LLC. LERA MLS
- $465,5005 bd4 ba3.6k sqft2536 Woodbridge way, Schertz, TX 78154For SaleMLS ID #1991746, April Martinez TREC #547060, Bliss Real Estate, LLC. LERA MLS
- $335,0005 bd4 ba2.9k sqft1643 Bold Cypress, Schertz, TX 78154For SaleMLS ID #1959844, Tanya Simon TREC #643834, Veterans Alliance Realty. LERA MLS
- $315,0003 bd2 ba2k sqft101 Springtree Cliff, Cibolo, TX 78108For SaleMLS ID #1951406, Ronald Henry TREC #597935, Just Focus Real Estate. LERA MLS
- $540,0004 bd4 ba2.9k sqft23706 Misty Peak, San Antonio, TX 78258For SaleMLS ID #2006717, Caroline Ramsay TREC #650234, Keller Williams Legacy. LERA MLS
- $310,0003 bd3 ba2.4k sqft117 RHEW PL, Cibolo, TX 78108For SaleMLS ID #1964004, Stephen Luman TREC #524602, Home Team of America. LERA MLS
- $479,9004 bd4 ba3k sqft6923 Comanche Cougar, San Antonio, TX 78233For SaleMLS ID #1998360, John Ashi TREC #519871, Home Team of America. LERA MLS
- $449,0004 bd4 ba3.1k sqft10248 Shadowy Dusk, Schertz, TX 78154For SaleMLS ID #1942821, Monica Anguiano TREC #686946, Realty One Group Emerald. LERA MLS
