Some homes are updated. Others are rebuilt with pride. 108 E. Oriole Drive is one of those homes. This beautifully updated 4 bedroom, 3 bathroom home offers the perfect combination of quality craftsmanship, thoughtful updates, and comfortable living. From the solid wood interior doors and wide hallways to the abundance of natural light from newer windows, every detail has been carefully considered. The remodeled kitchen features Knotty Alder soft-close cabinetry and opens to inviting living spaces, while the stunning main floor bathroom offers a luxurious soaker tub and walk-in shower. You'll love relaxing year-round in the four-season room with an electric fireplace or entertaining on the spacious composite deck with metal railings. The finished lower level provides additional living space, a fourth bedroom, bathroom, and incredible storage. Outside you'll find LP® SmartSide® siding, cedar accents, oversized gutters, a new 12x16 storage shed, and an insulated, heated garage. With newer high-efficiency mechanicals, updated flooring, and countless improvements throughout, this move-in ready home is one you truly need to experience in person.
Active
Price cut: $8K (7/27)
$347,000
108 Oriole Dr E, Fergus Falls, MN 56537
4beds
2,596sqft
:
Get pre-qualified$2,190/mo
Single Family
Built in 1989
0.54 Acres Lot
$-- Zestimate®
$134/sqft
$-- HOA
What's special
Updated flooringLuxurious soaker tubIncredible storageOversized guttersStunning main floor bathroomCedar accentsKnotty alder soft-close cabinetry
- 18 days |
- 1,018 |
- 40 |
Likely to sell faster than
Zillow last checked:
Listing updated:
Listed by:
Amanda Armstrong 218-205-5542,
RE/MAX Advantage Plus
Source: NorthstarMLS as distributed by MLS GRID,MLS#: 7107693
Facts & features
Interior
Bedrooms & bathrooms
- Bedrooms: 4
- Bathrooms: 3
- Full bathrooms: 1
- 3/4 bathrooms: 1
- 1/2 bathrooms: 1
Bedroom
- Level: Main
Bedroom 2
- Level: Main
Bedroom 3
- Level: Main
Bedroom 4
- Level: Lower
Bathroom
- Level: Main
Bathroom
- Level: Main
Bathroom
- Level: Lower
Dining room
- Level: Main
Family room
- Level: Main
Family room
- Level: Lower
Kitchen
- Level: Main
Laundry
- Level: Lower
Living room
- Level: Main
Storage
- Level: Lower
Heating
- Forced Air
Cooling
- Central Air
Appliances
- Laundry: Lower Level
Features
- Basement: Finished,Full,Walk-Out Access
- Number of fireplaces: 1
- Fireplace features: Electric
Interior area
- Total structure area: 2,716
- Total interior livable area: 2,596 sqft
- Finished area above ground: 1,468
- Finished area below ground: 1,128
Property
Parking
- Total spaces: 2
- Parking features: Attached
- Attached garage spaces: 2
- Details: Garage Dimensions (22x26)
Accessibility
- Accessibility features: Grab Bars In Bathroom
Features
- Levels: One
- Stories: 1
- Patio & porch: Composite Decking, Deck
Lot
- Size: 0.54 Acres
- Dimensions: 107 x 167 195 x 167
Details
- Additional structures: Storage Shed
- Foundation area: 1248
- Parcel number: 71002991410000
- Zoning description: Residential-Single Family
Construction
Type & style
- Home type: SingleFamily
- Property subtype: Single Family
Condition
- New construction: No
- Year built: 1989
Utilities & green energy
- Gas: Natural Gas
- Sewer: City Sewer/Connected
- Water: City Water/Connected
Community & HOA
Community
- Subdivision: Fields Hillside Ter/Fergus Fa
HOA
- Has HOA: No
Location
- Region: Fergus Falls
Financial & listing details
- Price per square foot: $134/sqft
- Annual tax amount: $2,938
- Date on market: 7/10/2026
Estimated market value
Not available
Estimated sales range
Not available
Not available
Price history
| Date | Event | Price |
|---|---|---|
| 7/27/2026 | Price change | $347,000-2.3%$134/sqft |
Source:  NorthstarMLS as distributed by MLS GRID #7107693 Report a problem NorthstarMLS as distributed by MLS GRID #7107693 Report a problem | ||
| 7/10/2026 | Listed for sale | $355,000+86.9%$137/sqft |
Source: NorthstarMLS as distributed by MLS GRID #7107693 Report a problem | ||
| 10/2/2013 | Sold | $189,900$73/sqft |
Source: NorthstarMLS as distributed by MLS GRID #6054599 Report a problem | ||
Public tax history
Tax history is unavailable.
Monthly payment
Est. payment
Payment breakdown
Explore the cost of this home by adjusting the details. Changes won't be saved.Climate risks
Neighborhood: 56537
Nearby schools
GreatSchools rating
- 8/10Cleveland Elementary SchoolGrades: 4-5Distance: 0.6 mi
- NAShared Time SchoolGrades: K-12Distance: 0.8 mi
- 8/10Kennedy High SchoolGrades: 9-12Distance: 0.8 mi
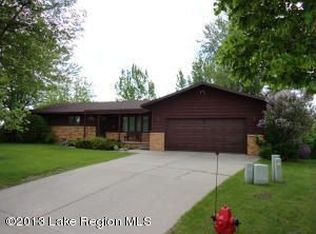
- $335,1003 bd3 ba1.6k sqft108 Oriole Dr, Fergus Falls, MN 56537Off Market
- $268,2004 bd2 ba1.8k sqft102 Oriole Dr, Fergus Falls, MN 56537Off Market
- $334,7004 bd1 ba1.9k sqft120 Oriole Dr, Fergus Falls, MN 56537Off Market
- $316,3004 bd2 ba2.2k sqft105 W Oriole Dr, Fergus Falls, MN 56537Off Market

- $346,0005 bd3 ba2.6k sqft107 E Oriole Dr, Fergus Falls, MN 56537Off Market
- $325,0004 bd1 ba1.8k sqft104 Oriole Dr, Fergus Falls, MN 56537Off Market
- $14,600-- bd-- ba-- sqft122 Oriole Dr, Fergus Falls, MN 56537Off Market
- $231,1002 bd1 ba1.1k sqft123 Oriole Dr, Fergus Falls, MN 56537Off Market
A local agent can set up tours, give advice and negotiate with sellers.
A local lender can help you make sure your offer is ready when you are.
Similar homes
- $344,0004 bd2 ba2.3k sqft728 S Woodland Dr, Fergus Falls, MN 56537For Sale

 MLS ID #7063316, Amanda Armstrong, RE/MAX Advantage Plus. NorthstarMLS as distributed by MLS GRID
 - $325,0005 bd4 ba2.3k sqft401 N Burlington Ave, Fergus Falls, MN 56537For Sale
 MLS ID #7109133, Sara Bergstrom, Whitetail Properties Real Esta. NorthstarMLS as distributed by MLS GRID
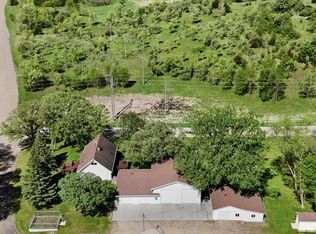
 - $349,0004 bd2 ba2.7k sqft1110 Water Plant Rd, Fergus Falls, MN 56537For Sale
 MLS ID #7006549, Andrew Yaggie, Andrew Yaggie Real Estate. NorthstarMLS as distributed by MLS GRID
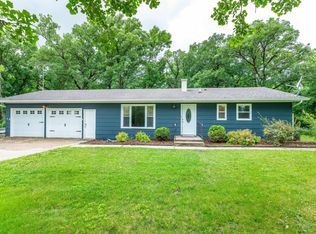
 - $389,9005 bd3 ba2.3k sqft23256 Rus Dic Cir, Fergus Falls, MN 56537For Sale
 MLS ID #7116299, Roger Hahn, eXp Realty. NorthstarMLS as distributed by MLS GRID
 - $329,0004 bd3 ba3.1k sqft1039 W Summit Ave, Fergus Falls, MN 56537For SaleMLS ID #7064631, Kevin M Sharkey, Century 21 Atwood. NorthstarMLS as distributed by MLS GRID
- $389,6674 bd3 ba2.8k sqft1400 S Cascade St, Fergus Falls, MN 56537For SaleMLS ID #7073338, Andrew Yaggie, Andrew Yaggie Real Estate. NorthstarMLS as distributed by MLS GRID
- $290,0003 bd2 ba2.6k sqft122 W Fir Ave, Fergus Falls, MN 56537For SaleMLS ID #7059363, Mary Pettit, Trilogy Real Estate. NorthstarMLS as distributed by MLS GRID
- $315,0004 bd2 ba3.2k sqft212 W Junius Ave, Fergus Falls, MN 56537For SaleMLS ID #7102614, Angela Budke, Andrew Yaggie Real Estate. NorthstarMLS as distributed by MLS GRID
- $289,9004 bd2 ba2.2k sqft1413 W Alcott Ave, Fergus Falls, MN 56537For Sale By Owner
- $434,9005 bd3 ba2.7k sqft610 Woodland Dr, Fergus Falls, MN 56537For SaleMLS ID #7087262, Charles Brue, Century 21 Atwood. NorthstarMLS as distributed by MLS GRID
- $335,0003 bd2 ba2.2k sqft16990 River Oaks Blvd, Fergus Falls, MN 56537For SaleMLS ID #7072649, Amanda Armstrong, RE/MAX Advantage Plus. NorthstarMLS as distributed by MLS GRID
- $250,0004 bd3 ba2.7k sqft411 E Gustavus Ave, Fergus Falls, MN 56537For SaleMLS ID #7111491, Vanessa Huwe, Centennial Realty. NorthstarMLS as distributed by MLS GRID
- $249,9003 bd2 ba1.4k sqft416 14th St, Fergus Falls, MN 56537For SaleMLS ID #7084349, Ryan Hanson, Keller Williams Realty Professionals. NorthstarMLS as distributed by MLS GRID
- $259,9004 bd2 ba1.9k sqft315 N Concord St, Fergus Falls, MN 56537For SaleMLS ID #7102646, John Demuth, Trilogy Real Estate. NorthstarMLS as distributed by MLS GRID
- $289,9003 bd3 ba2k sqft208 N Broadway, Fergus Falls, MN 56537For SaleMLS ID #7104974, Sharon Casey, eXp Realty. NorthstarMLS as distributed by MLS GRID
- $299,9002 bd2 ba1.6k sqft1801 Aspen Ln, Fergus Falls, MN 56537For SaleMLS ID #7114337, Brandon Lambert, Keller Williams Realty Professionals. NorthstarMLS as distributed by MLS GRID
- $305,0002 bd2 ba1.5k sqft2210 Brookwood Ct, Fergus Falls, MN 56537For SaleMLS ID #7110624, Evan Warnert, Agency North Real Estate, Inc. NorthstarMLS as distributed by MLS GRID
- $250,0003 bd2 ba2.8k sqft515 Vernon Pl, Fergus Falls, MN 56537For SaleMLS ID #7108043, Laura Johnson, Trilogy Real Estate. NorthstarMLS as distributed by MLS GRID
- $399,9005 bd2 ba2.8k sqft1020 W Lincoln Ave, Fergus Falls, MN 56537For SaleMLS ID #7078380, Ryan Hanson, Keller Williams Realty Professionals. NorthstarMLS as distributed by MLS GRID
- $364,9003 bd2 ba1.6k sqft1429 Campus Dr, Fergus Falls, MN 56537For SaleMLS ID #7079503, Ryan Hanson, Keller Williams Realty Professionals. NorthstarMLS as distributed by MLS GRID
