Welcome to this spacious 5+ bedroom, 4-bath rambler offering room to grow in a highly desirable location. Fresh interior paint and new flooring provide a clean, updated feel throughout. The finished lower level features a cozy fireplace, a large family/recreation room, a dedicated office or flex space, and abundant storage throughout the home, providing plenty of room to keep everything organized. Situated on a generous lot, the property offers plenty of outdoor space to enjoy and includes a convenient storage shed for lawn equipment, tools, or seasonal items. Step outside to the patio, perfect for relaxing or entertaining guests. The attached garage adds everyday convenience and even more storage. Ideally located near local schools, the Aquatic Center, YMCA, walking paths, parks, and other community amenities, this move-in-ready home combines comfort, functionality, and an exceptional location. Don't miss the opportunity to make this versatile home yours!
Pending
Price cut: $11K (9/4)
$299,000
401 N Burlington Ave, Fergus Falls, MN 56537
5beds
2,398sqft
Single Family
Built in 1951
0.25 Acres Lot
$-- Zestimate®
$125/sqft
$-- HOA
What's special
Cozy fireplaceNew flooringGenerous lotFresh interior paint
- 97 days
- 106
- 0
Zillow last checked:
Listing updated:
Listed by:
Sara Bergstrom 218-341-8853,
Whitetail Properties Real Esta,
Joseph Erb 217-285-9000
Source: NorthstarMLS as distributed by MLS GRID,MLS#: 7109133
Facts & features
Interior
Bedrooms & bathrooms
- Bedrooms: 5
- Bathrooms: 4
- Full bathrooms: 2
- 3/4 bathrooms: 1
- 1/2 bathrooms: 1
Bedroom
- Level: Main
- Area: 132 Square Feet
- Dimensions: 12x11
Bedroom 2
- Level: Main
- Area: 115.2 Square Feet
- Dimensions: 12x9.6
Bedroom 3
- Level: Main
- Area: 115.2 Square Feet
- Dimensions: 12x9.6
Bedroom 4
- Level: Lower
- Area: 158.76 Square Feet
- Dimensions: 12.6x12.6
Bedroom 5
- Level: Lower
- Area: 134.4 Square Feet
- Dimensions: 14x9.6
Bathroom
- Level: Main
Bathroom
- Level: Main
Bathroom
- Level: Lower
Bathroom
- Level: Lower
Dining room
- Level: Main
- Area: 130 Square Feet
- Dimensions: 13x10
Family room
- Level: Lower
- Area: 299 Square Feet
- Dimensions: 23x13
Kitchen
- Level: Main
- Area: 187.2 Square Feet
- Dimensions: 15.6x12
Living room
- Level: Main
- Area: 286 Square Feet
- Dimensions: 22x13
Office
- Level: Lower
- Area: 157.76 Square Feet
- Dimensions: 13.6x11.6
Heating
- Forced Air, Fireplace(s)
Cooling
- Central Air
Features
- Basement: Egress Window(s),Finished,Full,Storage Space
- Number of fireplaces: 1
Interior area
- Total structure area: 2,398
- Total interior livable area: 2,398 sqft
- Finished area above ground: 1,273
- Finished area below ground: 1,125
Property
Parking
- Total spaces: 1
- Parking features: Attached, Concrete
- Attached garage spaces: 1
- Details: Garage Dimensions (21x14)
Accessibility
- Accessibility features: None
Features
- Levels: One
- Stories: 1
Lot
- Size: 0.25 Acres
- Dimensions: 150 x 75
Details
- Foundation area: 1273
- Parcel number: 71002990913000
- Zoning description: Residential-Single Family
Construction
Type & style
- Home type: SingleFamily
- Property subtype: Single Family
Condition
- New construction: No
- Year built: 1951
Utilities & green energy
- Gas: Natural Gas
- Sewer: City Sewer/Connected
- Water: City Water/Connected
Community & HOA
Community
- Subdivision: North Division/Fergus Falls
HOA
- Has HOA: No
Location
- Region: Fergus Falls
Financial & listing details
- Price per square foot: $125/sqft
- Tax assessed value: $200,600
- Annual tax amount: $2,132
- Date on market: 7/17/2026
- Cumulative days on market: 98 days
Estimated market value
Not available
Estimated sales range
Not available
Not available
Price history
| Date | Event | Price |
|---|---|---|
| 9/22/2026 | Pending sale | $299,000$125/sqft |
Source:  NorthstarMLS as distributed by MLS GRID #7109133 Report a problem NorthstarMLS as distributed by MLS GRID #7109133 Report a problem | ||
| 9/4/2026 | Price change | $299,000-3.5%$125/sqft |
Source: NorthstarMLS as distributed by MLS GRID #7109133 Report a problem | ||
| 8/5/2026 | Price change | $310,000-4.6%$129/sqft |
Source: NorthstarMLS as distributed by MLS GRID #7109133 Report a problem | ||
| 7/17/2026 | Listed for sale | $325,000$136/sqft |
Source: NorthstarMLS as distributed by MLS GRID #7109133 Report a problem | ||
Public tax history
| Year | Property taxes | Tax assessment |
|---|---|---|
| 2025 | $1,879 -2.3% | $200,600 +10% |
| 2024 | $1,924 +6.1% | $182,300 +23.3% |
| 2023 | $1,813 -27.6% | $147,800 +0.8% |
| 2022 | $2,504 +56% | $146,600 |
| 2021 | $1,605 +5.5% | -- |
| 2020 | $1,521 +18.5% | $140,700 +10.9% |
| 2018 | $1,284 -43.4% | $126,900 +7.9% |
| 2017 | $2,270 +16.2% | $117,600 +7.7% |
| 2016 | $1,954 | $109,200 |
| 2015 | $1,954 +3.2% | -- |
| 2014 | $1,894 | $107,900 |
| 2013 | -- | -- |
| 2012 | -- | -- |
| 2011 | $1,022 +3% | -- |
| 2010 | $992 | -- |
Find assessor info on the county website
Monthly payment
Est. payment
Payment breakdown
Explore the cost of this home by adjusting the details. Changes won't be saved.Climate risks
Neighborhood: 56537

- $141,5002 bd1 ba884 sqft405 N Burlington Ave, Fergus Falls, MN 56537Off Market
- $181,7003 bd1 ba-- sqft720 E Mount Faith Ave, Fergus Falls, MN 56537Off Market

- $184,3003 bd1 ba1.1k sqft720 Mount Faith Ave, Fergus Falls, MN 56537Off Market
- $242,2006 bd2 ba1.8k sqft718 Mount Faith Ave, Fergus Falls, MN 56537Off Market
Similar homes
- $334,7004 bd2 ba1.9k sqft1105 E Mount Faith Ave, Fergus Falls, MN 56537For Sale
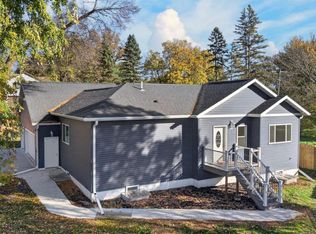
 MLS ID #7159578, John Demuth, Trilogy Real Estate. NorthstarMLS as distributed by MLS GRID
 - $299,0004 bd3 ba3.1k sqft1039 W Summit Ave, Fergus Falls, MN 56537For Sale
 MLS ID #7064631, Wayne Schuett, Century 21 Atwood. NorthstarMLS as distributed by MLS GRID
 - $259,9004 bd2 ba1.9k sqft315 N Concord St, Fergus Falls, MN 56537For Sale
 MLS ID #7102646, John Demuth, Trilogy Real Estate. NorthstarMLS as distributed by MLS GRID
 - $340,0004 bd4 ba2.9k sqft504 E Lakeside Dr, Fergus Falls, MN 56537For Sale
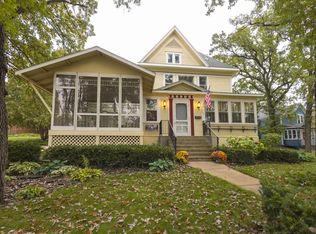 MLS ID #7156252, Miranda Kugler Rich, Trilogy Real Estate. NorthstarMLS as distributed by MLS GRID
 - $325,9004 bd2 ba2.3k sqft1320 Mabelle Ave, Fergus Falls, MN 56537For SaleMLS ID #7151582, Mary Pettit, Trilogy Real Estate. NorthstarMLS as distributed by MLS GRID
- $315,0004 bd4 ba2.8k sqft615 S Woodland Dr, Fergus Falls, MN 56537For SaleMLS ID #7147671, Ryan Hanson, Keller Williams Realty Professionals. NorthstarMLS as distributed by MLS GRID
- $309,9004 bd2 ba3.2k sqft212 W Junius Ave, Fergus Falls, MN 56537For SaleMLS ID #7102614, Angela Budke, Andrew Yaggie Real Estate. NorthstarMLS as distributed by MLS GRID
- $279,9003 bd2 ba2.1k sqft819 S Martin St, Fergus Falls, MN 56537For SaleMLS ID #7139102, Charles Brue, Century 21 Atwood. NorthstarMLS as distributed by MLS GRID
- $249,9004 bd2 ba1.6k sqft412 E Everett Ave, Fergus Falls, MN 56537For SaleMLS ID #7155672, Leslie Prischmann Flugstad, Century 21 Atwood. NorthstarMLS as distributed by MLS GRID
- $359,9004 bd3 ba2.6k sqft2201 Ridgewood Dr, Fergus Falls, MN 56537For SaleMLS ID #7147615, Andrew Yaggie, Andrew Yaggie Real Estate. NorthstarMLS as distributed by MLS GRID
- $214,9004 bd2 ba1.7k sqft1116 E Mount Faith Ave, Fergus Falls, MN 56537For SaleMLS ID #7137419, Brandon Lambert, Keller Williams Realty Professionals. NorthstarMLS as distributed by MLS GRID
- $349,9004 bd3 ba1.7k sqft2416 E Fir Ave, Fergus Falls, MN 56537For SaleMLS ID #7106337, Mark P. Abdel, RE/MAX Advantage Plus. NorthstarMLS as distributed by MLS GRID
- $195,5002 bd1 ba1.5k sqft413 W Beech Ave, Fergus Falls, MN 56537For SaleMLS ID #7164128, Miranda Kugler Rich, Trilogy Real Estate. NorthstarMLS as distributed by MLS GRID
- $200,0004 bd3 ba2.7k sqft411 E Gustavus Ave, Fergus Falls, MN 56537For SaleMLS ID #7111491, Vanessa Huwe, Centennial Realty. NorthstarMLS as distributed by MLS GRID
- $235,0004 bd2 ba1.8k sqft717 W Beech Ave, Fergus Falls, MN 56537For SaleMLS ID #7147302, Lynette Bjorgaard, Trilogy Real Estate. NorthstarMLS as distributed by MLS GRID
- $229,9004 bd2 ba1.6k sqft210 W Everett Ave, Fergus Falls, MN 56537For SaleMLS ID #7125000, Ryan Hanson, Keller Williams Realty Professionals. NorthstarMLS as distributed by MLS GRID
- $319,9003 bd2 ba1.6k sqft1628 Weyrens Rd, Fergus Falls, MN 56537For SaleMLS ID #7150352, Ryan Hanson, Keller Williams Realty Professionals. NorthstarMLS as distributed by MLS GRID
- $224,9003 bd4 ba1.8k sqft314 Spruce St, Fergus Falls, MN 56537For SaleMLS ID #7157083, Ryan Hanson, Keller Williams Realty Professionals. NorthstarMLS as distributed by MLS GRID
- $215,0003 bd2 ba2.2k sqft919 N Park St, Fergus Falls, MN 56537For SaleMLS ID #7137720, Michelle Pearson, eXp Realty. NorthstarMLS as distributed by MLS GRID
