Located directly across from Roosevelt Park, this spacious 4+ bedroom, 2.5 bath home blends classic character with everyday comfort. The main level features an inviting eat-in kitchen with quartz countertops and new appliances, bright dining and living spaces with beautifully refinished hardwood floors, and a versatile office or study. The lower level adds a comfortable family room and additional living space. Outside, the low-maintenance exterior features stone and vinyl siding, updated windows, architectural shingles, and a generous wraparound deck that's ideal for summer gatherings. A detached 3-stall garage offers plenty of room for vehicles, hobbies, and storage. The major updates have already been done, with a newer gas forced-air furnace, central air, water heater, and washer/dryer. A great opportunity to enjoy a well-maintained home in a convenient Fergus Falls location with a park practically in your front yard.
Pending
Price cut: $6K (9/24)
$299,000
716 E Mount Faith Ave, Fergus Falls, MN 56537
4beds
2,590sqft
Single Family
Built in 1956
8,712 Square Feet Lot
$-- Zestimate®
$115/sqft
$-- HOA
What's special
Beautifully refinished hardwood floorsLow-maintenance exteriorArchitectural shinglesStone and vinyl sidingUpdated windowsComfortable family roomNew appliances
- 59 days
- 433
- 18
Likely to sell faster than
Zillow last checked:
Listing updated:
Listed by:
Caitlin Wachsmuth 612-669-0004,
REALTY XPERTS
Source: NorthstarMLS as distributed by MLS GRID,MLS#: 7131908
Facts & features
Interior
Bedrooms & bathrooms
- Bedrooms: 4
- Bathrooms: 3
- Full bathrooms: 1
- 3/4 bathrooms: 1
- 1/2 bathrooms: 1
Bedroom
- Level: Upper
- Area: 122.36 Square Feet
- Dimensions: 13.3 x 9.2
Bedroom 2
- Level: Upper
- Area: 150.66 Square Feet
- Dimensions: 16.2 x 9.3
Bedroom 3
- Level: Upper
- Area: 137.7 Square Feet
- Dimensions: 13.5 x 10.2
Bedroom 4
- Level: Lower
- Area: 211.82 Square Feet
- Dimensions: 17.8 x 11.9
Bathroom
- Level: Main
- Area: 20.91 Square Feet
- Dimensions: 5.1 x 4.1
Bathroom
- Level: Upper
- Area: 60.06 Square Feet
- Dimensions: 9.1 x 6.6
Bathroom
- Level: Lower
- Area: 86.13 Square Feet
- Dimensions: 9.9 x 8.7
Dining room
- Level: Main
- Area: 125.55 Square Feet
- Dimensions: 13.5 X 9.3
Family room
- Level: Lower
- Area: 158.51 Square Feet
- Dimensions: 13.1 x 12.1
Kitchen
- Level: Main
- Area: 81.81 Square Feet
- Dimensions: 10.1 x 8.1
Laundry
- Level: Lower
- Area: 168.64 Square Feet
- Dimensions: 13.6 x 12.4
Living room
- Level: Main
- Area: 360.36 Square Feet
- Dimensions: 27.3 x 13.2
Other
- Level: Main
- Area: 112.24 Square Feet
- Dimensions: 12.2 x 9.2
Heating
- Forced Air
Cooling
- Central Air
Appliances
- Included: Dishwasher, Range, Refrigerator
Features
- Basement: Full,Partially Finished,Sump Pump
- Has fireplace: No
Interior area
- Total structure area: 2,830
- Total interior livable area: 2,590 sqft
- Finished area above ground: 1,690
- Finished area below ground: 900
Property
Parking
- Total spaces: 3
- Parking features: Detached Garage
- Garage spaces: 3
Accessibility
- Accessibility features: None
Features
- Levels: One and One Half
- Stories: 1.5
- Patio & porch: Wrap Around
Lot
- Size: 8,712 Square Feet
- Dimensions: 60 x 145
Details
- Foundation area: 1140
- Parcel number: 71002990911000
- Zoning description: Residential-Single Family
Construction
Type & style
- Home type: SingleFamily
- Property subtype: Single Family
Materials
- Post and Beam
- Roof: Asphalt
Condition
- New construction: No
- Year built: 1956
Utilities & green energy
- Gas: Natural Gas
- Sewer: City Sewer/Connected
- Water: City Water/Connected
Community & HOA
Community
- Subdivision: North Division/Fergus Falls
HOA
- Has HOA: No
Location
- Region: Fergus Falls
Financial & listing details
- Price per square foot: $115/sqft
- Annual tax amount: $2,686
- Date on market: 8/24/2026
- Cumulative days on market: 60 days
Estimated market value
Not available
Estimated sales range
Not available
Not available
Price history
| Date | Event | Price |
|---|---|---|
| 10/6/2026 | Pending sale | $299,000$115/sqft |
Source:  NorthstarMLS as distributed by MLS GRID #7131908 Report a problem NorthstarMLS as distributed by MLS GRID #7131908 Report a problem | ||
| 9/24/2026 | Price change | $299,000-2%$115/sqft |
Source: NorthstarMLS as distributed by MLS GRID #7131908 Report a problem | ||
| 8/24/2026 | Listed for sale | $305,000+10.9%$118/sqft |
Source: NorthstarMLS as distributed by MLS GRID #7131908 Report a problem | ||
| 10/9/2024 | Sold | $275,000-3.5%$106/sqft |
Source: NorthstarMLS as distributed by MLS GRID #6570265 Report a problem | ||
| 10/2/2024 | Pending sale | $285,000$110/sqft |
Source: NorthstarMLS as distributed by MLS GRID #6570265 Report a problem | ||
| 7/24/2024 | Listed for sale | $285,000+89.4%$110/sqft |
Source: NorthstarMLS as distributed by MLS GRID #6570265 Report a problem | ||
| 1/8/2024 | Sold | $150,500-33.1%$58/sqft |
Source: NorthstarMLS as distributed by MLS GRID #6465861 Report a problem | ||
| 1/11/2023 | Listed for sale | $224,900+12.1%$87/sqft |
Source: NorthstarMLS as distributed by MLS GRID #6319307 Report a problem | ||
| 3/1/2021 | Sold | $200,550+18%$77/sqft |
Source: NorthstarMLS as distributed by MLS GRID #6064634 Report a problem | ||
| 5/3/2019 | Sold | $170,000$66/sqft |
Source: Agent Provided Report a problem | ||
Public tax history
Tax history is unavailable.
Monthly payment
Est. payment
Payment breakdown
Explore the cost of this home by adjusting the details. Changes won't be saved.Climate risks
Neighborhood: 56537
- $256,0004 bd3 ba2.5k sqft716 Mount Faith Ave, Fergus Falls, MN 56537Off Market

- $242,2006 bd2 ba1.8k sqft718 Mount Faith Ave, Fergus Falls, MN 56537Off Market

- $214,1005 bd2 ba-- sqft718 E Mount Faith Ave, Fergus Falls, MN 56537Off Market
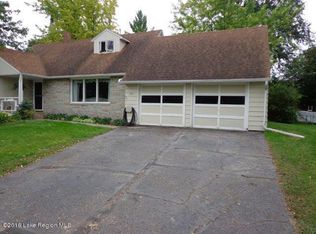
- $240,2004 bd2 ba2.5k sqft712 Mount Faith Ave, Fergus Falls, MN 56537Off Market
Similar homes
- $299,0004 bd3 ba3.1k sqft1039 W Summit Ave, Fergus Falls, MN 56537For Sale

 MLS ID #7064631, Wayne Schuett, Century 21 Atwood. NorthstarMLS as distributed by MLS GRID
 - $334,7004 bd2 ba1.9k sqft1105 E Mount Faith Ave, Fergus Falls, MN 56537For Sale
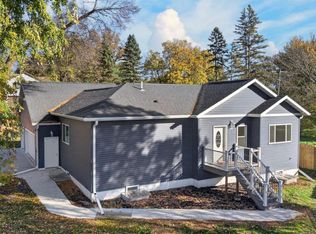 MLS ID #7159578, John Demuth, Trilogy Real Estate. NorthstarMLS as distributed by MLS GRID
 - $340,0004 bd4 ba2.9k sqft504 E Lakeside Dr, Fergus Falls, MN 56537For Sale
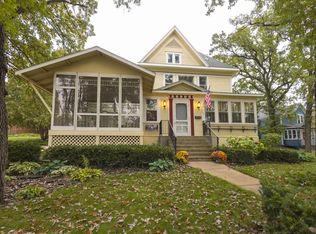 MLS ID #7156252, Miranda Kugler Rich, Trilogy Real Estate. NorthstarMLS as distributed by MLS GRID
 - $259,9004 bd2 ba1.9k sqft315 N Concord St, Fergus Falls, MN 56537For Sale
 MLS ID #7102646, John Demuth, Trilogy Real Estate. NorthstarMLS as distributed by MLS GRID
 - $325,9004 bd2 ba2.3k sqft1320 Mabelle Ave, Fergus Falls, MN 56537For SaleMLS ID #7151582, Mary Pettit, Trilogy Real Estate. NorthstarMLS as distributed by MLS GRID
- $315,0004 bd4 ba2.8k sqft615 S Woodland Dr, Fergus Falls, MN 56537For SaleMLS ID #7147671, Ryan Hanson, Keller Williams Realty Professionals. NorthstarMLS as distributed by MLS GRID
- $309,9004 bd2 ba3.2k sqft212 W Junius Ave, Fergus Falls, MN 56537For SaleMLS ID #7102614, Angela Budke, Andrew Yaggie Real Estate. NorthstarMLS as distributed by MLS GRID
- $279,9003 bd2 ba2.1k sqft819 S Martin St, Fergus Falls, MN 56537For SaleMLS ID #7139102, Charles Brue, Century 21 Atwood. NorthstarMLS as distributed by MLS GRID
- $249,9004 bd2 ba1.6k sqft412 E Everett Ave, Fergus Falls, MN 56537For SaleMLS ID #7155672, Leslie Prischmann Flugstad, Century 21 Atwood. NorthstarMLS as distributed by MLS GRID
- $349,9004 bd3 ba1.7k sqft2416 E Fir Ave, Fergus Falls, MN 56537For SaleMLS ID #7106337, Mark P. Abdel, RE/MAX Advantage Plus. NorthstarMLS as distributed by MLS GRID
- $214,9004 bd2 ba1.7k sqft1116 E Mount Faith Ave, Fergus Falls, MN 56537For SaleMLS ID #7137419, Brandon Lambert, Keller Williams Realty Professionals. NorthstarMLS as distributed by MLS GRID
- $359,9004 bd3 ba2.6k sqft2201 Ridgewood Dr, Fergus Falls, MN 56537For SaleMLS ID #7147615, Andrew Yaggie, Andrew Yaggie Real Estate. NorthstarMLS as distributed by MLS GRID
- $235,0004 bd2 ba1.8k sqft717 W Beech Ave, Fergus Falls, MN 56537For SaleMLS ID #7147302, Lynette Bjorgaard, Trilogy Real Estate. NorthstarMLS as distributed by MLS GRID
- $215,0003 bd2 ba2.2k sqft919 N Park St, Fergus Falls, MN 56537For SaleMLS ID #7137720, Michelle Pearson, eXp Realty. NorthstarMLS as distributed by MLS GRID
- $319,9003 bd2 ba1.6k sqft1628 Weyrens Rd, Fergus Falls, MN 56537For SaleMLS ID #7150352, Ryan Hanson, Keller Williams Realty Professionals. NorthstarMLS as distributed by MLS GRID
- $195,5002 bd1 ba1.5k sqft413 W Beech Ave, Fergus Falls, MN 56537For SaleMLS ID #7164128, Miranda Kugler Rich, Trilogy Real Estate. NorthstarMLS as distributed by MLS GRID
- $229,9004 bd2 ba1.6k sqft210 W Everett Ave, Fergus Falls, MN 56537For SaleMLS ID #7125000, Ryan Hanson, Keller Williams Realty Professionals. NorthstarMLS as distributed by MLS GRID
- $200,0004 bd3 ba2.7k sqft411 E Gustavus Ave, Fergus Falls, MN 56537For SaleMLS ID #7111491, Vanessa Huwe, Centennial Realty. NorthstarMLS as distributed by MLS GRID
- $310,0003 bd2 ba2.2k sqft16990 River Oaks Blvd, Fergus Falls, MN 56537For SaleMLS ID #7072649, Amanda Armstrong, RE/MAX Advantage Plus. NorthstarMLS as distributed by MLS GRID
