Set within the Audubon Lakes neighborhood, 108 Peacock Avenue offers a rare combination of refined interiors, exceptional outdoor living, and a private, tucked-away setting. Located on a quiet dead-end street with no rear neighbors. Surrounded by beautiful homes, ponds, and mature landscaping, the property feels tucked away while remaining convenient to South Lafayette.The thoughtfully designed floor plan features an open living concept with two bedrooms downstairs and three additional bedrooms upstairs, plus an office that can easily function as a sixth bedroom. At the heart of the home, the chef's kitchen is outfitted with Cafe appliances, a spacious walk-in pantry, and a dedicated coffee and wine nook designed to keep everyday appliances tucked away and countertops uncluttered.The outdoor living space is where this home truly sets itself apart. A generous covered patio with a full outdoor kitchen and mechanical roll-down screens offers a comfortable place to entertain while providing added protection from the Louisiana sun and unwanted bugs. Beyond the patio, the backyard is designed for both relaxation and fun. The pool features a decorative fountain and hot tub, while a separate pergola offers another place to unwind. An in-ground trampoline and generous green space round out the yard with plenty of room to enjoy.Additional features include pre-wiring for a generator, garage courtyard is security gate ready, and the third garage bay has a tandem opening to the back yard for ease of access and servicing the property.
Pending
$1,395,000
108 Peacock Ave, Lafayette, LA 70508
5beds
4,434sqft
Single Family Residence
Built in 2024
0.51 Acres Lot
$1,352,300 Zestimate®
$315/sqft
$54/mo HOA
What's special
- 40 days
- 1,189
- 92
Likely to sell faster than
Zillow last checked:
Listing updated:
Listed by:
Sean Hettich 337-207-9430,
Real Broker, LLC 337-534-0555
Source: RAA,MLS#: 2600008546
Facts & features
Interior
Bedrooms & bathrooms
- Bedrooms: 5
- Bathrooms: 5
- Full bathrooms: 5
Heating
- Central
Cooling
- Central Air
Appliances
- Included: Gas Cooktop, Dishwasher, Disposal, Microwave, Refrigerator
Features
- High Ceilings, Walk-In Closet(s), Kitchen Island, Walk-in Pantry, Granite Counters
- Flooring: Tile, Wood
- Windows: Double Pane Windows
- Number of fireplaces: 2
- Fireplace features: 2 Fireplaces, Gas
Interior area
- Total interior livable area: 4,434 sqft
Property
Parking
- Total spaces: 3
- Parking features: Garage Faces Front
- Garage spaces: 3
Features
- Stories: 2
- Patio & porch: Covered, Enclosed
- Has private pool: Yes
- Pool features: Gunite, In Ground
- Fencing: Full,Privacy,Wood
- Waterfront features: Walk To, Pond
Lot
- Size: 0.51 Acres
- Features: 0.51 to 0.99 Acres, Cul-De-Sac, Dead-End
Details
- Additional structures: Pergola
- Parcel number: 6170335
Construction
Type & style
- Home type: SingleFamily
- Architectural style: Modern
- Property subtype: Single Family Residence
Materials
- Stucco, Frame
- Foundation: Slab
- Roof: Composition
Condition
- Resale
- Year built: 2024
Utilities & green energy
- Electric: Elec: SLEMCO
- Gas: Gas: Delta Utilities
- Sewer: Public Sewer
Community & HOA
Community
- Subdivision: Audubon Lakes
HOA
- Has HOA: Yes
- HOA fee: $650 annually
Location
- Region: Lafayette
Financial & listing details
- Price per square foot: $315/sqft
- Tax assessed value: $1,327,910
- Annual tax amount: $13,970
- Date on market: 9/11/2026
- Electric utility on property: Yes
Estimated market value
$1,352,300
$1.28M - $1.42M
$4,565/mo
Price history
| Date | Event | Price |
|---|---|---|
| 9/30/2026 | Pending sale | $1,395,000$315/sqft |
Source:  RAA #2600008546 Report a problem | ||
| 9/26/2026 | Listed for sale | $1,395,000+753.2%$315/sqft |
Source: RAA #2600008546 Report a problem | ||
| 1/20/2023 | Listing removed | -- |
Source: RAA #22011490 Report a problem | ||
| 12/30/2022 | Listed for sale | $163,500$37/sqft |
Source: RAA #22011490 Report a problem | ||
| 10/25/2021 | Sold | -- |
Source: Public Record Report a problem | ||
Public tax history
| Year | Property taxes | Tax assessment |
|---|---|---|
| 2025 | $13,970 +905.7% | $132,791 +905.7% |
| 2024 | $1,389 +0.6% | $13,204 |
| 2023 | $1,381 0% | $13,204 |
| 2022 | $1,382 +564.6% | $13,204 +566.9% |
| 2021 | $208 | $1,980 |
Find assessor info on the county website
Monthly payment
Est. payment
Payment breakdown
Explore the cost of this home by adjusting the details. Changes won't be saved.Climate risks
Neighborhood: 70508
Nearby schools
Schools provided by the listing agent
- Elementary: Milton
- Middle: Milton
- High: Southside
Source: RAA. This data may not be complete. We recommend contacting the local school district to confirm school assignments for this home.
Similar homes
- $1,290,0006 bd5 ba4.7k sqft112 Rio Ridge Dr, Lafayette, LA 70508For Sale
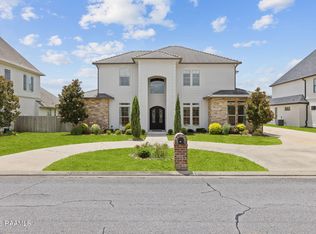
 MLS ID #2600005769, Elaina Thrasher, eXp Realty, LLC. RAA
- $1,199,0005 bd4 ba4.4k sqft619 Gunter Grass Ct, Lafayette, LA 70508New Construction
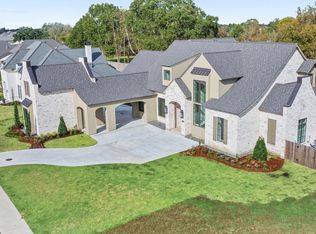 MLS ID #2500005953, Robbie Breaux, Real Broker, LLC. RAA
- $1,775,0005 bd5 ba5.1k sqft207 Kingfisher Dr, Lafayette, LA 70508For Sale
 MLS ID #2600000160, Victoria Hargroder Emrick, Hargroder Real Estate Group. RAA
- $1,116,0004 bd4 ba3.6k sqft207 Crossbill Dr, Lafayette, LA 70508New Construction
 MLS ID #24009710, Erin H Saltzman, Dwight Andrus Real Estate Agency, LLC. RAA
- $1,115,0005 bd5 ba3.7k sqft303 Harvest Creek Ln, Lafayette, LA 70508New ConstructionRAA
- $1,300,0005 bd7 ba6.2k sqft101 Farmington Dr, Lafayette, LA 70503For SaleMLS ID #2600009517, Paige D Gary, Real Broker, LLC. RAA
- $992,0005 bd4 ba3.4k sqft223 Gunter Grass Ct, Lafayette, LA 70508For SaleMLS ID #2600007854, Elaina Thrasher, eXp Realty, LLC. RAA
- $1,399,9005 bd5 ba4.5k sqft110 Trailing Oaks Dr, Youngsville, LA 70592New ConstructionMLS ID #24003036, Sean Hettich, Real Broker, LLC. RAA
- $1,195,9995 bd5 ba3.7k sqft105 Trailing Oaks Dr, Youngsville, LA 70592For SaleMLS ID #2020021304, April H Faul, Keller Williams Realty Acadiana. RAA
- $1,399,0004 bd5 ba5.4k sqft504 W Bayou Pkwy, Lafayette, LA 70503For SaleMLS ID #2600000196, Paige D Gary, Real Broker, LLC. RAA
- $1,145,0004 bd5 ba4.1k sqft134 Princeton Woods Loop, Lafayette, LA 70508For SaleMLS ID #2600008096, Victoria Hargroder Emrick, Hargroder Real Estate Group. RAA
- $1,250,0007 bd6 ba6.1k sqft116C Jean Baptiste Dr, Lafayette, LA 70503For SaleMLS ID #24005113, Diana Greene, Keller Williams Realty Acadiana. RAA
- $960,0005 bd4 ba4k sqft107 Woodbridge Dr, Lafayette, LA 70508For SaleMLS ID #2600006507, Tony Dozart, eXp Realty, LLC. RAA
- $800,0004 bd4 ba3.5k sqft117 Emily Cir, Lafayette, LA 70508For SaleMLS ID #2600008174, Teresa Scarsella, Compass. RAA
- $875,0005 bd3 ba4.2k sqft108 Jean Baptiste Dr, Lafayette, LA 70503For SaleMLS ID #2600009440, Stephen Hundley, Real Broker, LLC. RAA
- $1,250,0004 bd4 ba4.1k sqft701 Louis Arceneaux Rd, Lafayette, LA 70507For SaleMLS ID #2600007790, Charles Ilonya, Keller Williams Realty Acadiana. RAA
- $1,620,0004 bd4 ba4.3k sqft106 Dusty Ridge Dr, Youngsville, LA 70592For SaleMLS ID #2600008338, Nicole Trumps, Keller Williams Realty Acadiana. RAA
- $1,125,0005 bd4 ba3.7k sqft308 Stony Trek Dr, Youngsville, LA 70592New ConstructionMLS ID #2600007737, Nicole Trumps, Keller Williams Realty Acadiana. RAA
