REDUCED TO SELL! MOTIVATED SELLER. Convenient location, Well Maintained, Great Curb appeal, Corner lot, Beautiful Wrought Iron Fenced Courtyard, Large L-shaped Back Yard with Privacy fence, Storage Building and Screened in Sunroom! This Gorgeous 3-bedroom, 2-full baths, Open Floor Plan, with Office, that could be a 4th bedroom, has it all! Enjoy entertaining family and friends as you enter to an oversized, Living Room with beautiful brick and mantel wood burning fireplace which is open to the Kitchen and dining area. The Kitchen has a separate breakfast bar with double stainless sink and also includes a serving or prep island as well. Electric smooth top range with vent-a-hood, side-by-side refrigerator, dishwasher, garbage disposal, countertop microwave, and walk in pantry! Split bedroom floor plan allows secluded privacy for the primary bedroom with roomy ensuite! Primary bath has separate walk-in shower, garden tub, dual sinks, enclosed toilet area, and 9 ft X 9 ft walk in closet! Two spacious guest rooms with full bath located next to the laundry room. Adjacent to the kitchen and Dining area, enter a peaceful screened sunroom with tile flooring for relaxing with your morning coffee. The L-shaped back yard has ample space for a swimming pool or garden and includes a storage shed located in the side yard for lawnmower or tools. Seller is relocating out of state and will sell all furniture, dishes, lamps, and even decorations and some artwork! Cedar Creek Subdivision is centrally located between Lamar Elementary School and less than one mile to L-3 Harris, within minutes to I-30, shopping, and restaurants! This pristine, move-in ready Property is priced below Hunt CAD appraisal value and won't last long. Don't miss this opportunity to own!
Pending
Price cut: $10K (6/18)
$259,900
108 Red Cloud Dr, Greenville, TX 75402
3beds
1,733sqft
:
Get pre-qualified$1,875/mo
Single Family Residence
Built in 2004
9,408 Square Feet Lot
$252,600 Zestimate®
$150/sqft
$-- HOA
What's special
Open floor planServing or prep islandGarbage disposalSplit bedroom floor planStorage buildingScreened in sunroomTwo spacious guest rooms
- 144 days |
- 112 |
- 1 |
Zillow last checked:
Listing updated:
Listed by:
LQ Marshall 0592977 903-268-3045,
Century 21 First Group 903-455-5852
Source: NTREIS,MLS#: 21215392
Facts & features
Interior
Bedrooms & bathrooms
- Bedrooms: 3
- Bathrooms: 2
- Full bathrooms: 2
Primary bedroom
- Features: Ceiling Fan(s), En Suite Bathroom, Walk-In Closet(s)
- Level: First
- Dimensions: 15 x 12
Bedroom
- Features: Walk-In Closet(s)
- Level: First
- Dimensions: 11 x 10
Bedroom
- Level: First
- Dimensions: 11 x 9
Primary bathroom
- Features: Built-in Features, Dual Sinks, En Suite Bathroom, Garden Tub/Roman Tub, Linen Closet, Separate Shower
- Level: First
- Dimensions: 11 x 9
Dining room
- Level: First
- Dimensions: 10 x 12
Other
- Features: Built-in Features
- Level: Second
- Dimensions: 8 x 6
Kitchen
- Features: Breakfast Bar, Eat-in Kitchen, Kitchen Island, Pantry, Stone Counters, Walk-In Pantry
- Level: First
- Dimensions: 12 x 12
Laundry
- Level: First
- Dimensions: 5 x 7
Living room
- Features: Ceiling Fan(s), Fireplace
- Level: First
- Dimensions: 18 x 25
Office
- Features: Other
- Level: First
- Dimensions: 13 x 9
Sunroom
- Level: First
- Dimensions: 21 x 8
Heating
- Central, Electric
Cooling
- Central Air, Ceiling Fan(s), Electric
Appliances
- Included: Dishwasher, Electric Range, Electric Water Heater, Disposal, Microwave, Refrigerator, Vented Exhaust Fan
Features
- Built-in Features, Decorative/Designer Lighting Fixtures, Eat-in Kitchen, Granite Counters, High Speed Internet, Open Floorplan, Pantry, Cable TV, Walk-In Closet(s)
- Flooring: Carpet, Ceramic Tile
- Windows: Window Coverings
- Has basement: No
- Number of fireplaces: 1
- Fireplace features: Wood Burning
Interior area
- Total interior livable area: 1,733 sqft
Video & virtual tour
Property
Parking
- Total spaces: 2
- Parking features: Door-Multi, Driveway, Garage Faces Front, Garage, Garage Door Opener, Kitchen Level
- Attached garage spaces: 2
Features
- Levels: One
- Stories: 1
- Patio & porch: Covered
- Exterior features: Courtyard, Private Yard, Rain Gutters, Storage, Uncovered Courtyard
- Pool features: None
- Fencing: Back Yard,Fenced,Front Yard,Gate,Privacy,Wood,Wrought Iron
Lot
- Size: 9,408 Square Feet
- Features: Back Yard, Corner Lot, Lawn, Landscaped, Few Trees
Details
- Parcel number: 127243
Construction
Type & style
- Home type: SingleFamily
- Architectural style: Traditional,Detached
- Property subtype: Single Family Residence
Materials
- Brick, Fiber Cement
- Foundation: Slab
- Roof: Composition
Condition
- Year built: 2004
Utilities & green energy
- Sewer: Public Sewer, Sewer Tap Paid
- Water: Public, Water Tap Paid
- Utilities for property: Electricity Connected, Phone Available, Sewer Available, Separate Meters, Underground Utilities, Water Available, Cable Available
Community & HOA
Community
- Features: Curbs, Sidewalks
- Subdivision: Cedar Creek
HOA
- Has HOA: No
Location
- Region: Greenville
Financial & listing details
- Price per square foot: $150/sqft
- Tax assessed value: $274,680
- Annual tax amount: $5,700
- Date on market: 3/22/2026
- Cumulative days on market: 100 days
- Listing terms: Cash,Conventional,FHA,Texas Vet,VA Loan
Estimated market value
$252,600
$240,000 - $265,000
$1,859/mo
Price history
| Date | Event | Price |
|---|---|---|
| 7/1/2026 | Pending sale | $259,900$150/sqft |
Source: NTREIS #21215392 Report a problem | ||
| 6/18/2026 | Price change | $259,900-3.7%$150/sqft |
Source: NTREIS #21215392 Report a problem | ||
| 3/22/2026 | Listed for sale | $269,900-5.3%$156/sqft |
Source: NTREIS #21215392 Report a problem | ||
| 8/12/2025 | Listing removed | $285,000$164/sqft |
Source: NTREIS #20846395 Report a problem | ||
| 6/4/2025 | Price change | $285,000-5%$164/sqft |
Source: NTREIS #20846395 Report a problem | ||
| 2/17/2025 | Listed for sale | $299,900$173/sqft |
Source: NTREIS #20846395 Report a problem | ||
Public tax history
| Year | Property taxes | Tax assessment |
|---|---|---|
| 2025 | $5,701 +2.4% | $274,680 +1.1% |
| 2024 | $5,568 -2.2% | $271,780 -1.5% |
| 2023 | $5,692 -2.2% | $276,020 +6.3% |
| 2022 | $5,821 +17% | $259,600 +23.9% |
| 2021 | $4,974 +2.3% | $209,540 +7.5% |
| 2020 | $4,862 | $194,890 +3.3% |
| 2019 | -- | $188,736 +10% |
| 2018 | $2,910 +5.8% | $171,578 +5% |
| 2017 | $2,749 +7.5% | $163,410 +15.2% |
| 2016 | $2,558 -0.6% | $141,800 +5.9% |
| 2015 | $2,572 | $133,890 +1.3% |
| 2014 | $2,572 | $132,120 +0.1% |
| 2013 | -- | $132,020 |
| 2012 | -- | $132,020 -0.5% |
| 2011 | -- | $132,650 +2% |
| 2010 | -- | $130,050 -0.8% |
| 2009 | -- | $131,110 +1.2% |
| 2008 | -- | $129,500 +2% |
| 2007 | -- | $126,910 |
| 2006 | -- | $126,910 +3.5% |
| 2005 | -- | $122,610 |
Find assessor info on the county website
Monthly payment
Est. payment
Payment breakdown
Explore the cost of this home by adjusting the details. Changes won't be saved.Climate risks
Neighborhood: Cedar Creek
Nearby schools
GreatSchools rating
- 5/10Lamar Elementary SchoolGrades: K-4Distance: 1.3 mi
- 2/10Greenville Middle SchoolGrades: 7-8Distance: 3.5 mi
- 3/10Greenville High SchoolGrades: 9-12Distance: 2.3 mi
Schools provided by the listing agent
- Elementary: Lamar
- Middle: Greenville,Intermedia
- High: Greenville
- District: Greenville ISD
Source: NTREIS. This data may not be complete. We recommend contacting the local school district to confirm school assignments for this home.
- $216,900-- bd-- ba1.4k sqft110 Red Cloud Dr, Greenville, TX 75402Off Market
- $252,6004 bd2 ba1.7k sqft112 Red Cloud Dr, Greenville, TX 75402Off Market
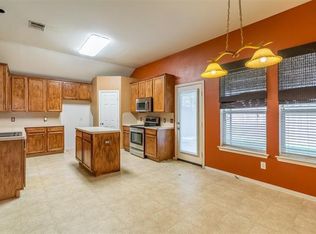
- $257,000-- bd-- ba1.8k sqft107 Arrowhead Dr, Greenville, TX 75402Off Market
- $220,3003 bd2 ba1.2k sqft109 Arrowhead Dr, Greenville, TX 75402Off Market

- $252,0003 bd2 ba1.5k sqft8718 Broken Bow Dr, Greenville, TX 75402Off Market
- $232,3003 bd2 ba1.4k sqft114 Red Cloud Dr, Greenville, TX 75402Off Market
- $230,600-- bd-- ba1.6k sqft8720 Broken Bow Dr, Greenville, TX 75402Off Market
- $208,4003 bd2 ba1.2k sqft8722 Broken Bow Dr, Greenville, TX 75402Off Market
A local agent can set up tours, give advice and negotiate with sellers.
Similar homes
- $275,0004 bd2 ba1.8k sqft100 Lipan St, Greenville, TX 75402For Sale
 MLS ID #21231641, Kathleen Hunnicutt. NTREIS
 - $265,0003 bd2 ba1.6k sqft627 Redwood Dr, Greenville, TX 75402For Sale
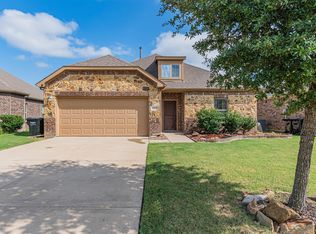 MLS ID #21055418, Kimberly Spencer. NTREIS
 - $275,0003 bd3 ba2k sqft10520 Woodland Dr, Greenville, TX 75402For Sale
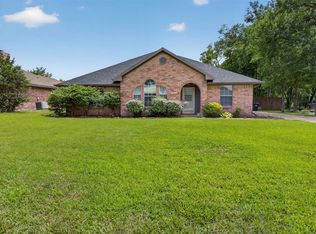 MLS ID #21313967, Christopher Pryor. NTREIS
 - $269,9004 bd2 ba1.8k sqft6512 Ashland Dr, Greenville, TX 75402For Sale
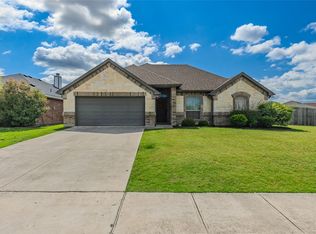 MLS ID #21267347, Joanna Arnwine. NTREIS
 - $274,9003 bd2 ba1.6k sqft2003 Egret Ln, Greenville, TX 75402For SaleMLS ID #21271040, Morgan Mrtinez. NTREIS
- $282,9003 bd2 ba1.6k sqft1005 Tippit Ln, Greenville, TX 75402For SaleMLS ID #21223920, Tonya Blake Buchanan. NTREIS
- $309,9004 bd2 ba2.2k sqft8822 Kiowa Dr, Greenville, TX 75402For SaleMLS ID #21317495, Dennisha Denney. NTREIS
- $255,0004 bd3 ba1.7k sqft6808 Topaz Dr, Greenville, TX 75402For SaleMLS ID #21154766, Janie Nieto. NTREIS
- $265,0003 bd2 ba1.5k sqft4517 Church St, Greenville, TX 75401For SaleMLS ID #21342383, Shelly Gupta-Sharma. NTREIS
- $219,0003 bd2 ba1.1k sqft6405 Graceland Dr, Greenville, TX 75402For SaleMLS ID #21293951, Mazie McDaniel. NTREIS
- $379,9003 bd2 ba1.9k sqft900 River Oaks Dr, Greenville, TX 75402For SaleMLS ID #21297156, Randall Tarpley. NTREIS
- $218,4003 bd2 ba1.1k sqft5213 Hilltop Dr, Greenville, TX 75402For SaleMLS ID #21319728, Lexi Holt. NTREIS
- $260,0003 bd2 ba1.1k sqft3221 Gibbons St, Greenville, TX 75401For SaleMLS ID #21287280, Jordan Mair. NTREIS
- $250,0003 bd2 ba1.8k sqft2404 Christi Ln, Caddo Mills, TX 75135For SaleMLS ID #21346839, Natalie Martinez. NTREIS
- $235,0003 bd2 ba1.5k sqft913 Sayle St, Greenville, TX 75401For SaleMLS ID #21309449, Nick Good. NTREIS
- $279,9004 bd3 ba2k sqft220 Sugarlands Dr, Greenville, TX 75402For SaleMLS ID #21316875, Dennisha Denney. NTREIS
- $275,0003 bd2 ba1.6k sqft7261 State Highway 50, Commerce, TX 75428For SaleMLS ID #21343319, Ashley Young. NTREIS
- $259,9004 bd2 ba1.5k sqft801 Turnbuckle Ct, Royse City, TX 75189For SaleMLS ID #21327968, Tracie Gheen. NTREIS
- $259,9993 bd2 ba1.5k sqft1429 Applegate Way, Royse City, TX 75189For SaleMLS ID #21299306, Jason Sickles. NTREIS
- $190,0003 bd2 ba1k sqft1411 Hemphill St, Greenville, TX 75401For SaleMLS ID #21318001, Tami Rexrode. NTREIS
