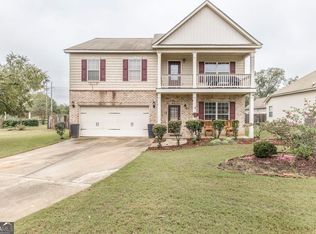
BACK ON MARKET, NO FAULT OF THE SELLER! Nestled in the desirable Meadows Walk community, this beautifully maintained home offers the perfect blend of comfort, space and convenience! The home features a sought-after split-bedroom floor plan, providing privacy and comfort for the primary suite. Enjoy the flexibility of two spacious living areas, ideal for entertaining, working from home or creating a dedicated playroom or media space. The heart of this home is the large kitchen, complete with abundant cabinetry, plenty of counter space and all the appliances you need! Fresh new carpet adds a clean, updated feel, making it move-in ready! The home is conveniently located just minutes from Robins Air Force Base, shopping, dining and I-75, offering an easy commute while maintaining a neighborhood atmosphere you'll love!
Pending
Price cut: $7K (8/4)
$274,999
108 Shady Bank Ln, Byron, GA 31008
4beds
2,511sqft
Single Family Residence
Built in 2009
10,018 Square Feet Lot
$271,800 Zestimate®
$110/sqft
$25/mo HOA
What's special
Sought-after split-bedroom floor planAbundant cabinetryLarge kitchenFresh new carpet
- 114 days
- 507
- 31
Zillow last checked:
Listing updated:
Listed by:
Suzanne Wood 478-731-9747,
Fickling & Company Inc.
Source: GAMLS,MLS#: 10787060
Facts & features
Interior
Bedrooms & bathrooms
- Bedrooms: 4
- Bathrooms: 3
- Full bathrooms: 2
- 1/2 bathrooms: 1
- Main level bathrooms: 2
- Main level bedrooms: 3
Rooms
- Room types: Bonus Room, Den, Foyer, Laundry
Heating
- Central
Cooling
- Central Air
Appliances
- Included: Microwave, Oven/Range (Combo), Refrigerator
- Laundry: In Hall
Features
- Double Vanity, Master On Main Level, Split Bedroom Plan, Tray Ceiling(s)
- Flooring: Carpet, Laminate
- Basement: None
- Attic: Pull Down Stairs
- Number of fireplaces: 1
Interior area
- Total structure area: 2,511
- Total interior livable area: 2,511 sqft
- Finished area above ground: 2,511
- Finished area below ground: 0
Property
Parking
- Total spaces: 2
- Parking features: Garage
- Has garage: Yes
Features
- Levels: One and One Half
- Stories: 1
Lot
- Size: 10,018 Square Feet
- Features: Cul-De-Sac
Details
- Parcel number: 054C 228
Construction
Type & style
- Home type: SingleFamily
- Architectural style: Other
- Property subtype: Single Family Residence
Materials
- Stone, Vinyl Siding
- Roof: Composition
Condition
- Resale
- New construction: No
- Year built: 2009
Utilities & green energy
- Sewer: Private Sewer
- Water: Public
- Utilities for property: Cable Available, Electricity Available
Community & HOA
Community
- Features: None
- Subdivision: Aultman Pines
HOA
- Has HOA: Yes
- Services included: Maintenance Structure
- HOA fee: $300 annually
Location
- Region: Byron
Financial & listing details
- Price per square foot: $110/sqft
- Tax assessed value: $275,200
- Annual tax amount: $3,753
- Date on market: 6/16/2026
- Cumulative days on market: 100 days
- Listing agreement: Exclusive Right To Sell
- Electric utility on property: Yes
Estimated market value
$271,800
$258,000 - $285,000
$2,281/mo
Price history
| Date | Event | Price |
|---|---|---|
| 9/16/2026 | Pending sale | $274,999$110/sqft |
Source:  MGMLS #184830 Report a problem MGMLS #184830 Report a problem | ||
| 9/2/2026 | Listed for sale | $274,999$110/sqft |
Source: CGMLS #263668 Report a problem | ||
| 8/28/2026 | Pending sale | $274,999$110/sqft |
Source: MGMLS #184830 Report a problem | ||
| 8/18/2026 | Listed for sale | $274,999$110/sqft |
Source: MGMLS #184830 Report a problem | ||
| 8/12/2026 | Pending sale | $274,999$110/sqft |
Source: MGMLS #184830 Report a problem | ||
| 8/4/2026 | Price change | $274,999-2.5%$110/sqft |
Source: CGMLS #263668 Report a problem | ||
| 7/14/2026 | Price change | $282,000-1.1%$112/sqft |
Source: CGMLS #263668 Report a problem | ||
| 6/16/2026 | Listed for sale | $285,000+71.7%$114/sqft |
Source: MGMLS #184830 Report a problem | ||
| 12/9/2020 | Listing removed | $1,530$1/sqft |
Source: FICKLING & COMPANY #206274 Report a problem | ||
| 11/5/2020 | Listed for rent | $1,530+2%$1/sqft |
Source: FICKLING & COMPANY #206274 Report a problem | ||
| 11/14/2019 | Listing removed | $1,500$1/sqft |
Source: FICKLING & COMPANY #195943 Report a problem | ||
| 9/24/2019 | Listed for rent | $1,500$1/sqft |
Source: FICKLING & COMPANY #195943 Report a problem | ||
| 12/30/2016 | Sold | $166,000-2.3%$66/sqft |
Source: Public Record Report a problem | ||
| 12/5/2016 | Pending sale | $169,900$68/sqft |
Source: 1st Choice Realty Associates Report a problem | ||
| 6/30/2016 | Listed for sale | $169,900+0.7%$68/sqft |
Source: Assist 2 Sell 1st Choice Realty Associates #133055 Report a problem | ||
| 7/7/2010 | Sold | $168,720$67/sqft |
Source: Public Record Report a problem | ||
Public tax history
| Year | Property taxes | Tax assessment |
|---|---|---|
| 2025 | $3,754 +8.2% | $110,080 +10.7% |
| 2024 | $3,469 +0.3% | $99,440 +2.6% |
| 2023 | $3,459 +11.4% | $96,920 +12.2% |
| 2022 | $3,103 +4.8% | $86,400 +17.3% |
| 2021 | $2,962 +3.5% | $73,640 +3.9% |
| 2020 | $2,862 -0.4% | $70,880 |
| 2019 | $2,873 +6.9% | $70,880 +7.3% |
| 2018 | $2,689 +0.3% | $66,080 |
| 2017 | $2,680 +32.5% | $66,080 |
| 2016 | $2,022 | $66,080 -2.4% |
| 2015 | $2,022 -2.8% | $67,720 |
| 2014 | $2,080 | $67,720 |
| 2013 | $2,080 | $67,720 |
| 2012 | -- | -- |
| 2011 | -- | -- |
| 2010 | -- | -- |
| 2009 | -- | $7,840 |
| 2008 | -- | $7,840 |
Find assessor info on the county website
Monthly payment
Est. payment
Payment breakdown
Explore the cost of this home by adjusting the details. Changes won't be saved.Climate risks
Neighborhood: 31008
Nearby schools
Schools provided by the listing agent
- Elementary: Kay Road
- Middle: Fort Valley
- High: Peach
Source: GAMLS. This data may not be complete. We recommend contacting the local school district to confirm school assignments for this home.
Similar homes
- $259,9003 bd2 ba2.1k sqft113 Christopher Dr, Byron, GA 31008Active

 MLS ID #10788045, Crystal Wright, Honeyland Properties. GAMLS
 - $265,0005 bd3 ba2.1k sqft502 Timberwind Dr, Byron, GA 31008Active
 MLS ID #10827040, Delvyn Deschamps, J.W. Professional Services LLC. GAMLS
 - $275,0003 bd2 ba1.5k sqft425 Lamplight Dr, Byron, GA 31008Active
 MLS ID #10843922, Cindy Durden, Arise Realty Group, LLC. GAMLS
 - $249,9003 bd2 ba1.5k sqft107 Red Tail Cir, Byron, GA 31008For Sale
 MLS ID #263695, BreAnne DuBois. CGMLS
 - $255,0002 bd2 ba1.5k sqft308 Lamplight Dr, Byron, GA 31008ActiveMLS ID #10795631, Rebecca Mungin, Southern Classic Realtors. GAMLS
- $293,0005 bd3 ba2.1k sqft249 Isabella Way, Byron, GA 31008ActiveMLS ID #10803716, William Walton-Dean, Real Broker, LLC. GAMLS
- $279,9004 bd3 ba2.3k sqft126 Martin Mill Trl, Warner Robins, GA 31093ActiveMLS ID #10835210, Jamie Moorman, MF Real Estate Firm. GAMLS
- $360,0003 bd3 ba2.7k sqft115 Dora Ln, Byron, GA 31008ActiveMLS ID #10843333, Erin Troup, Keller Williams Middle Georgia. GAMLS
- $319,9004 bd3 ba1.7k sqft114 Water Dr, Warner Robins, GA 31088ActiveMLS ID #10868669, Mitchell Faraone, Simple Realty Co.. GAMLS
- $272,9004 bd2 ba1.6k sqft140 Sourwood Ln, Warner Robins, GA 31093ActiveMLS ID #10809541, Cindy Durden, Arise Realty Group, LLC. GAMLS
- $267,0004 bd2 ba1.8k sqft305 Thornwood Dr, Bonaire, GA 31005ActiveMLS ID #10857411, Cheryl Gillen, Keller Williams Middle Georgia. GAMLS
- $266,9003 bd2 ba1.5k sqft403 Georgian Walk, Byron, GA 31008ActiveMLS ID #10804062, Derrick Lamont Parkey Sr, Wind & Water Realty. GAMLS
- $225,0003 bd2 ba1.8k sqft203 Bassett St, Centerville, GA 31028ActiveMLS ID #10866730, Brandi Faircloth, Robins Realty Group. GAMLS
- $300,0003 bd2 ba1.7k sqft104 Rockford Ct, Centerville, GA 31028ActiveMLS ID #10857141, Essie Y Miller, Keller Williams Middle Georgia. GAMLS
- $285,0003 bd2 ba1.9k sqft107 Ivey Ct, Warner Robins, GA 31088ActiveMLS ID #10848309, Amber Cryer, Amber Cryer Realty Group. GAMLS
- $250,0004 bd3 ba2k sqft4036 Liberty Estates Dr, Macon, GA 31216ActiveMLS ID #10841280, Tanya Pickens, Opendoor Brokerage. GAMLS
- $295,0004 bd2 ba2.1k sqft406 Sundowner Dr, Bonaire, GA 31005ActiveMLS ID #10843764, Jonathan Minerick, Homecoin.com. GAMLS
- $295,0004 bd2 ba1.9k sqft226 Spring Chase Cir, Kathleen, GA 31047ActiveMLS ID #10785137, Cassandra Jenson, Southern Classic Realtors. GAMLS
- $242,3123 bd3 ba1.6k sqft302 Beau Claire Cir, Byron, GA 31008ActiveMLS ID #10856038, Brandi Faircloth, Robins Realty Group. GAMLS
