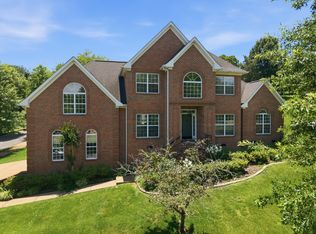
Wonderful location tucked away in the back corner of the neighborhood on a dead end street * So convenient to schools, shopping, restaurants and medical facilities * Just over a mile to interstate access and 25 minutes to downtown Nashville * Take the shortcut on Briley Parkway to get to the airport * All brick and stone home with a fabulous rocking chair front porch * Fantastic outdoor entertaining areas in the fenced rear yard include a covered patio with a fireplace, a built-in kitchen area and a large patio * Tranquility awaits all your outdoor activities * Terrific floor plan with the primary suite (yes, there is a walk-in closet), a separate office with built-in bookcases and a desk, large laundry room all on the main level * The office could be converted back to a bedroom and a full bath is two steps away * Just three steps from the over-sized garage into the house * The second level has a giant media room with a wet bar, three bedrooms, two more full baths and plenty of attic storage * Pricing reflects some cosmetic updating of the interior that you may want to do
Under contract - showing
$700,000
108 Turning Leaf Way, Hendersonville, TN 37075
4beds
3,682sqft
:
Get pre-qualified$4,167/mo
Single Family Residence, Residential
Built in 2008
0.34 Acres Lot
$-- Zestimate®
$190/sqft
$50/mo HOA
What's special
Walk-in closetTerrific floor planBuilt-in kitchen areaPlenty of attic storageThree bedroomsLarge patioPrimary suite
- 8 days |
- 1,090 |
- 61 |
Likely to sell faster than
Zillow last checked:
Listing updated:
Listed by:
Jay Lowenthal 615-300-3617,
Zeitlin Sotheby's International Realty 615-383-0183
Source: RealTracs MLS as distributed by MLS GRID,MLS#: 3285872
Facts & features
Interior
Bedrooms & bathrooms
- Bedrooms: 4
- Bathrooms: 4
- Full bathrooms: 4
- Main level bedrooms: 1
Bedroom 1
- Features: Suite
- Level: Suite
- Area: 195 Square Feet
- Dimensions: 13x15
Bedroom 2
- Features: Bath
- Level: Bath
- Area: 176 Square Feet
- Dimensions: 11x16
Bedroom 3
- Features: Extra Large Closet
- Level: Extra Large Closet
- Area: 182 Square Feet
- Dimensions: 13x14
Bedroom 4
- Features: Walk-In Closet(s)
- Level: Walk-In Closet(s)
- Area: 156 Square Feet
- Dimensions: 12x13
Primary bathroom
- Features: Double Vanity
- Level: Double Vanity
Dining room
- Features: Formal
- Level: Formal
- Area: 154 Square Feet
- Dimensions: 11x14
Kitchen
- Features: Pantry
- Level: Pantry
- Area: 153 Square Feet
- Dimensions: 9x17
Living room
- Features: Formal
- Level: Formal
- Area: 336 Square Feet
- Dimensions: 16x21
Other
- Features: Breakfast Room
- Level: Breakfast Room
- Area: 99 Square Feet
- Dimensions: 9x11
Other
- Features: Office
- Level: Office
- Area: 132 Square Feet
- Dimensions: 11x12
Recreation room
- Features: Other
- Level: Other
Heating
- Central, Natural Gas
Cooling
- Ceiling Fan(s), Central Air
Appliances
- Included: Double Oven, Cooktop, Dishwasher, Disposal, Microwave, Stainless Steel Appliance(s)
- Laundry: Electric Dryer Hookup, Washer Hookup
Features
- Bookcases, Ceiling Fan(s), High Ceilings, Open Floorplan, Pantry, Walk-In Closet(s), Wet Bar, High Speed Internet
- Flooring: Carpet, Wood, Tile
- Basement: Crawl Space,None
- Number of fireplaces: 2
- Fireplace features: Gas, Living Room
Interior area
- Total structure area: 3,682
- Total interior livable area: 3,682 sqft
- Finished area above ground: 3,682
Property
Parking
- Total spaces: 9
- Parking features: Garage Door Opener, Garage Faces Side, Aggregate, Driveway
- Garage spaces: 3
- Uncovered spaces: 6
Features
- Levels: Two
- Stories: 2
- Patio & porch: Patio, Covered, Porch
- Exterior features: Gas Grill
- Fencing: Back Yard
Lot
- Size: 0.34 Acres
- Dimensions: 143.36 x 214.11 IRR
- Features: Level
- Topography: Level
Details
- Parcel number: 138O A 02500 000
- Special conditions: Standard
- Other equipment: Irrigation System
Construction
Type & style
- Home type: SingleFamily
- Architectural style: Contemporary
- Property subtype: Single Family Residence, Residential
Materials
- Brick, Stone
- Roof: Shingle
Condition
- New construction: No
- Year built: 2008
Utilities & green energy
- Sewer: Public Sewer
- Water: Public
- Utilities for property: Natural Gas Available, Water Available, Cable Connected, Underground Utilities
Community & HOA
Community
- Security: Smoke Detector(s)
- Subdivision: Island Brook
HOA
- Has HOA: Yes
- Amenities included: Sidewalks, Underground Utilities, Trail(s)
- Services included: Maintenance Grounds
- HOA fee: $150 quarterly
Location
- Region: Hendersonville
Financial & listing details
- Price per square foot: $190/sqft
- Tax assessed value: $665,600
- Annual tax amount: $2,365
- Date on market: 7/17/2026
Estimated market value
Not available
Estimated sales range
Not available
Not available
Price history
| Date | Event | Price |
|---|---|---|
| 7/21/2026 | Contingent | $700,000$190/sqft |
Source:  RealTracs MLS as distributed by MLS GRID #3285872 Report a problem RealTracs MLS as distributed by MLS GRID #3285872 Report a problem | ||
| 7/17/2026 | Listed for sale | $700,000+534.1%$190/sqft |
Source: RealTracs MLS as distributed by MLS GRID #3285872 Report a problem | ||
| 4/6/2026 | Sold | $110,385-84.1%$30/sqft |
Source: Public Record Report a problem | ||
| 4/28/2021 | Sold | $695,000+180.8%$189/sqft |
Source: RealTracs MLS as distributed by MLS GRID #2233273 Report a problem | ||
| 9/15/2009 | Sold | $247,500$67/sqft |
Source: Public Record Report a problem | ||
Public tax history
| Year | Property taxes | Tax assessment |
|---|---|---|
| 2025 | $2,365 | $166,400 |
| 2024 | $2,365 -8.3% | $166,400 +45.3% |
| 2023 | $2,579 -0.4% | $114,500 -75% |
| 2022 | $2,590 +0% | $458,000 |
| 2021 | $2,590 | $458,000 |
| 2020 | $2,590 +2.9% | $458,000 +2.9% |
| 2019 | $2,518 +13% | $445,200 +24.8% |
| 2018 | $2,229 | $356,600 |
| 2017 | -- | -- |
| 2016 | -- | -- |
| 2015 | -- | -- |
| 2014 | -- | -- |
| 2011 | $2,466 +32.2% | $92,328 |
| 2010 | $1,866 | $92,328 |
| 2009 | $1,866 | $92,328 |
| 2008 | -- | $92,328 +324.5% |
| 2007 | $496 | $21,750 |
| 2006 | $496 | $21,750 |
Find assessor info on the county website
Monthly payment
Est. payment
Payment breakdown
Explore the cost of this home by adjusting the details. Changes won't be saved.Climate risks
Neighborhood: 37075
Nearby schools
GreatSchools rating
- 9/10Dr. William Burrus Elementary SchoolGrades: K-5Distance: 0.4 mi
- 8/10Knox Doss Middle School At Drakes CreekGrades: 6-8Distance: 1 mi
- 7/10Beech Sr High SchoolGrades: 9-12Distance: 2.1 mi
Schools provided by the listing agent
- Elementary: Dr. William Burrus Elementary at Drakes Creek
- Middle: Knox Doss Middle School at Drakes Creek
- High: Beech Sr High School
Source: RealTracs MLS as distributed by MLS GRID. This data may not be complete. We recommend contacting the local school district to confirm school assignments for this home.
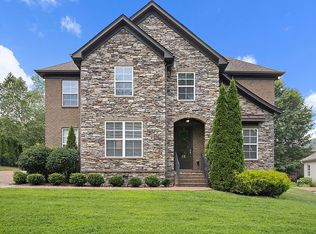
- $710,5004 bd4 ba3.5k sqft104 Turning Leaf Way, Hendersonville, TN 37075Off Market
- $1,063,100-- bd6 ba3.6k sqft110 Turning Leaf Way, Hendersonville, TN 37075Off Market
- $885,000-- bd5 ba4k sqft102 Turning Leaf Way, Hendersonville, TN 37075Off Market
- $852,1004 bd4 ba3.4k sqft107 Turning Leaf Way, Hendersonville, TN 37075Off Market
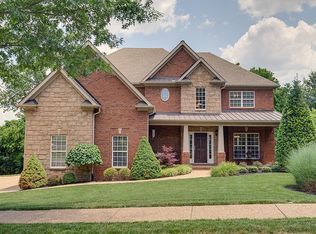
- $774,9004 bd4 ba3.5k sqft112 Turning Leaf Way, Hendersonville, TN 37075Sold
- $884,200-- bd4 ba3.8k sqft109 Turning Leaf Way, Hendersonville, TN 37075Off Market
- $670,0004 bd3 ba3.1k sqft105 Turning Leaf Way, Hendersonville, TN 37075Sold
- $777,700-- bd4 ba3.1k sqft1076 Island Brook Dr, Hendersonville, TN 37075Off Market
A local agent can set up tours, give advice and negotiate with sellers.
A local lender can help you make sure your offer is ready when you are.
Similar homes
- $--4 bd4 ba2.9k sqft2010 Hollyhock Dr, Hendersonville, TN 37075Auction
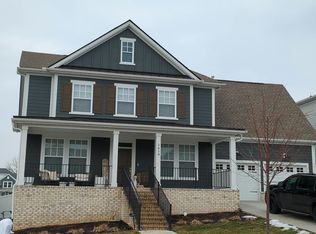 Auction.com 2
 - $749,9004 bd3 ba3k sqft1035 Margaret Dr, Hendersonville, TN 37075For Sale

 MLS ID #3288168, Natasha Holcomb. RealTracs MLS as distributed by MLS GRID
 - $625,0004 bd3 ba3k sqft1038 Island Brook Dr, Hendersonville, TN 37075For Sale
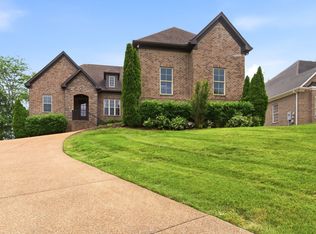 MLS ID #3281314, Bernie Gallerani. RealTracs MLS as distributed by MLS GRID
 - $574,9004 bd4 ba3k sqft1046 Island Brook Dr, Hendersonville, TN 37075For Sale
 MLS ID #3246042, Bernie Gallerani. RealTracs MLS as distributed by MLS GRID
 - $729,0004 bd4 ba2.8k sqft102 Edenburg Dr, Hendersonville, TN 37075For SaleMLS ID #3232683, Shannon Surgener. RealTracs MLS as distributed by MLS GRID
- $610,0003 bd3 ba2.6k sqft104 N Shadowhaven Way, Hendersonville, TN 37075For SaleMLS ID #3305399, Nathaniel Seeley. RealTracs MLS as distributed by MLS GRID
- $674,9994 bd3 ba2.8k sqft552 Gingerwood Ln, Hendersonville, TN 37075For SaleMLS ID #3303963, Gary Ashton. RealTracs MLS as distributed by MLS GRID
- $675,0004 bd3 ba2.9k sqft804 Rockwell Dr, Hendersonville, TN 37075For SaleMLS ID #3218184, Shannon Surgener. RealTracs MLS as distributed by MLS GRID
- $750,0004 bd4 ba3.5k sqft110 Hattie Ct, Hendersonville, TN 37075For SaleMLS ID #3213511, Doug Kennedy. RealTracs MLS as distributed by MLS GRID
- $800,0004 bd4 ba3.1k sqft1067 Gadwall Cir, Hendersonville, TN 37075For SaleMLS ID #3197955, Rebecca (Becca) Gilbert. RealTracs MLS as distributed by MLS GRID
- from $715,9904 bd4 ba3.3k sqftSnowmass Plan, The Retreat at Norman Farm, Hendersonville, TN 37075New ConstructionCastlerock Communities
- $649,0004 bd4 ba3.6k sqft113 Doral Ln, Hendersonville, TN 37075For SaleMLS ID #3256053, Ethan M Ray. RealTracs MLS as distributed by MLS GRID
- $799,9994 bd3 ba3k sqft1566 Drakes Creek Rd, Hendersonville, TN 37075For SaleMLS ID #3260199, Misty Maynor. RealTracs MLS as distributed by MLS GRID
- $770,0004 bd3 ba2.7k sqft103 Lombardi Pl, Hendersonville, TN 37075For SaleMLS ID #3245450, Laura Ashley Cuthill. RealTracs MLS as distributed by MLS GRID
- $894,7504 bd4 ba3.4k sqft141 Ashington Cir, Hendersonville, TN 37075For SaleMLS ID #3288399, Cody West. RealTracs MLS as distributed by MLS GRID
- $754,9003 bd4 ba2.9k sqft1135 Stirlingshire Dr, Hendersonville, TN 37075For SaleMLS ID #3239806, Lori Guinan. RealTracs MLS as distributed by MLS GRID
- $594,9004 bd4 ba2.5k sqft1023 Avery Trace Cir, Hendersonville, TN 37075For SaleMLS ID #3269668, Kitt Pupel. RealTracs MLS as distributed by MLS GRID
- from $690,9904 bd3 ba2.8k sqftHayden Plan, The Retreat at Norman Farm, Hendersonville, TN 37075New ConstructionCastlerock Communities
- $630,0005 bd3 ba3.7k sqft102 Clairmonte Ln, Hendersonville, TN 37075For SaleMLS ID #3233522, Scott Riedel. RealTracs MLS as distributed by MLS GRID
- $910,0004 bd5 ba3.5k sqft140 Ashington Cir, Hendersonville, TN 37075For SaleMLS ID #3280858, Laura Ashley Cuthill. RealTracs MLS as distributed by MLS GRID
