This beautifully designed home offers the perfect blend of elegance, comfort, and functionality with over 3,500 square feet of thoughtfully designed living space. The open-concept floor plan is ideal for both everyday living and entertaining, featuring a spacious gourmet kitchen with abundant cabinetry, oversized island, double ovens, and seamless flow into the expansive family room and dining area.
The main-level owner's suite provides a private retreat with a spa-inspired bath and generous walk-in closet, while an additional bedroom and home office on the first floor is perfect for guests and work from home life. Upstairs, you'll find spacious secondary bedrooms, each with excellent closet space, along with a large bonus room offering endless possibilities for a media room, playroom, or home gym.
Step outside to a spacious covered patio, the perfect extension of your living space for morning coffee, outdoor dining, or unwinding at the end of the day. Nestled within the highly sought-after Durham Farms community, residents enjoy an exceptional lifestyle with resort-style amenities, including a clubhouse, state-of-the-art fitness center, swimming pool, scenic walking trails, parks, playgrounds, and year-round community events. Ideally situated just minutes from premier shopping, dining, top-rated schools, Old Hickory Lake, and a convenient commute to downtown Nashville, this home offers the perfect balance of comfort, connection, and everyday convenience.
Active
$910,000
140 Ashington Cir, Hendersonville, TN 37075
4beds
3,537sqft
:
Get pre-qualified$5,460/mo
Single Family Residence, Residential
Built in 2019
0.25 Acres Lot
$-- Zestimate®
$257/sqft
$112/mo HOA
What's special
- 19 days |
- 566 |
- 35 |
Zillow last checked:
Listing updated:
Listed by:
Laura Ashley Cuthill 615-713-6616,
Zeitlin Sotheby's International Realty 615-383-0183
Source: RealTracs MLS as distributed by MLS GRID,MLS#: 3280858
Facts & features
Interior
Bedrooms & bathrooms
- Bedrooms: 4
- Bathrooms: 5
- Full bathrooms: 4
- 1/2 bathrooms: 1
- Main level bedrooms: 2
Bedroom 1
- Features: Extra Large Closet
- Level: Extra Large Closet
- Area: 285 Square Feet
- Dimensions: 15x19
Bedroom 2
- Area: 168 Square Feet
- Dimensions: 14x12
Bedroom 3
- Area: 182 Square Feet
- Dimensions: 14x13
Bedroom 4
- Area: 182 Square Feet
- Dimensions: 14x13
Dining room
- Area: 195 Square Feet
- Dimensions: 13x15
Kitchen
- Area: 238 Square Feet
- Dimensions: 14x17
Living room
- Area: 340 Square Feet
- Dimensions: 17x20
Other
- Features: Office
- Level: Office
- Area: 168 Square Feet
- Dimensions: 14x12
Recreation room
- Features: Second Floor
- Level: Second Floor
- Area: 270 Square Feet
- Dimensions: 15x18
Heating
- Natural Gas
Cooling
- Dual
Appliances
- Included: Double Oven, Built-In Gas Range, Water Purifier
Features
- Entrance Foyer, High Ceilings, Walk-In Closet(s)
- Flooring: Carpet, Wood, Tile
- Basement: None
- Number of fireplaces: 2
- Fireplace features: Family Room
Interior area
- Total structure area: 3,537
- Total interior livable area: 3,537 sqft
- Finished area above ground: 3,537
Property
Parking
- Total spaces: 2
- Parking features: Garage Faces Front
- Attached garage spaces: 2
Features
- Levels: One
- Stories: 2
- Patio & porch: Patio, Covered
Lot
- Size: 0.25 Acres
Details
- Parcel number: 138J K 00200 000
- Special conditions: Standard
Construction
Type & style
- Home type: SingleFamily
- Property subtype: Single Family Residence, Residential
Materials
- Fiber Cement
Condition
- New construction: No
- Year built: 2019
Utilities & green energy
- Sewer: Public Sewer
- Water: Public
- Utilities for property: Natural Gas Available, Water Available
Community & HOA
Community
- Subdivision: Durham Farms
HOA
- Has HOA: Yes
- HOA fee: $336 quarterly
Location
- Region: Hendersonville
Financial & listing details
- Price per square foot: $257/sqft
- Tax assessed value: $805,200
- Annual tax amount: $4,045
- Date on market: 7/15/2026
Estimated market value
Not available
Estimated sales range
Not available
Not available
Price history
| Date | Event | Price |
|---|---|---|
| 7/17/2026 | Listed for sale | $910,000+60.6%$257/sqft |
Source:  RealTracs MLS as distributed by MLS GRID #3280858 Report a problem RealTracs MLS as distributed by MLS GRID #3280858 Report a problem | ||
| 9/27/2019 | Sold | $566,575$160/sqft |
Source: Public Record Report a problem | ||
Public tax history
| Year | Property taxes | Tax assessment |
|---|---|---|
| 2025 | $4,045 | $201,300 |
| 2024 | $4,045 -5.7% | $201,300 +48.8% |
| 2023 | $4,291 -0.3% | $135,325 -75% |
| 2022 | $4,304 +40.6% | $541,300 |
| 2021 | $3,061 | $541,300 |
| 2020 | $3,061 +381.2% | $541,300 +576.6% |
| 2019 | $636 | $80,000 |
Find assessor info on the county website
Monthly payment
Est. payment
Payment breakdown
Explore the cost of this home by adjusting the details. Changes won't be saved.Climate risks
Neighborhood: 37075
Nearby schools
GreatSchools rating
- 9/10Dr. William Burrus Elementary SchoolGrades: K-5Distance: 0.8 mi
- 8/10Knox Doss Middle School At Drakes CreekGrades: 6-8Distance: 1.1 mi
- 7/10Beech Sr High SchoolGrades: 9-12Distance: 1.9 mi
Schools provided by the listing agent
- Elementary: Dr. William Burrus Elementary at Drakes Creek
- Middle: Knox Doss Middle School at Drakes Creek
- High: Beech Sr High School
Source: RealTracs MLS as distributed by MLS GRID. This data may not be complete. We recommend contacting the local school district to confirm school assignments for this home.
- $877,1004 bd5 ba3.5k sqft140 Ashington Cir LOT 43, Hendersonville, TN 37075Off Market
- $852,5004 bd-- ba3.4k sqft138 Ashington Cir, Hendersonville, TN 37075Off Market
- $846,6004 bd-- ba3.4k sqft142 Ashington Cir, Hendersonville, TN 37075Off Market
- $733,8004 bd4 ba3k sqft144 Ashington Cir #41, Hendersonville, TN 37075Off Market
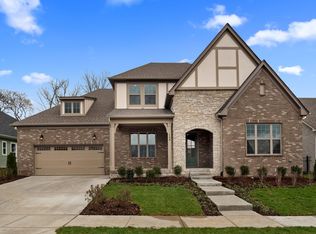
- $742,9004 bd4 ba3k sqft144 Ashington Cir, Hendersonville, TN 37075Off Market
- $755,9003 bd5 ba2.8k sqft139 Ashington Cir LOT 115, Hendersonville, TN 37075Off Market
- $736,6003 bd4 ba2.8k sqft139 Ashington Cir, Hendersonville, TN 37075Off Market
- $894,7504 bd4 ba3.4k sqft141 Ashington Cir, Hendersonville, TN 37075For Sale
A local agent can set up tours, give advice and negotiate with sellers.
A local lender can help you make sure your offer is ready when you are.
Similar homes
- $899,0004 bd4 ba3.5k sqft1005 Scarlet Ct, Hendersonville, TN 37075For Sale

 MLS ID #3304693, Kyle Graves. RealTracs MLS as distributed by MLS GRID
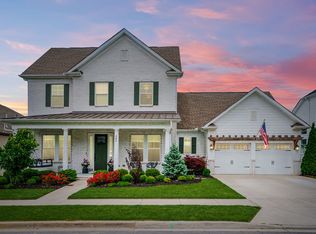
 - $894,7504 bd4 ba3.4k sqft141 Ashington Cir, Hendersonville, TN 37075For Sale
 MLS ID #3288399, Cody West. RealTracs MLS as distributed by MLS GRID
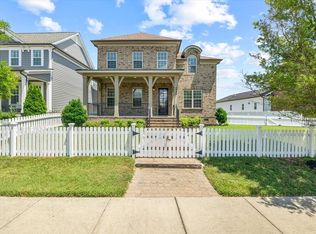
 - $876,0004 bd4 ba3.6k sqft1548 Drakes Crk, Hendersonville, TN 37075For Sale
 MLS ID #243722, Hethe Dyer, The Realty Firm. UCMLS
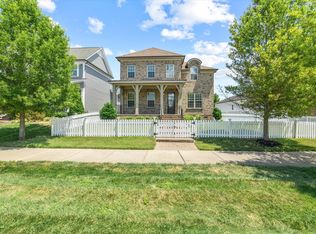
 - $876,0004 bd4 ba3.6k sqft1548 Drakes Creek Rd, Hendersonville, TN 37075For Sale
 MLS ID #3179857, Kimberly Maynord. RealTracs MLS as distributed by MLS GRID
 - $779,9003 bd3 ba3.5k sqft201 Buchanan Cir, Hendersonville, TN 37075For SaleMLS ID #3312511, Cody West. RealTracs MLS as distributed by MLS GRID
- $974,9004 bd4 ba3.8k sqft1023 Gadwall Cir, Hendersonville, TN 37075For SaleMLS ID #3265351, Becky Holtzclaw. RealTracs MLS as distributed by MLS GRID
- $799,9994 bd3 ba3k sqft1566 Drakes Creek Rd, Hendersonville, TN 37075For SaleMLS ID #3260199, Misty Maynor. RealTracs MLS as distributed by MLS GRID
- $--4 bd4 ba2.9k sqft2010 Hollyhock Dr, Hendersonville, TN 37075AuctionAuction.com 2
- $806,9004 bd5 ba3.4k sqft110 Ashington Cir, Hendersonville, TN 37075For SaleMLS ID #3185435, Martin Hickman. RealTracs MLS as distributed by MLS GRID
- $950,0003 bd3 ba3.2k sqft812 New Shackle Island Rd, Hendersonville, TN 37075For SaleMLS ID #3272057, Trish Butler. RealTracs MLS as distributed by MLS GRID
- $879,9004 bd4 ba3.7k sqft1060 Dorset Dr, Hendersonville, TN 37075For SaleMLS ID #3242933, Shane Holt. RealTracs MLS as distributed by MLS GRID
- $640,0004 bd3 ba2.6k sqft1551 Drakes Creek Rd, Hendersonville, TN 37075For SaleMLS ID #3312464, Ali Terry. RealTracs MLS as distributed by MLS GRID
- $939,0004 bd4 ba3.4k sqft1616 Anderson Rd, Hendersonville, TN 37075For SaleMLS ID #3190191, Kevin Nixon. RealTracs MLS as distributed by MLS GRID
- $634,9004 bd3 ba2.4k sqft1597 Drakes Creek Rd, Hendersonville, TN 37075For SaleMLS ID #3312708, Judson Veach. RealTracs MLS as distributed by MLS GRID
- $800,0004 bd4 ba3.1k sqft1067 Gadwall Cir, Hendersonville, TN 37075For SaleMLS ID #3197955, Rebecca (Becca) Gilbert. RealTracs MLS as distributed by MLS GRID
- $729,0004 bd4 ba2.8k sqft102 Edenburg Dr, Hendersonville, TN 37075For SaleMLS ID #3232683, Shannon Surgener. RealTracs MLS as distributed by MLS GRID
- $998,0004 bd3 ba3.7k sqft1110 Luxborough Dr, Hendersonville, TN 37075For SaleMLS ID #3256146, Audra Hicks, Broker/Owner. RealTracs MLS as distributed by MLS GRID
- $749,9004 bd3 ba3k sqft1035 Margaret Dr, Hendersonville, TN 37075For SaleMLS ID #3288168, Natasha Holcomb. RealTracs MLS as distributed by MLS GRID
- $770,0004 bd3 ba2.7k sqft103 Lombardi Pl, Hendersonville, TN 37075For SaleMLS ID #3245450, Laura Ashley Cuthill. RealTracs MLS as distributed by MLS GRID
- $899,9013 bd2 ba2.7k sqft1053 Hillview Dr, Hendersonville, TN 37075For SaleMLS ID #3234795, Dean Christian Atcheson. RealTracs MLS as distributed by MLS GRID
