Back on market from no fault of the seller. Available for immediate showings. Beautiful 4 bed, 3.5 bath home with two primary suites (upstairs & downstairs) and a versatile layout perfect for families or guests. The open-concept main floor features a seamless kitchen, dining, and living space, highlighted by a custom TV wall with electric fireplace. Upstairs offers a spacious loft and additional bedrooms, plus a dual-sink bathroom for added convenience. Enjoy outdoor living with a covered patio and fully fenced backyard. Furniture is included in the sale.
Pending
$349,900
108 VILLA DOMANI CIRCLE, DAVENPORT, FL 33896
4beds
2,163sqft
Single Family Residence
Built in 2022
2,235 Square Feet Lot
$344,500 Zestimate®
$162/sqft
$350/mo HOA
What's special
Spacious loftCovered patioOpen-concept main floorFully fenced backyardDual-sink bathroom
- 120 days |
- 565 |
- 34 |
Zillow last checked:
Listing updated:
Listed by:
Laura Suarez 407-247-8842,
LPT REALTY, LLC 877-366-2213
Source: Stellar MLS,MLS#: O6399718 Originating MLS: Orlando Regional
Originating MLS: Orlando Regional
Facts & features
Interior
Bedrooms & bathrooms
- Bedrooms: 4
- Bathrooms: 4
- Full bathrooms: 3
- 1/2 bathrooms: 1
Rooms
- Room types: Loft
Primary bedroom
- Features: Ceiling Fan(s), Dual Sinks, En Suite Bathroom, Shower No Tub, Built-in Closet
- Level: Second
Primary bedroom
- Features: Ceiling Fan(s), En Suite Bathroom, Shower No Tub, Single Vanity, Built-in Closet
- Level: First
Bedroom 3
- Features: Ceiling Fan(s), Built-in Closet
- Level: Second
Bedroom 4
- Features: Ceiling Fan(s), Built-in Closet
- Level: Second
Bathroom 1
- Features: Linen Closet
- Level: First
Bathroom 3
- Features: Dual Sinks, Tub With Shower, Linen Closet
- Level: Second
Dining room
- Features: No Closet
- Level: First
Kitchen
- Features: Pantry, Kitchen Island, Linen Closet
- Level: First
Living room
- Features: Ceiling Fan(s), No Closet
- Level: First
Loft
- Features: Ceiling Fan(s), No Closet
- Level: Second
Heating
- Central
Cooling
- Central Air
Appliances
- Included: Dishwasher, Disposal, Dryer, Electric Water Heater, Ice Maker, Microwave, Range, Refrigerator, Washer
- Laundry: Inside, Laundry Closet, Upper Level
Features
- Ceiling Fan(s), Eating Space In Kitchen, Open Floorplan, Primary Bedroom Main Floor, PrimaryBedroom Upstairs, Thermostat
- Flooring: Carpet, Ceramic Tile
- Has fireplace: Yes
- Fireplace features: Electric, Insert
- Furnished: Yes
Interior area
- Total structure area: 2,459
- Total interior livable area: 2,163 sqft
Video & virtual tour
Property
Features
- Levels: Two
- Stories: 2
- Patio & porch: Covered, Rear Porch
- Exterior features: None
- Fencing: Vinyl
Lot
- Size: 2,235 Square Feet
Details
- Parcel number: 272602701014000250
- Special conditions: None
Construction
Type & style
- Home type: SingleFamily
- Property subtype: Single Family Residence
Materials
- Stucco
- Foundation: Slab
- Roof: Other,Shingle
Condition
- New construction: No
- Year built: 2022
Utilities & green energy
- Sewer: None
- Water: Public
- Utilities for property: BB/HS Internet Available
Community & HOA
Community
- Features: Clubhouse, Community Mailbox, Fitness Center, Gated Community - No Guard, Pool
- Security: Gated Community
- Pet fee: $0 monthly
- Subdivision: VILLA DOMANI
HOA
- Has HOA: Yes
- Amenities included: Cable TV, Clubhouse, Fitness Center, Gated, Pool, Spa/Hot Tub
- Services included: Cable TV, Community Pool, Internet, Maintenance Structure, Pool Maintenance
- HOA fee: $350 monthly
- HOA name: Rob Hochman
- HOA phone: 352-366-0234
Location
- Region: Davenport
Financial & listing details
- Price per square foot: $162/sqft
- Tax assessed value: $355,500
- Annual tax amount: $5,372
- Date on market: 4/16/2026
- Cumulative days on market: 93 days
- Listing terms: Cash,Conventional,FHA,VA Loan
- Ownership: Fee Simple
- Total actual rent: 0
- Road surface type: Asphalt
Estimated market value
$344,500
$327,000 - $362,000
$3,394/mo
Price history
| Date | Event | Price |
|---|---|---|
| 8/11/2026 | Pending sale | $349,900$162/sqft |
Source:  Stellar MLS #O6399718 Report a problem Stellar MLS #O6399718 Report a problem | ||
| 8/8/2026 | Listing removed | $349,900$162/sqft |
Source: Stellar MLS #O6399718 Report a problem | ||
| 7/20/2026 | Pending sale | $349,900$162/sqft |
Source: Stellar MLS #O6399718 Report a problem | ||
| 6/18/2026 | Price change | $349,900-1.4%$162/sqft |
Source: Stellar MLS #O6399718 Report a problem | ||
| 6/11/2026 | Listed for sale | $355,000$164/sqft |
Source: Stellar MLS #O6399718 Report a problem | ||
| 6/5/2026 | Pending sale | $355,000$164/sqft |
Source: Stellar MLS #O6399718 Report a problem | ||
| 4/16/2026 | Listed for sale | $355,000-20.2%$164/sqft |
Source: Stellar MLS #O6399718 Report a problem | ||
| 7/11/2024 | Listing removed | $445,000$206/sqft |
Source: Stellar MLS #O6163459 Report a problem | ||
| 4/2/2024 | Listing removed | -- |
Source: Stellar MLS #O6163459 Report a problem | ||
| 3/18/2024 | Price change | $445,000-3.1%$206/sqft |
Source: Stellar MLS #O6163459 Report a problem | ||
| 2/26/2024 | Price change | $459,000-2.1%$212/sqft |
Source: Stellar MLS #O6163459 Report a problem | ||
| 2/5/2024 | Price change | $469,000-1.3%$217/sqft |
Source: Stellar MLS #O6163459 Report a problem | ||
| 12/12/2023 | Listed for sale | $475,000-2.9%$220/sqft |
Source: Stellar MLS #O6163459 Report a problem | ||
| 8/22/2023 | Listing removed | -- |
Source: Stellar MLS #O6106485 Report a problem | ||
| 6/26/2023 | Price change | $489,000-11.1%$226/sqft |
Source: Stellar MLS #O6106485 Report a problem | ||
| 4/25/2023 | Listed for sale | $550,000+29.6%$254/sqft |
Source: Stellar MLS #O6106485 Report a problem | ||
| 5/19/2022 | Sold | $424,300$196/sqft |
Source: Public Record Report a problem | ||
Public tax history
| Year | Property taxes | Tax assessment |
|---|---|---|
| 2025 | $4,596 -5.2% | $355,500 -5.1% |
| 2024 | $4,847 +2.5% | $374,500 +3.9% |
| 2023 | $4,729 +1447.9% | $360,500 +1467.4% |
| 2022 | $306 +5% | $23,000 +9.5% |
| 2021 | $291 +4.1% | $21,000 +5% |
| 2020 | $279 +60.5% | $20,000 +65.4% |
| 2019 | $174 | $12,093 |
Find assessor info on the county website
Monthly payment
Est. payment
Payment breakdown
Explore the cost of this home by adjusting the details. Changes won't be saved.Climate risks
Neighborhood: Loughman
Nearby schools
GreatSchools rating
- 2/10Loughman Oaks Elementary SchoolGrades: PK-5Distance: 2.6 mi
- 3/10Shelley S. Boone Middle SchoolGrades: 6-8Distance: 10.5 mi
- 3/10Davenport High SchoolGrades: 9-12Distance: 1.6 mi
- $377,2003 bd3 ba2.2k sqft104 Villa Domani Cir, Davenport, FL 33896Off Market
- $397,9004 bd3 ba2.1k sqft112 Villa Domani Cir, Davenport, FL 33896Off Market
- $407,9004 bd3 ba2.1k sqft403 Villa Domani Way, Davenport, FL 33896Off Market

- $399,1004 bd3 ba1.9k sqft427 Villa Domani Way, Davenport, FL 33896Off Market

- $384,5003 bd3 ba2.2k sqft116 Villa Domani Cir, Davenport, FL 33896Off Market
- $417,9004 bd3 ba2.1k sqft243 Villa Domani Cir, Davenport, FL 33896Off Market
- $399,8004 bd3 ba2.1k sqft407 Villa Domani Way, Davenport, FL 33896Off Market
- $416,0004 bd3 ba2.2k sqft235 Villa Domani Cir, Davenport, FL 33896Sold
A local agent can set up tours, give advice and negotiate with sellers.
A local lender can help you make sure your offer is ready when you are.
Similar homes
- $369,9003 bd3 ba1.5k sqft188 RIDGEMONT COURT, DAVENPORT, FL 33896For Sale

 MLS ID #O6396836, Jorge Perez Gonzalez, TBRO REALTY LLC. Stellar MLS
 - $399,9004 bd2 ba1.4k sqft205 HUMMINGBIRD PASS, DAVENPORT, FL 33896For Sale
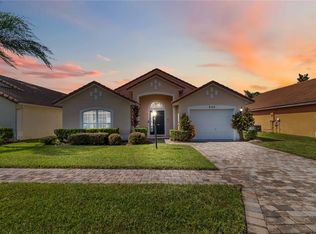 MLS ID #O6352030, Will LaValle, RE/MAX 200 REALTY. Stellar MLS
 - $339,0004 bd3 ba1.9k sqft9079 DOGLEG DRIVE, DAVENPORT, FL 33896For Sale
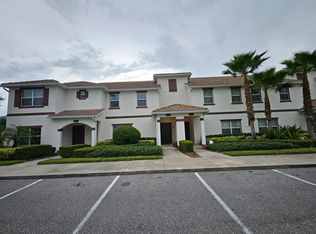 MLS ID #S5126086, Paola Cardenas, LPT REALTY, LLC. Stellar MLS
 - $419,9005 bd4 ba2.1k sqft302 OCEAN COURSE AVENUE, DAVENPORT, FL 33896For Sale
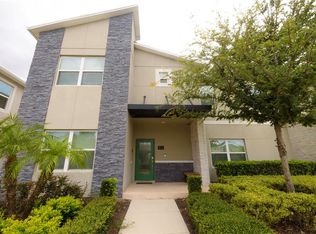 MLS ID #O6432403, Yvonne Barrero, PREFERRED REAL ESTATE BROKERS. Stellar MLS
 - $375,0004 bd3 ba1.9k sqft1224 CHALLENGE DRIVE, DAVENPORT, FL 33896For SaleMLS ID #O6380351, Rana Armanios, LA ROSA REALTY CENTRAL FLORIDA LLC. Stellar MLS
- $440,0004 bd2 ba2.2k sqft1077 DOWNSWING PL, DAVENPORT, FL 33896For SaleMLS ID #S5154548, Matthew Link, CHAMPIONSGATE REALTY. Stellar MLS
- $395,0004 bd3 ba1.9k sqft952 LEADER STREET, DAVENPORT, FL 33896For SaleMLS ID #S5153868, Maria Campos, COLDWELL BANKER REALTY. Stellar MLS
- $375,0004 bd3 ba1.9k sqft1568 PLUNKER DRIVE, DAVENPORT, FL 33896For SaleMLS ID #O6360151, Ursula Garcia Moraes, PRISTINE INTERNATIONAL REALTY LLC. Stellar MLS
- $426,0004 bd3 ba2.1k sqft1111 OAK BLUFF DRIVE, DAVENPORT, FL 33837For SaleMLS ID #O6424339, Karan Wienker, COLDWELL BANKER REALTY. Stellar MLS
- $369,9003 bd2 ba1.8k sqft8928 AZALEA SANDS LN #8928, DAVENPORT, FL 33896For SaleMLS ID #S5153327, Matthew Link, CHAMPIONSGATE REALTY. Stellar MLS
- $330,0003 bd3 ba1.6k sqft943 CONCH ROAD, DAVENPORT, FL 33896For SaleMLS ID #S5139278, Javin Lopez, AVANTI WAY REALTY LLC. Stellar MLS
- $389,9993 bd2 ba1.7k sqft543 OCEAN COURSE AVENUE, DAVENPORT, FL 33896For SaleMLS ID #O6427230, Maegan Bagley, EXP REALTY LLC. Stellar MLS
- $415,0005 bd5 ba2.2k sqft270 CAPTIVA DRIVE, DAVENPORT, FL 33896For SaleMLS ID #O6348209, Bruno Dasilva, LLC, MS LAND & BUILDING LLC. Stellar MLS
- $379,9004 bd2 ba1.9k sqft1932 CHICKASAW BOULEVARD, DAVENPORT, FL 33837For SaleMLS ID #S5153198, Kelvin Diaz, LA ROSA REALTY KISSIMMEE. Stellar MLS
- $395,0004 bd4 ba2.1k sqft4678 TERRASONESTA DRIVE, DAVENPORT, FL 33837For SaleMLS ID #O6340204, Umberto Da Cunha Neto, WRA BUSINESS & REAL ESTATE. Stellar MLS
- $420,0004 bd3 ba1.9k sqft1146 KINGSBARN STREET, DAVENPORT, FL 33896For SaleMLS ID #O6385359, Andreza Machado, TALENT REALTY SOLUTIONS. Stellar MLS
- $429,9004 bd3 ba1.9k sqft1060 LEADER STREET, DAVENPORT, FL 33896For SaleMLS ID #O6372352, Veronica Li, RATIO REAL ESTATE, LLC. Stellar MLS
- $399,0004 bd3 ba1.9k sqft1244 CHALLENGE DRIVE, DAVENPORT, FL 33896For SaleMLS ID #O6378585, Veronica Li, RATIO REAL ESTATE, LLC. Stellar MLS
- $320,0003 bd2 ba1.7k sqft236 DENALI STREET, HAINES CITY, FL 33844For SaleMLS ID #O6428177, Ryan Solberg, MAXLIFE REALTY LLC. Stellar MLS
- $210,0002 bd2 ba1.3k sqft1165 TRAPPERS TRAIL LOOP, DAVENPORT, FL 33896For SaleMLS ID #O6186988, Marta Rosario, INVESTOR'S REAL ESTATE LLC. Stellar MLS
