Tucked away at the very back of Ellsworth on the Park, this private corner unit may just be one of the best locations in the complex. Impeccably maintained and spotlessly clean from top to bottom (yes, even the garage!), this 2 bedroom, 2 bath home offers 1,003 square feet of easy, comfortable living with a gas fireplace, attached garage and ample parking. The kitchen features stainless steel appliances, an island with expansive breakfast bar, and opens to the living and dining areas. Step outside to the covered deck, perfect for relaxing or entertaining with a convenient gas BBQ hookup. All appliances are included, even the washer and dryer, making this truly move-in ready. Enjoy the privacy of a secluded, tree-lined corner setting while still having access to fantastic community amenities including a pool, hot tub, fitness center, recreation facilities and beautifully maintained common areas.
Coming soon/no showing 08/28
$299,900
10800 SE 17th Cir APT M-152, Vancouver, WA 98664
2beds
1,003sqft
:
Get pre-qualified$2,245/mo
Residential, Condominium, Townhouse
Built in 2004
-- sqft lot
$-- Zestimate®
$299/sqft
$375/mo HOA
What's special
- 8 hours |
- 43 |
- 3 |
Zillow last checked:
Listing updated:
Listed by:
Cassie Baldino 360-213-9781,
Front Door Realty,
Julie Baldino 360-910-3586,
Front Door Realty
Source: RMLS (OR),MLS#: 473683385
Facts & features
Interior
Bedrooms & bathrooms
- Bedrooms: 2
- Bathrooms: 2
- Full bathrooms: 2
- Main level bathrooms: 2
Rooms
- Room types: Bedroom 2, Dining Room, Family Room, Kitchen, Living Room, Primary Bedroom
Primary bedroom
- Features: Ensuite, Wallto Wall Carpet
- Level: Main
- Area: 168
- Dimensions: 14 x 12
Bedroom 2
- Features: Closet, Wallto Wall Carpet
- Level: Main
- Area: 110
- Dimensions: 10 x 11
Dining room
- Features: Laminate Flooring
- Level: Main
- Area: 130
- Dimensions: 13 x 10
Kitchen
- Features: Dishwasher, Disposal, Microwave, Free Standing Range, Free Standing Refrigerator, Laminate Flooring
- Level: Main
- Area: 90
- Width: 9
Living room
- Features: Deck, Fireplace, Laminate Flooring
- Level: Main
- Area: 210
- Dimensions: 15 x 14
Heating
- Forced Air, Fireplace(s)
Cooling
- Window Unit(s)
Appliances
- Included: Dishwasher, Free-Standing Range, Free-Standing Refrigerator, Microwave, Plumbed For Ice Maker, Stainless Steel Appliance(s), Washer/Dryer, Disposal, Electric Water Heater
Features
- Hookup Available, Marble, Closet, Kitchen Island
- Flooring: Laminate, Wall to Wall Carpet
- Windows: Double Pane Windows, Vinyl Frames
- Basement: None
- Number of fireplaces: 1
- Fireplace features: Gas
Interior area
- Total structure area: 1,003
- Total interior livable area: 1,003 sqft
Property
Parking
- Total spaces: 1
- Parking features: Driveway, Off Street, Garage Door Opener, Condo Garage (Attached), Attached
- Attached garage spaces: 1
- Has uncovered spaces: Yes
Features
- Stories: 2
- Entry location: Main Level
- Patio & porch: Covered Deck, Deck
- Exterior features: Gas Hookup
- Spa features: Association
- Has view: Yes
- View description: Trees/Woods
Lot
- Features: Corner Lot, Private, Secluded
Details
- Additional structures: GasHookup, HookupAvailable
- Parcel number: 112864048
Construction
Type & style
- Home type: Townhouse
- Property subtype: Residential, Condominium, Townhouse
Materials
- Wood Composite
- Foundation: Slab
- Roof: Composition
Condition
- Approximately
- New construction: No
- Year built: 2004
Utilities & green energy
- Gas: Gas Hookup, Gas
- Sewer: Public Sewer
- Water: Public
- Utilities for property: Cable Connected
Community & HOA
Community
- Subdivision: Ellsworth On The Park
HOA
- Has HOA: Yes
- Amenities included: Commons, Front Yard Landscaping, Gym, Pool, Recreation Facilities, Spa Hot Tub
- HOA fee: $375 monthly
Location
- Region: Vancouver
Financial & listing details
- Price per square foot: $299/sqft
- Annual tax amount: $3,331
- Date on market: 8/28/2026
- Listing terms: Cash,Conventional,FHA,VA Loan
- Road surface type: Paved
Estimated market value
Not available
Estimated sales range
Not available
$1,990/mo
Price history
| Date | Event | Price |
|---|---|---|
| 7/21/2015 | Sold | $162,000$162/sqft |
Source:  RMLS (OR) #15240811 Report a problem RMLS (OR) #15240811 Report a problem | ||
Public tax history
Tax history is unavailable.
Monthly payment
Est. payment
Payment breakdown
Explore the cost of this home by adjusting the details. Changes won't be saved.Climate risks
Neighborhood: Ellsworth Springs
Nearby schools
GreatSchools rating
- 5/10Ellsworth Elementary SchoolGrades: PK-5Distance: 0.5 mi
- 4/10Wyeast Middle SchoolGrades: 6-8Distance: 1.1 mi
- 6/10Mountain View High SchoolGrades: 9-12Distance: 1.9 mi
Schools provided by the listing agent
- Elementary: Ellsworth
- Middle: Wy East
- High: Mountain View
Source: RMLS (OR). This data may not be complete. We recommend contacting the local school district to confirm school assignments for this home.
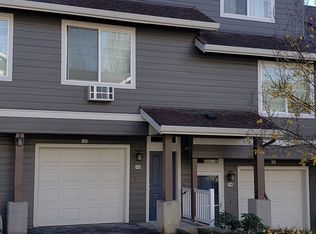
- $326,5002 bd3 ba1.1k sqft10800 SE 17th Cir APT 137, Vancouver, WA 98664Off Market
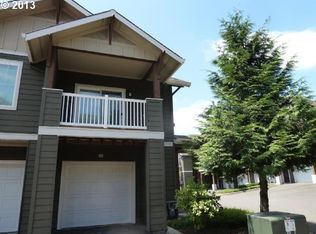
- $292,5002 bd2 ba1k sqft10800 SE 17th Cir #L-139, Vancouver, WA 98684Off Market
- $280,1002 bd2 ba923 sqft10800 SE 17th Cir APT 150, Vancouver, WA 98664Off Market

- $329,0002 bd2 ba1k sqft10800 SE 17th Cir APT 141, Vancouver, WA 98664Sold

- $314,9002 bd2 ba966 sqft10800 SE 17th Cir UNIT 129L, Vancouver, WA 98664For Sale
- $325,0002 bd2 ba996 sqft10800 SE 17th Cir UNIT 133L, Vancouver, WA 98664Sold
- $287,1002 bd2 ba986 sqft10800 SE 17th Cir APT 129, Vancouver, WA 98664Off Market
- $228,2001 bd1 ba640 sqft10800 SE 17th Cir APT 70, Vancouver, WA 98664Off Market
A local agent can set up tours, give advice and negotiate with sellers.
Similar homes
- $300,0002 bd2 ba1k sqftEllsworth On The Park, Vancouver, WA 98664Active
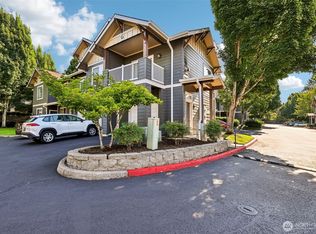 MLS ID #2560016, Rod Robertson. NWMLS as distributed by MLS GRID
 - $310,0002 bd2 ba1k sqft10800 SE 17th Cir APT J-115, Vancouver, WA 98664Active
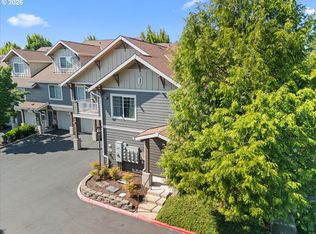
 MLS ID #380432916, Amy Avery, Modern Realty, LLC. RMLS (OR)
 - $314,9002 bd2 ba966 sqft10800 SE 17th Cir Unit 129L, Vancouver, WA 98664Active
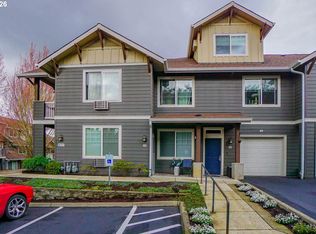 MLS ID #781562594, Sherri Adams, Char Taylor Real Estate LLC. RMLS (OR)
 - $314,9002 bd2 ba966 sqftEllsworth At The Park, Vancouver, WA 98664Active
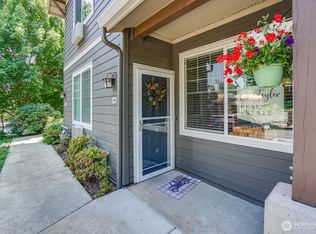 MLS ID #2491513, Sharon Adams. NWMLS as distributed by MLS GRID
 - $--2 bd2 ba1.1k sqft10205 NE 7th St, Vancouver, WA 98664AuctionAuction.com 2
- $315,0002 bd2 ba943 sqftBelmont Place Condominiums, Vancouver, WA 98664ActiveMLS ID #2524695, Michael McCafferty. NWMLS as distributed by MLS GRID
- $265,0001 bd1 ba645 sqftEllsworth On The Park, Vancouver, WA 98664ActiveMLS ID #2549346, Frederick M. Sanchez. NWMLS as distributed by MLS GRID
- $415,0003 bd2 ba988 sqft9804 NE 9th St, Vancouver, WA 98664ActiveMLS ID #624803276, Ellen Carmichael, Premiere Property Group LLC. RMLS (OR)
- $238,0002 bd1 ba782 sqft2310 NE 78th Ave, Vancouver, WA 98664ActiveMLS ID #307759112, Meghan Phelps, MORE Realty, Inc. RMLS (OR)
- $430,0003 bd2 ba1.2k sqft9305 NE 6th Street, Vancouver, WA 98664ActiveMLS ID #2564302, Karen Rigley. NWMLS as distributed by MLS GRID
- $349,9003 bd1 ba1k sqft212 NE 124th Ave, Vancouver, WA 98684ActiveMLS ID #627778077, Brianna Mau, Berkshire Hathaway HomeServices NW Real Estate. RMLS (OR)
- $275,9001 bd1 ba648 sqftEllsworth On The Park, Vancouver, WA 98664ActiveMLS ID #2482837, Shana Kunze. NWMLS as distributed by MLS GRID
- $329,5002 bd2 ba988 sqft1607 NE 88th Ave #111, Vancouver, WA 98664ActiveMLS ID #507479469, Justin Underwood, John L. Scott Real Estate. RMLS (OR)
- $326,5002 bd2 ba1.1k sqftBelmont Place Condominiums, Vancouver, WA 98664ActiveMLS ID #2551518, Ricardo Romagosa. NWMLS as distributed by MLS GRID
- $329,9002 bd2 ba1.1k sqft2121 NE 77th Ave, Vancouver, WA 98664ActiveMLS ID #696173515, Laura Peterson, Premiere Property Group, LLC. RMLS (OR)
- $269,9003 bd3 ba1.4k sqft13600 NE 18th St APT 26, Vancouver, WA 98684ActiveMLS ID #436509351, Chris Meadows, Coldwell Banker Bain. RMLS (OR)
- $199,0001 bd1 ba643 sqft10800 SE 17th Cir APT 222, Vancouver, WA 98664ActiveMLS ID #284379431, Meghann Johnson, Reger Homes LLC. RMLS (OR)
- $335,0002 bd2 ba1k sqft2113 NE 77th Ave, Vancouver, WA 98664ActiveMLS ID #792716809, Wendy Wampach, Imagine Homes Realty, LLC. RMLS (OR)
- $285,0002 bd2 ba1.1k sqft8109 NE 14th St APT D, Vancouver, WA 98664ActiveMLS ID #664467726, Thomas Harvey, Keller Williams Realty. RMLS (OR)
- $375,0002 bd1 ba864 sqft103 NE 91st Ave, Vancouver, WA 98664ActiveMLS ID #172625528, Jessica Eisenhauer, Berkshire Hathaway HomeServices NW Real Estate. RMLS (OR)
