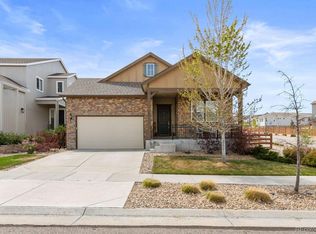
Welcome to this beautifully maintained Boulder Model in the highly sought-after Skyestone 55+ Community, where low-maintenance living meets exceptional amenities & location. Step inside to discover luxury vinyl plank (LVP) flooring throughout the main level, creating a warm, contemporary feel. The spacious great room is the heart of the home, featuring a custom tile fireplace surround including a mantel and hearth. The television and wall mount situated over the fireplace are included, making move-in even easier. The open dining area offers ample room for both your china cabinet & credenza, while the well-appointed kitchen boasts stainless steel appliances, abundant cabinetry, and a large granite-topped island with seating, ideal for entertaining family and friends. A versatile multi-purpose room showcases an impressive full wall of custom bookcases, providing the perfect space for a home office, library, hobby room, or cozy den. The second bedroom is ideal for overnight guests and offers beautiful mountain views, with a conveniently located adjacent full bathroom. Step outside to the covered patio, where you can relax and enjoy the professionally landscaped backyard—an inviting outdoor retreat for morning coffee or evening gatherings. Living in Skyestone means enjoying an incredible resort-style lifestyle. Residents have access to the Community Lodge, complete with an outdoor pool, pickleball courts, fitness center, and lending library. An active social calendar features numerous clubs, activities, and special events, making it easy to connect with neighbors and enjoy every day. Nature lovers will appreciate the nearby Westminster Dog Park along with miles of scenic walking and biking trails. Conveniently located near Highway 36 & E-470, Skyestone offers quick access to Boulder, Denver, and Denver International Airport. This lovely home combines thoughtful design, quality finishes, & an unmatched active lifestyle in one of the areas most desirable 55+ communities.
Pending
$725,000
10806 N Montane Drive, Broomfield, CO 80021
2beds
2,669sqft
Single Family Residence
Built in 2018
5,808 Square Feet Lot
$-- Zestimate®
$272/sqft
$191/mo HOA
What's special
- 17 days |
- 202 |
- 7 |
Zillow last checked:
Listing updated:
Listed by:
Susan Smyle 303-931-1768 smyle.susie@gmail.com,
RE/MAX Professionals,
Susan Pilarski 720-280-5809,
RE/MAX Professionals
Source: REcolorado as distributed by MLS GRID,MLS#: 7342173
Facts & features
Interior
Bedrooms & bathrooms
- Bedrooms: 2
- Bathrooms: 2
- Full bathrooms: 1
- 3/4 bathrooms: 1
- Main level bathrooms: 2
- Main level bedrooms: 2
Bedroom
- Description: Carpet/Ceilingfan/Accent Windows/Blackout Blinds
- Features: Primary Suite
- Level: Main
Bedroom
- Description: Carpet/Bright & Sunny/Wired For Ceiling Fan
- Level: Main
Bathroom
- Description: Tile/Oversized Shower W/Feature Stripping/ Linen Closet/Walk In Clothes Closet
- Features: Primary Suite
- Level: Main
Bathroom
- Description: Tile/Full Bath
- Level: Main
Dining room
- Description: Lvp Flooring/Room For Credenza Or China Cabinet
- Level: Main
Great room
- Description: Lvp Flooring/Custom Fireplace Tile, Hearth & Mantel/Tv And Mount Stay
- Level: Main
Kitchen
- Description: Stainless Appliances/Gas Stove/Upgraded Backsplash & Pendants Over Island
- Level: Main
Laundry
- Description: Tile/Bench Seating/Washer & Dryer Stay
- Level: Main
Office
- Description: Carpet/Amazing Built In Book Cases
- Level: Main
Heating
- Forced Air, Natural Gas
Cooling
- Central Air
Appliances
- Included: Dishwasher, Disposal, Dryer, Gas Water Heater, Microwave, Oven, Refrigerator, Self Cleaning Oven, Washer
- Laundry: In Unit
Features
- Ceiling Fan(s), Eat-in Kitchen, Granite Counters, Kitchen Island, Open Floorplan, Pantry, Primary Suite, Smoke Free, Walk-In Closet(s)
- Flooring: Carpet, Vinyl
- Windows: Double Pane Windows
- Basement: Bath/Stubbed,Cellar,Crawl Space,Partial,Sump Pump
- Number of fireplaces: 1
- Fireplace features: Gas, Gas Log, Living Room
Interior area
- Total structure area: 2,669
- Total interior livable area: 2,669 sqft
- Finished area above ground: 1,778
- Finished area below ground: 0
Video & virtual tour
Property
Parking
- Total spaces: 2
- Parking features: Garage - Attached
- Attached garage spaces: 2
Features
- Levels: One
- Stories: 1
- Entry location: Ground
- Fencing: Partial
- Has view: Yes
- View description: Mountain(s)
Lot
- Size: 5,808 Square Feet
- Features: Landscaped, Level, Sprinklers In Front, Sprinklers In Rear
Details
- Parcel number: R8873726
- Zoning: PUD
- Special conditions: Standard
Construction
Type & style
- Home type: SingleFamily
- Property subtype: Single Family Residence
Materials
- Brick, Frame
- Foundation: Slab
- Roof: Composition
Condition
- Year built: 2018
Details
- Builder model: Boulder
- Builder name: Taylor Morrison
Utilities & green energy
- Electric: 110V
- Sewer: Public Sewer
- Water: Public
- Utilities for property: Cable Available, Electricity Connected, Natural Gas Connected, Phone Available
Community & HOA
Community
- Security: Carbon Monoxide Detector(s), Smoke Detector(s)
- Senior community: Yes
- Subdivision: Skyestone
HOA
- Has HOA: Yes
- Amenities included: Clubhouse, Fitness Center, Playground, Pool
- Services included: Maintenance Grounds, Recycling, Trash
- HOA fee: $191 monthly
- HOA name: Keystone
- HOA phone: 303-283-1986
Location
- Region: Broomfield
Financial & listing details
- Price per square foot: $272/sqft
- Tax assessed value: $668,570
- Annual tax amount: $5,183
- Date on market: 7/30/2026
- Listing terms: Cash,Conventional,FHA,VA Loan
- Exclusions: Sellers Personal Property
- Ownership: Individual
- Electric utility on property: Yes
- Road surface type: Paved
Estimated market value
Not available
Estimated sales range
Not available
Not available
Price history
| Date | Event | Price |
|---|---|---|
| 8/2/2026 | Pending sale | $725,000$272/sqft |
Source:  REcolorado as distributed by MLS GRID #7342173 Report a problem REcolorado as distributed by MLS GRID #7342173 Report a problem | ||
| 7/30/2026 | Listed for sale | $725,000+42.8%$272/sqft |
Source: REcolorado as distributed by MLS GRID #7342173 Report a problem | ||
| 8/2/2018 | Sold | $507,659$190/sqft |
Source: Public Record Report a problem | ||
Public tax history
| Year | Property taxes | Tax assessment |
|---|---|---|
| 2025 | $5,014 0% | $44,790 -2% |
| 2024 | $5,014 +16.7% | $45,720 -3.6% |
| 2023 | $4,295 -2.5% | $47,430 +32.6% |
| 2022 | $4,405 -8% | $35,780 |
| 2021 | $4,790 +0.6% | $35,780 +8.8% |
| 2020 | $4,760 +234.7% | $32,890 -0.7% |
| 2019 | $1,422 | $33,110 +241.3% |
| 2018 | $1,422 | $9,700 |
Find assessor info on the county website
Monthly payment
Est. payment
Payment breakdown
Explore the cost of this home by adjusting the details. Changes won't be saved.Climate risks
Neighborhood: Great Western Park
Nearby schools
GreatSchools rating
- 5/10Lukas Elementary SchoolGrades: K-5Distance: 2.6 mi
- 6/10Wayne Carle Middle SchoolGrades: 6-8Distance: 2 mi
- 7/10Standley Lake High SchoolGrades: 9-12Distance: 2.4 mi
Schools provided by the listing agent
- Elementary: Lukas
- Middle: Wayne Carle
- High: Standley Lake
- District: Jefferson County R-1
Source: REcolorado as distributed by MLS GRID. This data may not be complete. We recommend contacting the local school district to confirm school assignments for this home.
- $787,2002 bd3 ba2.9k sqft10796 N Montane Dr, Broomfield, CO 80021Off Market

- $824,5002 bd3 ba2k sqft10816 N Montane Dr, Broomfield, CO 80021Off Market
- $22,370-- bd-- ba-- sqft10766 N Montane Dr, Broomfield, CO 80021Off Market
- $22,370-- bd-- ba-- sqft10766 N Montane Dr, Broomfield, CO 80021Off Market
- $634,4002 bd2 ba1.5k sqft10786 N Montane Dr, Broomfield, CO 80021Off Market
- $947,3002 bd2 ba2.3k sqft12980 Elkhorn Cir, Broomfield, CO 80021Off Market
- $1,005,9003 bd3 ba3.9k sqft12982 Elkhorn Cir, Broomfield, CO 80021Off Market
- $558,7002 bd2 ba1.3k sqft10781 N Montane Dr, Broomfield, CO 80021Off Market
A local agent can set up tours, give advice and negotiate with sellers.
Similar homes
- $775,0002 bd3 ba3.4k sqft12242 Meadowlark Lane, Broomfield, CO 80021For Sale

 MLS ID #3377252, Melody Brunetti, Keller Williams Realty Downtown LLC. REcolorado as distributed by MLS GRID
 - $725,0003 bd3 ba2.9k sqft9382 Noble Way, Arvada, CO 80007For Sale
 MLS ID #8599689, Amanda Rieter, Keller Williams Avenues Realty. REcolorado as distributed by MLS GRID
 - $740,0004 bd3 ba3.8k sqft9375 Blanca Street, Arvada, CO 80007For Sale
 MLS ID #1961545, Amanda Rieter, Keller Williams Avenues Realty. REcolorado as distributed by MLS GRID
 - $712,5004 bd3 ba3.3k sqft9753 Carr Circle, Westminster, CO 80021For Sale
 MLS ID #3423849, Bryan Bolduc, Coldwell Banker Realty - NoCo. REcolorado as distributed by MLS GRID
 - $695,0003 bd3 ba2.6k sqft3721 W 118th Place, Westminster, CO 80031For SaleMLS ID #3919140, Robert Licher, Licher Real Estate Group. REcolorado as distributed by MLS GRID
- $725,0003 bd3 ba2.6k sqft6388 Holman Court, Arvada, CO 80004For SaleMLS ID #8486641, Maggie Fast, Nookhaven Homes. REcolorado as distributed by MLS GRID
- $800,0003 bd2 ba3.9k sqft3223 Pacific Peak Drive, Broomfield, CO 80023For SaleMLS ID #9143697, Jennifer Leblanc Kiss, Coldwell Banker Realty 56. REcolorado as distributed by MLS GRID
- $785,0004 bd4 ba3.2k sqft1360 Snowberry Lane, Broomfield, CO 80020For SaleMLS ID #1796746, Steve Novak, LoKation Real Estate. REcolorado as distributed by MLS GRID
- $765,0003 bd3 ba3.8k sqft8787 Gore Street, Arvada, CO 80007For SaleMLS ID #9823001, Jodi Hullinger, LoKation Real Estate. REcolorado as distributed by MLS GRID
- $600,0003 bd3 ba1.8k sqft12307 Utica Street, Broomfield, CO 80020For SaleMLS ID #8495100, Allison Benham, K&A Properties. REcolorado as distributed by MLS GRID
- $825,0003 bd4 ba2.5k sqft11825 Bradburn Boulevard, Westminster, CO 80031For SaleMLS ID #2430966, Michael Brassem, Coldwell Banker Realty 56. REcolorado as distributed by MLS GRID
- $680,0004 bd4 ba2.8k sqft1362 Leyner Dr, Erie, CO 80516For Sale
 MLS ID #1066295, Jennifer Bergman, JPAR Modern Real Estate. IRES as distributed by MLS GRID
 - $775,0002 bd2 ba1.8k sqft15852 Lavender Place, Broomfield, CO 80023For SaleMLS ID #1767208, Susan Smyle, RE/MAX Professionals. REcolorado as distributed by MLS GRID
- $775,0003 bd3 ba2.9k sqft1321 Lander Lane, Lafayette, CO 80026For SaleMLS ID #9175630, Sheri Brown, Compass Colorado, LLC - Boulder. REcolorado as distributed by MLS GRID
- $775,0003 bd3 ba2.9k sqft5024 W 109th Circle, Westminster, CO 80031For SaleMLS ID #3058098, Jessica Peterson, Compass - Denver. REcolorado as distributed by MLS GRID
- $650,0003 bd3 ba3.1k sqft2064 Indian Paintbrush Way, Erie, CO 80516For SaleMLS ID #3834833, Nickolas Folkedahl, Keller Williams Preferred Realty. REcolorado as distributed by MLS GRID
- $719,9002 bd3 ba2.3k sqft1856 Kalel Ln, Louisville, CO 80027For SaleMLS ID #1055187, Karolyn Merrill, RE/MAX of Boulder, Inc. IRES as distributed by MLS GRID
- $699,0002 bd3 ba2.3k sqft1814 Steel St, Louisville, CO 80027For SaleMLS ID #1061086, Maria Scroggs, Madison & Company Properties - Boulder. IRES as distributed by MLS GRID
- $789,0003 bd4 ba3.6k sqft14274 W 88th Drive #A, Arvada, CO 80005For SaleMLS ID #5408518, Dianna Walt, Colorado Home Merchant. REcolorado as distributed by MLS GRID
- $729,0005 bd4 ba3k sqft56 Starlight Cir, Erie, CO 80516For SaleMLS ID #1064557, Aimee Brayman, West and Main Homes. IRES as distributed by MLS GRID
