Welcome to this beautifully maintained Monument Model ranch in the highly sought after 55+ community of Skyestone. Offering over 2,100 square feet of main level living plus an unfinished basement, this home blends comfort, style and flexibility. The thoughtfully designed floor plan features two spacious bedrooms, two full baths, a private office, and a versatile bonus room perfect for hobbies, crafts, a reading nook or additional flex space. The private primary suite includes a large walk-in closet with built in shelving and walk-in shower, while the second bedroom and adjacent full bath provide a welcoming space for guests. The open concept living area is centered around a contemporary fireplace and flows into the beautifully appointed kitchen featuring an oversized island, abundant cabinetry, stainless steel appliances with double ovens, an eat-in dining area, extended hickory hardwood flooring and custom plantation shutters that add elegance throughout the main living spaces. Additional highlights include a laundry room with the washer and dryer included, ceiling fans, generous storage and an attached two-car garage. Enjoy the fenced backyard with a covered patio and gas line for effortless outdoor entertaining. Skyestone offers resort-style amenities including the Skyestone Lodge, fitness center, outdoor pool, pickleball courts, social clubs, community events and miles of scenic walking and biking trails. Conveniently located with easy access to Boulder and Denver, this home offers low-maintenance living in one of Broomfield's premier active adult communities.
For sale
Price cut: $25K (10/1)
$750,000
12242 Meadowlark Lane, Broomfield, CO 80021
2beds
3,474sqft
Single Family Residence
Built in 2014
5,314 Square Feet Lot
$740,500 Zestimate®
$216/sqft
$191/mo HOA
What's special
- 70 days
- 553
- 26
Zillow last checked:
Listing updated:
Listed by:
Melody Brunetti 720-364-1078 MELODY@MELODYSELLSREALESTATE.COM,
Keller Williams Realty Downtown LLC
Source: REcolorado as distributed by MLS GRID,MLS#: 3377252
Facts & features
Interior
Bedrooms & bathrooms
- Bedrooms: 2
- Bathrooms: 3
- Full bathrooms: 1
- 3/4 bathrooms: 1
- 1/2 bathrooms: 1
- Main level bathrooms: 3
- Main level bedrooms: 2
Bedroom
- Description: Access Door To Back Patio
- Features: Primary Suite
- Level: Main
Bedroom
- Description: Great Private Room For Guests
- Level: Main
Bathroom
- Level: Main
Bathroom
- Description: Walk In Closet With Built Ins
- Features: En Suite Bathroom, Primary Suite
- Level: Main
Bathroom
- Features: En Suite Bathroom
- Level: Main
Bonus room
- Description: Use As A 2nd Office, Exercise Room, Endless Possibilities.
- Level: Main
Dining room
- Description: Views To The Back Patio, Lots Of Natural Light
- Level: Main
Family room
- Description: Open Floor Plan
- Level: Main
Kitchen
- Description: Nice Center Island, Double Ovens
- Level: Main
Laundry
- Description: Plenty Of Storage Space
- Level: Main
Office
- Description: Can Be Used For A Formal Dining Room, Endless Possibilites
- Level: Main
Heating
- Forced Air
Cooling
- Central Air
Appliances
- Included: Cooktop, Dishwasher, Disposal, Double Oven, Dryer, Gas Water Heater, Microwave, Refrigerator, Self Cleaning Oven, Washer
Features
- Ceiling Fan(s), Eat-in Kitchen, Five Piece Bath, Granite Counters, High Ceilings, Kitchen Island, No Stairs, Open Floorplan, Pantry, Primary Suite, Radon Mitigation System, Smoke Free, Walk-In Closet(s)
- Flooring: Carpet, Tile, Wood
- Windows: Double Pane Windows
- Basement: Crawl Space,Daylight,Partial,Sump Pump,Unfinished
- Number of fireplaces: 1
- Fireplace features: Family Room, Gas, Gas Log
Interior area
- Total structure area: 3,474
- Total interior livable area: 3,474 sqft
- Finished area above ground: 2,109
- Finished area below ground: 0
Video & virtual tour
Property
Parking
- Total spaces: 2
- Parking features: Concrete
- Attached garage spaces: 2
Features
- Levels: One
- Stories: 1
- Patio & porch: Covered, Patio
- Exterior features: Gas Valve, Private Yard
- Fencing: Partial
Lot
- Size: 5,314 Square Feet
- Features: Landscaped, Sprinklers In Front, Sprinklers In Rear
Details
- Parcel number: R8869593
- Zoning: PUD
- Special conditions: Standard
Construction
Type & style
- Home type: SingleFamily
- Architectural style: Contemporary
- Property subtype: Single Family Residence
Materials
- Brick, Frame
- Foundation: Concrete Perimeter, Slab
- Roof: Composition
Condition
- Year built: 2014
Details
- Builder model: Monument
- Builder name: Taylor Morrison
Utilities & green energy
- Electric: 110V, 220 Volts
- Sewer: Public Sewer
- Water: Public
- Utilities for property: Cable Available, Electricity Connected, Internet Access (Wired), Natural Gas Connected, Phone Available
Community & HOA
Community
- Security: Carbon Monoxide Detector(s), Radon Detector, Smoke Detector(s)
- Senior community: Yes
- Subdivision: Great Western Park
HOA
- Has HOA: Yes
- Amenities included: Clubhouse, Fitness Center, Pool, Spa/Hot Tub, Trail(s)
- Services included: Reserve Fund, Recycling, Snow Removal, Trash
- HOA fee: $191 monthly
- HOA name: Keystone Pacific Property Management
- HOA phone: 303-429-2611
Location
- Region: Broomfield
Financial & listing details
- Price per square foot: $216/sqft
- Tax assessed value: $758,280
- Annual tax amount: $5,103
- Date on market: 8/16/2026
- Listing terms: Cash,Conventional,FHA,VA Loan
- Exclusions: Seller's Personal Property.
- Ownership: Individual
- Electric utility on property: Yes
- Road surface type: Paved
Estimated market value
$740,500
$703,000 - $778,000
$3,189/mo
Price history
| Date | Event | Price |
|---|---|---|
| 10/1/2026 | Price change | $750,000-3.2%$216/sqft |
Source:  REcolorado as distributed by MLS GRID #3377252 Report a problem REcolorado as distributed by MLS GRID #3377252 Report a problem | ||
| 8/16/2026 | Listed for sale | $775,000+80.2%$223/sqft |
Source: REcolorado as distributed by MLS GRID #3377252 Report a problem | ||
| 12/16/2014 | Sold | $430,000$124/sqft |
Source: Public Record Report a problem | ||
Public tax history
| Year | Property taxes | Tax assessment |
|---|---|---|
| 2025 | $5,745 0% | $50,800 -2% |
| 2024 | $5,745 +16.2% | $51,850 -3.6% |
| 2023 | $4,944 -2.5% | $53,790 +30.6% |
| 2022 | $5,072 -9% | $41,200 |
| 2021 | $5,574 +0.6% | $41,200 +7.7% |
| 2020 | $5,539 +7.2% | $38,270 -0.7% |
| 2019 | $5,169 | $38,530 +9.3% |
| 2018 | $5,169 +5.7% | $35,260 -9.5% |
| 2017 | $4,888 +5.8% | $38,980 +17.2% |
| 2016 | $4,620 +4.2% | $33,260 +228.3% |
| 2015 | $4,436 +220.5% | $10,130 +101200% |
| 2014 | $1,384 | $10 |
Find assessor info on the county website
Monthly payment
Est. payment
Payment breakdown
Explore the cost of this home by adjusting the details. Changes won't be saved.Climate risks
Neighborhood: Great Western Park
Nearby schools
Schools provided by the listing agent
- Elementary: Lukas
- Middle: Wayne Carle
- High: Standley Lake
- District: Jefferson County R-1
Source: REcolorado as distributed by MLS GRID. This data may not be complete. We recommend contacting the local school district to confirm school assignments for this home.

Similar homes
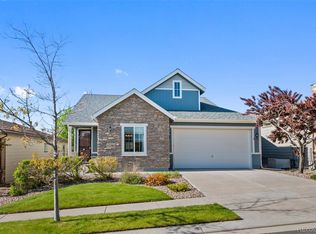
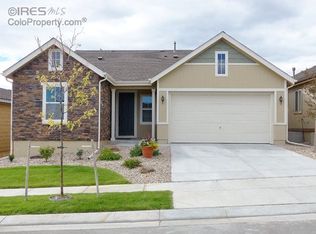
- $645,0004 bd3 ba2.6k sqft9093 W 103rd Avenue, Westminster, CO 80021For Sale

 MLS ID #3383124, Melissa Lombardo, Coldwell Banker Realty 24. REcolorado as distributed by MLS GRID
 - $779,9003 bd4 ba3.1k sqft8439 Devinney Court, Arvada, CO 80005For Sale
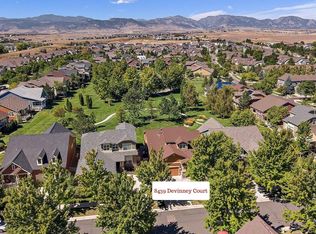 MLS ID #2424262, Robyn Phipps, Compass - Denver. REcolorado as distributed by MLS GRID
 - $785,0003 bd3 ba3k sqft8350 Gardenia Street, Arvada, CO 80005For Sale
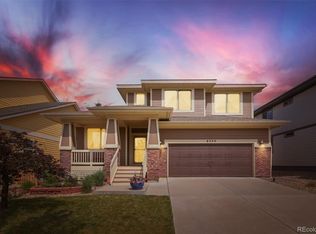 MLS ID #4642096, Daniel Thompson, Real Broker, LLC DBA Real. REcolorado as distributed by MLS GRID
 - $724,0005 bd4 ba2.7k sqft13329 Glacier Rim Trail, Broomfield, CO 80020For Sale
 MLS ID #8638650, Danielle Witte, Real Broker, LLC DBA Real. REcolorado as distributed by MLS GRID
 - $785,0003 bd2 ba4.1k sqft3423 Vestal Loop, Broomfield, CO 80023For Sale
 MLS ID #1070132, Eric Breslin, Compass - Boulder. IRES as distributed by MLS GRID
 - $649,9993 bd3 ba3.6k sqft15807 W 95th Avenue, Arvada, CO 80007For SaleMLS ID #2289777, Becky Sweetwine, LPT Realty. REcolorado as distributed by MLS GRID
- $749,0003 bd4 ba3.6k sqft14274 W 88th Drive #A, Arvada, CO 80005For SaleMLS ID #5408518, Dianna Walt, Colorado Home Merchant. REcolorado as distributed by MLS GRID
- $745,0004 bd4 ba3.9k sqft17331 Drake Street, Broomfield, CO 80023For SaleMLS ID #3529151, Felix Luck, Serhant Colorado LLC. REcolorado as distributed by MLS GRID
- $799,0004 bd4 ba2.7k sqft5812 W 80th Circle, Arvada, CO 80003For SaleMLS ID #8406204, Tammi Hoerner, Epique Realty. REcolorado as distributed by MLS GRID
- $739,9004 bd4 ba2.7k sqft8601 Zircon Way, Arvada, CO 80007For SaleMLS ID #7535612, Tracy Panariello, HomeSmart. REcolorado as distributed by MLS GRID
- $725,0005 bd4 ba3.1k sqft20076 W 93rd Avenue, Arvada, CO 80007For SaleMLS ID #7131691, Kim Niles, eXp Realty, LLC. REcolorado as distributed by MLS GRID
- $774,9993 bd3 ba3.1k sqft5910 Dunraven Way, Golden, CO 80403For SaleMLS ID #3761577, Theresa Morini, Realty One Group Platinum Elite. REcolorado as distributed by MLS GRID
- $905,0004 bd3 ba3.3k sqft8736 Holman Circle, Arvada, CO 80005For SaleMLS ID #9122907, Leslie Bloch, Coldwell Banker Global Luxury Denver. REcolorado as distributed by MLS GRID
- $925,0004 bd4 ba3.6k sqft9533 Moss Way, Arvada, CO 80007For SaleMLS ID #8679306, Stephanie Brook, Compass - Denver. REcolorado as distributed by MLS GRID
- $695,0004 bd4 ba2.7k sqft8162 Dudley Circle, Arvada, CO 80005For SaleMLS ID #6274342, Roger Saint Vincent, Thrive Real Estate Group. REcolorado as distributed by MLS GRID
- $895,0004 bd3 ba3.4k sqft13821 W 87th Drive, Arvada, CO 80005For SaleMLS ID #2119314, Karen Levine, RE/MAX Alliance - Olde Town. REcolorado as distributed by MLS GRID
- $739,0005 bd3 ba3.8k sqft10969 Lewiston Street, Commerce City, CO 80022For SaleMLS ID #6558980, Jessica Lindenmier, Brokers Guild Homes. REcolorado as distributed by MLS GRID
- $754,9004 bd5 ba3.8k sqft380 Pleades Place, Erie, CO 80516For SaleMLS ID #6151032, Jason Bates, Weichert Realtors Professionals. REcolorado as distributed by MLS GRID
- $949,0005 bd3 ba3.4k sqft13881 W 87th Drive, Arvada, CO 80005For SaleMLS ID #2308699, Eric Messmer, Berkshire Hathaway HomeServices Colorado Properties. REcolorado as distributed by MLS GRID
- $875,0004 bd3 ba3k sqft405 Orchard Dr, Louisville, CO 80027For SaleMLS ID #1062307, Cory Nickerson, 8z Real Estate. IRES as distributed by MLS GRID
