Under contract-accepting backup offers. WELCOME HOME to this stunning Taylor Morrison-built residence in the highly sought-after Eaves Bend at Artisan Lakes! Built in 2022 and meticulously maintained, this like-new home is loaded with high-end upgrades and offers an exceptional floorplan with 4 bedrooms, 3.5 bathrooms, a private office, an upstairs flex room that can easily serve as a 5th bedroom, and a spacious loft overlooking the main living area. Step inside and be greeted by soaring ceilings, abundant natural light, and an expansive open-concept design. The massive living room features dramatic cathedral-style ceilings and flows seamlessly into the dining area and chef's kitchen, creating the perfect space for entertaining. The gourmet kitchen is a true showpiece, boasting stone countertops, stainless steel appliances, a gas range, white shaker cabinetry, a large pantry, and an oversized center island that serves as the heart of the home. The luxurious first-floor primary suite offers a private retreat with two walk-in closets and a spa-inspired ensuite bathroom featuring a double vanity, relaxing soaking tub, and a glass-enclosed walk-in shower. A convenient half bath is located just off the main living area for guests. Upstairs, you'll find a spacious loft, a versatile den/flex room, three additional generously sized bedrooms, and two full bathrooms, providing plenty of room for family and guests. Enjoy peaceful sunrises from the covered front porch or unwind on the massive covered rear lanai overlooking a serene pond and conservation area. With no rear neighbors, you'll appreciate the privacy and tranquil views while fishing right from your backyard. Additional features include luxury vinyl plank flooring throughout the main living areas, a tankless gas water heater, beautifully landscaped grounds, a spacious 2-car garage, double-pane windows, low HOA fees, and a desirable No Flood Zone location. Residents of Eaves Bend at Artisan Lakes enjoy outstanding community amenities including a resort-style pool, community center, beautifully maintained public spaces, and recreational areas. Conveniently located near I-75 and I-275 with easy access to shopping, dining, entertainment, and major commuting routes. This exceptional home combines luxury, functionality, and a picturesque setting—schedule your private showing today!
Under contract
$485,000
10815 FIELDSTONE DRIVE, PALMETTO, FL 34221
4beds
2,624sqft
:
Get pre-qualified$3,315/mo
Single Family Residence
Built in 2022
7,048 Square Feet Lot
$477,100 Zestimate®
$185/sqft
$167/mo HOA
What's special
Oversized center islandLarge pantryPrivate officeUpstairs flex roomAbundant natural lightGas rangeBeautifully landscaped grounds
- 47 days |
- 86 |
- 1 |
Likely to sell faster than
Zillow last checked:
Listing updated:
Listed by:
Alfio Carroccetto 813-928-8486,
DALTON WADE INC 888-668-8283
Source: Stellar MLS,MLS#: TB8519762 Originating MLS: Suncoast Tampa
Originating MLS: Suncoast Tampa
Facts & features
Interior
Bedrooms & bathrooms
- Bedrooms: 4
- Bathrooms: 4
- Full bathrooms: 3
- 1/2 bathrooms: 1
Rooms
- Room types: Bonus Room, Den/Library/Office, Loft
Primary bedroom
- Features: Walk-In Closet(s)
- Level: First
- Area: 172.5 Square Feet
- Dimensions: 15x11.5
Bedroom 2
- Features: Built-in Closet
- Level: Second
- Area: 126 Square Feet
- Dimensions: 12x10.5
Bedroom 3
- Features: Built-in Closet
- Level: Second
- Area: 120.75 Square Feet
- Dimensions: 11.5x10.5
Bedroom 4
- Features: Built-in Closet
- Level: Second
- Area: 105 Square Feet
- Dimensions: 10.5x10
Bonus room
- Features: No Closet
- Level: Second
- Area: 156 Square Feet
- Dimensions: 13x12
Den
- Level: First
- Area: 115.5 Square Feet
- Dimensions: 11x10.5
Dining room
- Level: First
- Area: 93.5 Square Feet
- Dimensions: 11x8.5
Kitchen
- Level: First
- Area: 150 Square Feet
- Dimensions: 12.5x12
Living room
- Level: First
- Area: 288 Square Feet
- Dimensions: 18x16
Loft
- Level: Second
- Area: 144 Square Feet
- Dimensions: 12x12
Heating
- Central
Cooling
- Central Air
Appliances
- Included: Oven, Dishwasher, Disposal, Gas Water Heater, Microwave, Refrigerator, Tankless Water Heater
- Laundry: Laundry Room
Features
- Cathedral Ceiling(s), Ceiling Fan(s), High Ceilings, Living Room/Dining Room Combo, Primary Bedroom Main Floor, Split Bedroom, Stone Counters, Walk-In Closet(s)
- Flooring: Carpet, Luxury Vinyl
- Windows: Blinds
- Has fireplace: No
Interior area
- Total structure area: 3,616
- Total interior livable area: 2,624 sqft
Video & virtual tour
Property
Parking
- Total spaces: 2
- Parking features: Driveway, Garage Door Opener
- Attached garage spaces: 2
- Has uncovered spaces: Yes
- Details: Garage Dimensions: 22x20
Features
- Levels: Two
- Stories: 2
- Patio & porch: Covered, Front Porch, Rear Porch
- Exterior features: Sidewalk
- Has view: Yes
- View description: Trees/Woods, Water
- Water view: Water
Lot
- Size: 7,048 Square Feet
- Features: Conservation Area, Landscaped, Sidewalk
- Residential vegetation: Mature Landscaping
Details
- Parcel number: 604509359
- Zoning: PD-MU
- Special conditions: None
Construction
Type & style
- Home type: SingleFamily
- Architectural style: Contemporary
- Property subtype: Single Family Residence
Materials
- Block
- Foundation: Slab
- Roof: Shingle
Condition
- New construction: No
- Year built: 2022
Utilities & green energy
- Sewer: Public Sewer
- Water: Public
- Utilities for property: Cable Connected, Electricity Connected, Natural Gas Connected, Sewer Connected, Water Connected
Community & HOA
Community
- Features: Clubhouse, Deed Restrictions, Park, Playground, Pool, Sidewalks, Tennis Court(s)
- Pet fee: $0 monthly
- Subdivision: ARTISAN LAKES EAVES BEND PH II SUBPH A,
HOA
- Has HOA: Yes
- Amenities included: Clubhouse, Park, Playground, Pool, Tennis Court(s)
- Services included: Community Pool, Pool Maintenance, Recreational Facilities
- HOA fee: $167 monthly
- HOA name: Castle Group
- HOA phone: 941-479-3780
Location
- Region: Palmetto
Financial & listing details
- Price per square foot: $185/sqft
- Tax assessed value: $384,266
- Annual tax amount: $6,251
- Date on market: 6/16/2026
- Cumulative days on market: 40 days
- Listing terms: Cash,Conventional,FHA,VA Loan
- Ownership: Fee Simple
- Total actual rent: 0
- Electric utility on property: Yes
- Road surface type: Paved
Estimated market value
$477,100
$453,000 - $501,000
$3,006/mo
Price history
| Date | Event | Price |
|---|---|---|
| 7/8/2026 | Contingent | $485,000$185/sqft |
Source:  Stellar MLS #TB8519762 Report a problem Stellar MLS #TB8519762 Report a problem | ||
| 7/1/2026 | Pending sale | $485,000$185/sqft |
Source: Stellar MLS #TB8519762 Report a problem | ||
| 6/16/2026 | Listed for sale | $485,000$185/sqft |
Source: Stellar MLS #TB8519762 Report a problem | ||
Public tax history
| Year | Property taxes | Tax assessment |
|---|---|---|
| 2025 | $6,252 -7.4% | $384,266 -11.7% |
| 2024 | $6,755 -9.2% | $434,974 -0.9% |
| 2023 | $7,436 +259.9% | $438,801 +697.8% |
| 2022 | $2,066 +702.8% | $55,000 +458% |
| 2021 | $257 | $9,856 |
Find assessor info on the county website
Monthly payment
Est. payment
Payment breakdown
Explore the cost of this home by adjusting the details. Changes won't be saved.Climate risks
Neighborhood: 34221
Nearby schools
GreatSchools rating
- 6/10James Tillman Elementary Magnet SchoolGrades: PK-5Distance: 5.9 mi
- 5/10Buffalo Creek Middle SchoolGrades: 6-8Distance: 2.6 mi
- 2/10Palmetto High SchoolGrades: 8-12Distance: 7.4 mi
- $571,6004 bd3 ba3.4k sqft10811 Fieldstone Dr, Palmetto, FL 34221Off Market
- $527,2004 bd3 ba2.4k sqft10819 Fieldstone Dr, Palmetto, FL 34221Off Market
- $512,8004 bd3 ba2.4k sqft10807 Fieldstone Dr, Palmetto, FL 34221Off Market
- $510,3004 bd3 ba2.6k sqft10823 Fieldstone Dr, Palmetto, FL 34221Off Market
- $428,0003 bd3 ba1.9k sqft6365 Springmont Loop, Palmetto, FL 34221For Sale
- $411,6004 bd3 ba2.4k sqft10827 Fieldstone Dr, Palmetto, FL 34221Off Market
- $457,1004 bd3 ba2.4k sqft10733 Fieldstone Dr, Palmetto, FL 34221Off Market
- $422,0004 bd3 ba2.2k sqft6357 Springmont Loop, Palmetto, FL 34221Sold
A local agent can set up tours, give advice and negotiate with sellers.
Similar homes
- $435,0004 bd3 ba2.3k sqft5951 MAIDENSTONE WAY, PALMETTO, FL 34221For Sale
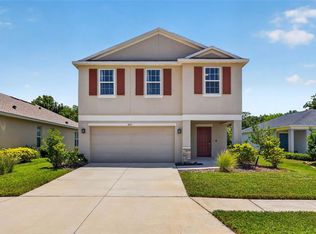
 MLS ID #TB8518430, Leah Herzwurm, COMPASS FLORIDA LLC. Stellar MLS
 - $479,0003 bd3 ba1.8k sqft11115 DEVONBRIDGE DRIVE, PALMETTO, FL 34221For Sale
 MLS ID #TB8528245, Jill Helgren, COASTAL PROPERTIES GROUP. Stellar MLS
 - $437,5005 bd4 ba2.4k sqft6312 MILESTONE LOOP, PALMETTO, FL 34221For Sale
 MLS ID #O6390451, Christian Leonard, COSTAL LIGHTHOUSE INVESTMENTS. Stellar MLS
 - $569,0003 bd3 ba2.2k sqft5238 MOREY FARMS LOOP, PALMETTO, FL 34221For Sale
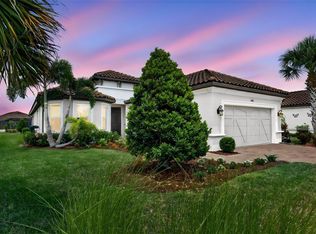 MLS ID #A4692081, Argelia Vidal, COLDWELL BANKER REALTY. Stellar MLS
 - $565,0003 bd4 ba2k sqft4512 CRESTPOINT WAY, PALMETTO, FL 34221For SaleMLS ID #O6427875, Steven Koleno, BEYCOME OF FLORIDA LLC. Stellar MLS
- $649,0004 bd4 ba3.4k sqft5825 FIELDMOOR COURT, PALMETTO, FL 34221For SaleMLS ID #A4698040, Lynn Bondanza, MARCUS & COMPANY REALTY. Stellar MLS
- $665,0004 bd4 ba3.4k sqft5636 MAIDENSTONE WAY, PALMETTO, FL 34221For SaleMLS ID #TB8515527, Virginia Kelleher, DALTON WADE INC. Stellar MLS
- $445,0004 bd2 ba1.8k sqft7210 MILL HOPPER COURT, PALMETTO, FL 34221For SaleMLS ID #A4699696, Michelle Olds, LPT REALTY, LLC. Stellar MLS
- $559,0004 bd3 ba2.4k sqft5526 GAVELLA COVE, PALMETTO, FL 34221For SaleMLS ID #TB8498687, Keith Lindsay, FLORIDA HOMES RLTY & MORTGAGE. Stellar MLS
- $599,0003 bd4 ba2k sqft10924 WICKER PARK PLACE, PALMETTO, FL 34221For SaleMLS ID #A4698103, Michelle Green, MARCUS & COMPANY REALTY. Stellar MLS
- $599,9005 bd4 ba2.9k sqft5206 GAVELLA COVE, PALMETTO, FL 34221For SaleMLS ID #TB8514479, Robert Cuppernell, LLC, KELLER WILLIAMS SOUTH SHORE. Stellar MLS
- $449,0003 bd3 ba2.3k sqft11520 GALLATIN TRAIL, PARRISH, FL 34219For SaleMLS ID #A4701392, Habib Massari, REAL BROKER, LLC. Stellar MLS
- $420,0004 bd2 ba1.9k sqft5316 PATANO LOOP, PALMETTO, FL 34221For SaleMLS ID #TB8509914, Chris Recupero, LPT REALTY, LLC. Stellar MLS
- $499,9004 bd3 ba2.1k sqft3621 WILD BLOSSOM PLACE, PARRISH, FL 34219For SaleMLS ID #A4695174, Eric Knight, KW COASTAL LIVING II. Stellar MLS
- $512,0003 bd3 ba2.6k sqft17219 SCUBA CREST STREET, WIMAUMA, FL 33598For SaleMLS ID #TB8533876, Maria Lauder, 27NORTH REALTY. Stellar MLS
- $510,0003 bd2 ba2.1k sqft13712 OLD CREEK COURT, PARRISH, FL 34219For SaleMLS ID #A4693431, Morgan Smith, EXIT KING REALTY. Stellar MLS
- $524,9004 bd3 ba2.5k sqft6413 114TH AVENUE E, PARRISH, FL 34219For SaleMLS ID #A4681029, Andrew Duignan, PREFERRED SHORE LLC. Stellar MLS
- $550,0003 bd2 ba2.1k sqft2815 89TH AVENUE E, PARRISH, FL 34219For SaleMLS ID #TB8532177, Karina Bell, AGILE GROUP REALTY. Stellar MLS
- $419,9003 bd2 ba2.1k sqft11237 ROLLING FORK TRAIL, PARRISH, FL 34219For SaleMLS ID #O6420918, Danny Fields, IVRE ORLANDO. Stellar MLS
- $519,9003 bd2 ba2.1k sqft12923 RAINWASHED LOOP, PARRISH, FL 34219For SaleMLS ID #A4694536, Eric Knight, KW COASTAL LIVING II. Stellar MLS
