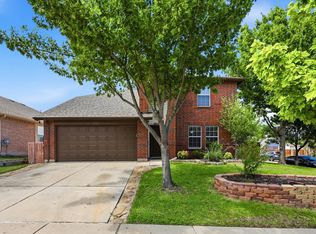
NO HOA - PAID OFF SOLAR PANELS - POOL WITH NEW PUMP - INSANE MASTER SHOWER & 8 FOOT PRIVACY FENCING! The value & comfort this home offers can't be found anywhere else at such a competitive price!
From the moment you walk in, this home opens up into a bright, connected space designed for everyday living and effortless entertaining, but it’s what’s waiting out back that truly sets it apart. A private pool creates the kind of backyard you’ll use all season long, from weekend gatherings to quiet evenings unwinding in the water as the sun goes down.
Inside, the main level flows easily from the living room to the kitchen, breakfast area, and dining space, all filled with natural light that makes the home feel open and inviting. The kitchen sits at the heart of the home, keeping everything connected whether you're hosting, cooking, or just moving through your day. With two dining areas, there’s flexibility to create spaces that fit your lifestyle, from casual mornings to more formal gatherings.
Upstairs, all bedrooms are tucked away along with a spacious second living area that can easily become a game room, media space, or a place to spread out and relax. The primary suite stands out with an ensuite bathroom, where the gorgeous shower creates a spa-like feel that makes everyday routines feel just a little more elevated.
Practical features add even more value, including fully owned solar panels, helping reduce energy costs while adding long-term efficiency.
Located in a neighborhood with greenbelt space, walking trails, a park, and a playground—and with no HOA—you get both freedom and access to outdoor amenities. Just minutes from the new shopping center, and just a quick drive to nearby dining and entertainment. This home brings together comfort, convenience, and a backyard built for making memories.
Under contract
Price cut: $5K (6/30)
$360,000
10824 Irish Glen Trl, Haslet, TX 76052
3beds
2,661sqft
:
Get pre-qualifiedN/A
Single Family Residence
Built in 2005
5,227 Square Feet Lot
$358,900 Zestimate®
$135/sqft
$-- HOA
What's special
Private pool
- 109 days |
- 1,209 |
- 115 |
Zillow last checked:
Listing updated:
Listed by:
Jeremy Smith 0652612 7607137267,
eXp Realty LLC 888-519-7431
Source: NTREIS,MLS#: 21225666
Facts & features
Interior
Bedrooms & bathrooms
- Bedrooms: 3
- Bathrooms: 3
- Full bathrooms: 2
- 1/2 bathrooms: 1
Primary bedroom
- Features: Ceiling Fan(s)
- Level: Second
- Dimensions: 29 x 16
Bedroom
- Level: Second
- Dimensions: 15 x 10
Bedroom
- Features: Ceiling Fan(s)
- Level: Second
- Dimensions: 14 x 14
Primary bathroom
- Features: Built-in Features, Dual Sinks, Double Vanity, En Suite Bathroom, Separate Shower
- Level: Second
- Dimensions: 18 x 12
Breakfast room nook
- Level: First
- Dimensions: 9 x 9
Dining room
- Level: First
- Dimensions: 13 x 10
Game room
- Features: Ceiling Fan(s)
- Level: Second
- Dimensions: 18 x 12
Kitchen
- Features: Breakfast Bar, Built-in Features
- Level: First
- Dimensions: 17 x 16
Living room
- Features: Ceiling Fan(s)
- Level: First
- Dimensions: 18 x 15
Utility room
- Features: Utility Room
- Level: First
- Dimensions: 8 x 8
Heating
- Central
Cooling
- Central Air, Ceiling Fan(s)
Appliances
- Included: Electric Range
- Laundry: Washer Hookup, Electric Dryer Hookup
Features
- Eat-in Kitchen, Open Floorplan
- Flooring: Carpet, Laminate
- Has basement: No
- Has fireplace: No
Interior area
- Total interior livable area: 2,661 sqft
Video & virtual tour
Property
Parking
- Total spaces: 2
- Parking features: Garage Faces Front
- Attached garage spaces: 2
Features
- Levels: Two
- Stories: 2
- Patio & porch: Patio
- Pool features: In Ground, Pool, Water Feature
- Fencing: Wood
Lot
- Size: 5,227 Square Feet
- Features: Back Yard, Interior Lot, Lawn, Landscaped, Subdivision
Details
- Parcel number: 40315517
Construction
Type & style
- Home type: SingleFamily
- Architectural style: Traditional,Detached
- Property subtype: Single Family Residence
Materials
- Brick
- Foundation: Slab
- Roof: Composition
Condition
- Year built: 2005
Utilities & green energy
- Electric: Photovoltaics Seller Owned
- Sewer: Public Sewer
- Water: Public
- Utilities for property: Sewer Available, Underground Utilities, Water Available
Green energy
- Energy generation: Solar
Community & HOA
Community
- Features: Playground, Park, Trails/Paths, Curbs, Sidewalks
- Subdivision: Emerald Park Add
HOA
- Has HOA: No
Location
- Region: Haslet
Financial & listing details
- Price per square foot: $135/sqft
- Tax assessed value: $397,565
- Annual tax amount: $9,035
- Date on market: 4/7/2026
- Cumulative days on market: 110 days
- Listing terms: Cash,Conventional,FHA,Other,VA Loan
Estimated market value
$358,900
$341,000 - $377,000
$2,769/mo
Price history
| Date | Event | Price |
|---|---|---|
| 7/22/2026 | Contingent | $360,000$135/sqft |
Source: NTREIS #21225666 Report a problem | ||
| 6/30/2026 | Price change | $360,000-1.4%$135/sqft |
Source: eXp Realty #21225666 Report a problem | ||
| 6/8/2026 | Price change | $365,000-1.1%$137/sqft |
Source: eXp Realty #21225666 Report a problem | ||
| 5/14/2026 | Price change | $369,000-1.6%$139/sqft |
Source: NTREIS #21225666 Report a problem | ||
| 4/7/2026 | Listed for sale | $375,000+25.6%$141/sqft |
Source: NTREIS #21225666 Report a problem | ||
| 8/26/2019 | Listing removed | $298,500$112/sqft |
Source: Texas DFW Homes #14103585 Report a problem | ||
| 7/16/2019 | Price change | $298,500-0.2%$112/sqft |
Source: Texas DFW Homes #14103585 Report a problem | ||
| 7/10/2019 | Price change | $299,000-0.2%$112/sqft |
Source: Texas DFW Homes #14103585 Report a problem | ||
| 6/26/2019 | Price change | $299,500-6.4%$113/sqft |
Source: Texas DFW Homes #14103585 Report a problem | ||
| 6/1/2019 | Listed for sale | $320,000+33.9%$120/sqft |
Source: Texas DFW Homes #14103585 Report a problem | ||
| 11/17/2017 | Sold | -- |
Source: Agent Provided Report a problem | ||
| 10/23/2017 | Pending sale | $239,000$90/sqft |
Source: RE/MAX Heritage #13699611 Report a problem | ||
| 10/5/2017 | Listed for sale | $239,000$90/sqft |
Source: RE/MAX Heritage #13699611 Report a problem | ||
Public tax history
| Year | Property taxes | Tax assessment |
|---|---|---|
| 2025 | $3,553 -0.9% | $397,565 |
| 2024 | $3,586 +4.3% | $397,565 -7.3% |
| 2023 | $3,438 -4.2% | $429,051 +25.2% |
| 2022 | $3,587 +8.5% | $342,814 +15.8% |
| 2021 | $3,306 +5.8% | $296,157 +6.9% |
| 2020 | $3,126 -0.4% | $276,963 -0.4% |
| 2019 | $3,138 +6% | $277,974 +8.7% |
| 2018 | $2,962 -48.3% | $255,808 +14.6% |
| 2017 | $5,731 +10.3% | $223,220 +7.9% |
| 2016 | $5,195 +17.3% | $206,895 +7.5% |
| 2015 | $4,427 | $192,397 +11.7% |
| 2014 | $4,427 | $172,200 +13.3% |
| 2013 | -- | $152,000 +5% |
| 2012 | -- | $144,800 -2.9% |
| 2011 | -- | $149,100 +10.4% |
| 2010 | -- | $135,000 -11.1% |
| 2009 | -- | $151,800 |
| 2008 | -- | $151,800 +7.2% |
| 2007 | -- | $141,562 -8.3% |
| 2006 | -- | $154,387 +588.1% |
| 2005 | -- | $22,436 |
| 2004 | -- | $22,436 |
Find assessor info on the county website
Monthly payment
Est. payment
Payment breakdown
Explore the cost of this home by adjusting the details. Changes won't be saved.Climate risks
Neighborhood: Dorado Ranch
Nearby schools
GreatSchools rating
- 4/10Berkshire Elementary SchoolGrades: PK-5Distance: 1 mi
- 8/10Leo Adams MiddleGrades: 6-8Distance: 1.2 mi
- 7/10V R Eaton High SchoolGrades: 9-12Distance: 1.4 mi
Schools provided by the listing agent
- Elementary: Berkshire
- Middle: Leo Adams
- High: Eaton
- District: Northwest ISD
Source: NTREIS. This data may not be complete. We recommend contacting the local school district to confirm school assignments for this home.
- $423,3003 bd2 ba3.5k sqft10828 Irish Glen Trl, Haslet, TX 76052Off Market
- $282,8003 bd2 ba1.6k sqft10820 Irish Glen Trl, Haslet, TX 76052Off Market
- $--4 bd3 ba3.5k sqft10828 Irish Glen Trl, Fort Worth, TX 76109Sold

- $390,5004 bd3 ba3.7k sqft10817 Emerald Park Ln, Haslet, TX 76052Off Market
- $399,0004 bd2 ba3.4k sqft10817R Emerald Park Ln, Haslet, TX 76052Off Market
- $272,4003 bd2 ba1.6k sqft10812 Irish Glen Trl, Haslet, TX 76052Off Market
- $285,9003 bd2 ba1.7k sqft10821 Emerald Park Ln, Haslet, TX 76052Off Market
- $311,9004 bd2 ba1.8k sqft10801 Irish Glen Trl, Fort Worth, TX 76052Off Market
A local agent can set up tours, give advice and negotiate with sellers.
Similar homes
- $375,0004 bd3 ba3.2k sqft10832 Thorngrove Ct, Fort Worth, TX 76112For Sale
 MLS ID #21210112, Jeremy Smith. NTREIS
 - $350,0004 bd3 ba2.4k sqft800 Poncho Ln, Haslet, TX 76052For Sale
 MLS ID #21280233, Rachel Robertson. NTREIS
 - $315,0003 bd2 ba1.8k sqft10805 Myrick Ct, Fort Worth, TX 76115For Sale
 MLS ID #21325062, Conner Nielsen. NTREIS
 - $340,0004 bd3 ba2.3k sqft1313 Round Pen Run, Fort Worth, TX 76109For Sale
 MLS ID #21311149, Emily Leat. NTREIS
 - $315,0003 bd2 ba1.7k sqft137 Roberts Dr, Saginaw, TX 76179For SaleMLS ID #21340868, DeAnna Herrin. NTREIS
- $344,0004 bd3 ba2.2k sqft1524 Quails Nest Dr, Fort Worth, TX 76177For SaleMLS ID #21302999, Almy Prefontaine. NTREIS
- $382,5003 bd2 ba2.1k sqft2432 Half Moon Bay Ln, Fort Worth, TX 76177For SaleMLS ID #21238180, Whitney Moore. NTREIS
- $389,9904 bd3 ba2.7k sqft8228 Misty Water Dr, Fort Worth, TX 76131For SaleMLS ID #21272078, Jose De La Fuente. NTREIS
- $320,0003 bd3 ba1.6k sqft800 Colony Ct, Blue Mound, TX 76131For SaleMLS ID #21336467, David Craft. NTREIS
- $300,0004 bd2 ba1.7k sqft412 Falling Star Dr, Haslet, TX 76052For SaleMLS ID #21221665, MJ Rixe. NTREIS
- $365,0004 bd2 ba2.8k sqft8709 Granite Ct, Fort Worth, TX 76179For SaleMLS ID #21201187, Chad Statham. NTREIS
- $304,9994 bd2 ba1.6k sqft316 Frio Pass Trl, Haslet, TX 76052For SaleMLS ID #21286544, Cara Balderas. NTREIS
- $375,0003 bd2 ba2.1k sqft2341 Parda Alpina Ln, Fort Worth, TX 76131For SaleMLS ID #21287067, Brittany Tromly. NTREIS
- $384,9004 bd3 ba2.4k sqft8849 Trace Ridge Pkwy, Fort Worth, TX 76244For SaleMLS ID #21269536, Omar Reyes. NTREIS
- $315,0003 bd2 ba1.8k sqft4517 Rockmill Trl, Fort Worth, TX 76179For SaleMLS ID #21327419, Stephanie Sinclair. NTREIS
- $390,0005 bd3 ba3.1k sqft5909 Deck House Rd, Fort Worth, TX 76179For SaleMLS ID #21316444, Kaitlyn Lewis. NTREIS
- $374,9004 bd3 ba2.6k sqft7408 Innisbrook Ln, Fort Worth, TX 76179For SaleMLS ID #21257490, Natalie Adame. NTREIS
- $375,0004 bd3 ba2.5k sqft14037 Fontana Rd, Fort Worth, TX 76115For SaleMLS ID #21292131, Andrea Pratt. NTREIS
- $329,9003 bd2 ba1.9k sqft8900 Arcadia Park Dr, Fort Worth, TX 76244For SaleMLS ID #21299810, Annie Sovereign. NTREIS
- $320,0003 bd2 ba1.8k sqft432 Cold Mountain Trl, Fort Worth, TX 76131For SaleMLS ID #21195801, Misti Cross. NTREIS
