Welcome home to this beautifully renovated 3-bedroom, 1-bath ranch tucked away on a quiet dead-end street in the heart of Greenfield! Backing up to a peaceful tree line and the Pennsy Trail, this home offers the perfect blend of privacy and convenience. Step inside to discover a stunning open-concept floor plan featuring a brand-new kitchen with gorgeous quartz countertops, new appliances, and a spacious great room highlighted by a new electric fireplace-creating the perfect space for entertaining family and friends. The updates don't stop there! Enjoy peace of mind with a new roof, new HVAC system, new windows, a new vapor barrier and sump pump in the crawl space, plus countless additional improvements throughout. Outside, relax on the brand-new deck overlooking the private backyard surrounded by nature and plenty of room to add a garage! Every detail has been thoughtfully completed, making this adorable home truly move-in ready. Just unpack and start enjoying everything this charming property has to offer! Located just minutes from parks, the Pennsy Trail, summer concerts, local restaurants, and all the shopping, dining, and community events that downtown Greenfield has to offer, this home is the total package. Don't miss your opportunity to make it yours!
Pending
$180,000
1083 E South St, Greenfield, IN 46140
3beds
1,008sqft
:
Get pre-qualified$1,196/mo
Residential, Single Family Residence
Built in 1950
0.33 Acres Lot
$-- Zestimate®
$179/sqft
$-- HOA
What's special
New electric fireplaceSpacious great roomStunning open-concept floor planGorgeous quartz countertopsBrand-new kitchenNew windowsNew appliances
- 2 days |
- 955 |
- 104 |
Zillow last checked:
Listing updated:
Listed by:
Merissa Houston 317-414-3313,
Keller Williams Indy Metro Partners
Source: MIBOR as distributed by MLS GRID,MLS#: 22115853
Facts & features
Interior
Bedrooms & bathrooms
- Bedrooms: 3
- Bathrooms: 1
- Full bathrooms: 1
- Main level bathrooms: 1
- Main level bedrooms: 3
Primary bedroom
- Level: Main
- Area: 94.5 Square Feet
- Dimensions: 9x10.5
Bedroom 2
- Level: Main
- Area: 80 Square Feet
- Dimensions: 8x10
Bedroom 3
- Level: Main
- Area: 120.75 Square Feet
- Dimensions: 10.5x11.5
Dining room
- Level: Main
- Area: 56.25 Square Feet
- Dimensions: 7.5x7.5
Great room
- Level: Main
- Area: 245 Square Feet
- Dimensions: 14x17.5
Kitchen
- Level: Main
- Area: 170 Square Feet
- Dimensions: 10x17
Laundry
- Level: Main
- Area: 20 Square Feet
- Dimensions: 5x4
Heating
- Electric, Forced Air, Natural Gas
Cooling
- Central Air
Appliances
- Included: Dishwasher, Disposal, Gas Water Heater, Exhaust Fan, Microwave, Refrigerator, Tankless Water Heater
Features
- Attic Access
- Has basement: No
- Attic: Access Only
- Number of fireplaces: 1
- Fireplace features: Electric
Interior area
- Total structure area: 1,008
- Total interior livable area: 1,008 sqft
Property
Parking
- Parking features: None, Gravel
Features
- Levels: One
- Stories: 1
- Patio & porch: Covered, Deck
Lot
- Size: 0.33 Acres
- Features: City Lot, Not In Subdivision, Mature Trees
Details
- Parcel number: 301104101005000009
- Horse amenities: None
Construction
Type & style
- Home type: SingleFamily
- Architectural style: Ranch,Traditional
- Property subtype: Residential, Single Family Residence
Materials
- Vinyl Siding, Wood Siding
- Foundation: Crawl Space
Condition
- Updated/Remodeled
- New construction: No
- Year built: 1950
Utilities & green energy
- Water: Public
Community & HOA
Community
- Security: Carbon Monoxide Detector(s), Smoke Detector(s)
- Subdivision: Dorseys
HOA
- Has HOA: No
Location
- Region: Greenfield
Financial & listing details
- Price per square foot: $179/sqft
- Tax assessed value: $103,300
- Annual tax amount: $546
- Date on market: 7/23/2026
- Cumulative days on market: 12 days
Estimated market value
Not available
Estimated sales range
Not available
Not available
Price history
| Date | Event | Price |
|---|---|---|
| 7/25/2026 | Pending sale | $180,000$179/sqft |
Source:  MIBOR as distributed by MLS GRID #22115853 Report a problem MIBOR as distributed by MLS GRID #22115853 Report a problem | ||
| 7/23/2026 | Listed for sale | $180,000+89.5%$179/sqft |
Source: MIBOR as distributed by MLS GRID #22115853 Report a problem | ||
| 5/29/2026 | Sold | $95,000+5.7%$94/sqft |
Source: MIBOR as distributed by MLS GRID #22101373 Report a problem | ||
| 5/19/2026 | Pending sale | $89,900$89/sqft |
Source: MIBOR as distributed by MLS GRID #22101373 Report a problem | ||
| 5/12/2026 | Listed for sale | $89,900+200.7%$89/sqft |
Source: MIBOR as distributed by MLS GRID #22101373 Report a problem | ||
| 7/29/2003 | Sold | $29,900$30/sqft |
Source: MIBOR as distributed by MLS GRID #2336635 Report a problem | ||
Public tax history
| Year | Property taxes | Tax assessment |
|---|---|---|
| 2025 | $577 +18.6% | $103,300 +4.4% |
| 2024 | $487 +69% | $98,900 +7.7% |
| 2023 | $288 +74.7% | $91,800 +35.8% |
| 2022 | $165 -10.7% | $67,600 +50.6% |
| 2021 | $185 +5% | $44,900 -6.8% |
| 2020 | $176 -64% | $48,200 +3.9% |
| 2019 | $488 +76.3% | $46,400 +1.3% |
| 2018 | $277 | $45,800 +2.7% |
| 2017 | -- | $44,600 |
| 2016 | -- | $44,600 |
Find assessor info on the county website
Monthly payment
Est. payment
Payment breakdown
Explore the cost of this home by adjusting the details. Changes won't be saved.Climate risks
Neighborhood: 46140
Nearby schools
GreatSchools rating
- 5/10Greenfield Intermediate SchoolGrades: 4-6Distance: 1.1 mi
- 6/10Greenfield Central Junior High SchoolGrades: 7-8Distance: 2.4 mi
- 7/10Greenfield-Central High SchoolGrades: 9-12Distance: 1.5 mi
Schools provided by the listing agent
- Elementary: Harris Elementary School
- Middle: Greenfield Central Junior High Sch
- High: Greenfield-Central High School
Source: MIBOR as distributed by MLS GRID. This data may not be complete. We recommend contacting the local school district to confirm school assignments for this home.
- $171,0003 bd1 ba1.1k sqft1071 E South St, Greenfield, IN 46140Off Market
- $184,9002 bd1 ba750 sqft1057 E South St, Greenfield, IN 46140Off Market

- $206,5003 bd2 ba1.2k sqft1047 E South St, Greenfield, IN 46140Off Market

- $213,0004 bd2 ba1.5k sqft1059 E South St, Greenfield, IN 46140Off Market

- $151,2002 bd1 ba750 sqft1057-1059 E South St, Greenfield, IN 46140Off Market
- $115,500-- bd-- ba-- sqftE South St, Greenfield, IN 46140Off Market
- $192,1002 bd1 ba1.1k sqft1103 E Main St, Greenfield, IN 46140Off Market
- $199,0003 bd1 ba1.1k sqft69 S Morristown Pike, Greenfield, IN 46140Off Market
A local agent can set up tours, give advice and negotiate with sellers.
Similar homes
- $191,8003 bd1 ba1.2k sqft16 Allen Ln, Greenfield, IN 46140Active
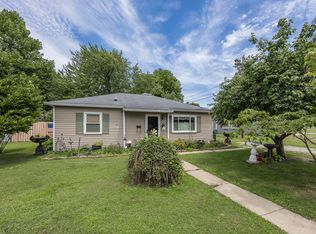 MLS ID #22113141, Mark Dudley, RE/MAX Realty Group. MIBOR as distributed by MLS GRID
 - $219,9003 bd1 ba1.2k sqft2132 N 600 E, Greenfield, IN 46140Active
 MLS ID #22099317, Roy Wilson, F.C. Tucker Company. MIBOR as distributed by MLS GRID
 - $159,9003 bd2 ba1.2k sqft3722 Celtic Dr, Indianapolis, IN 46235Active
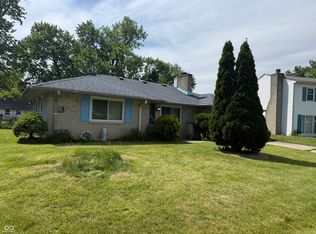 MLS ID #22115676, Michael Bounds, Thrive Real Estate. MIBOR as distributed by MLS GRID
 - $259,9003 bd2 ba1.3k sqft1096 Bumblebee Way, Greenfield, IN 46140Active
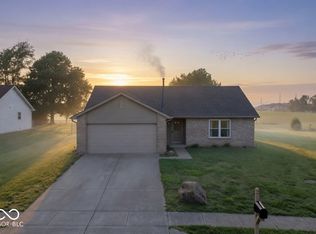 MLS ID #22104827, James Gilday, eXp Realty, LLC. MIBOR as distributed by MLS GRID
 - $249,0003 bd2 ba1.3k sqft526 Bourneside Dr, Greenfield, IN 46140ActiveMLS ID #22095594, Shelby Farrar, Opendoor Brokerage LLC. MIBOR as distributed by MLS GRID
- $174,7003 bd2 ba1.3k sqft10238 Sutters Ct, Indianapolis, IN 46229ActiveMLS ID #22114860, Renee Peek, F.C. Tucker Company. MIBOR as distributed by MLS GRID
- $140,0002 bd1 ba960 sqft3921 N 200 W, Greenfield, IN 46140ActiveMLS ID #22092790, Stephen Geyer, RE/MAX Realty Group. MIBOR as distributed by MLS GRID
- $179,9003 bd2 ba1.3k sqft1745 Orchid Ct, Indianapolis, IN 46219ActiveMLS ID #22111448, Samuel Nieves-Montanez, Trelora Realty. MIBOR as distributed by MLS GRID
- $174,9003 bd1 ba1.4k sqft9301 Shenandoah Ct, Indianapolis, IN 46229ActiveMLS ID #22097857, Isabella Frazier, Trelora Realty. MIBOR as distributed by MLS GRID
- $174,9003 bd1 ba1.1k sqft3857 Chateau Dr, Indianapolis, IN 46226ActiveMLS ID #22110387, Isabella Frazier, Trelora Realty. MIBOR as distributed by MLS GRID
- $174,9002 bd1 ba1k sqft2001 N Irwin St, Indianapolis, IN 46219ActiveMLS ID #22109580, Melissa Mendoza, CENTURY 21 Scheetz. MIBOR as distributed by MLS GRID
- $189,9003 bd2 ba960 sqft4418 N Audubon Rd, Indianapolis, IN 46226ActiveMLS ID #22109012, Nina Klemm, F.C. Tucker Company. MIBOR as distributed by MLS GRID
- $179,9003 bd1 ba864 sqft3914 Catalina Ct, Indianapolis, IN 46226ActiveMLS ID #22101109, Salhma Lauro-Alvarado, F.C. Tucker Company. MIBOR as distributed by MLS GRID
- $183,0003 bd2 ba1.1k sqft108 S Heflin St, Indianapolis, IN 46229ActiveMLS ID #22105217, Shelby Farrar, Opendoor Brokerage LLC. MIBOR as distributed by MLS GRID
- $165,0003 bd1 ba864 sqft4047 Aspen Way, Indianapolis, IN 46226ActiveMLS ID #22111868, Kyle Holler, Tyler Knows Real Estate LLC. MIBOR as distributed by MLS GRID
- $189,9993 bd1 ba1.2k sqft2015 Monroe St, Indianapolis, IN 46229ActiveMLS ID #22103716, Yadira Ramon Herrera, Mainstay Brokerage LLC. MIBOR as distributed by MLS GRID
- $159,9003 bd2 ba1.2k sqft724 N Bazil Ave, Indianapolis, IN 46219ActiveMLS ID #22096309, Isabella Frazier, Trelora Realty. MIBOR as distributed by MLS GRID
- $159,9003 bd2 ba1.1k sqft2154 Fairhaven Dr, Indianapolis, IN 46229ActiveMLS ID #22110718, Samuel Nieves-Montanez, Trelora Realty. MIBOR as distributed by MLS GRID
- $209,9003 bd1 ba1.1k sqft11505 E 10th St, Indianapolis, IN 46229ActiveMLS ID #22102769, Wendy Ault, Wendy Ault. MIBOR as distributed by MLS GRID
- $182,5003 bd2 ba1.4k sqft5145 E 20th Pl, Indianapolis, IN 46218ActiveMLS ID #22006841, Christi Coffey, F.C. Tucker Company. MIBOR as distributed by MLS GRID
