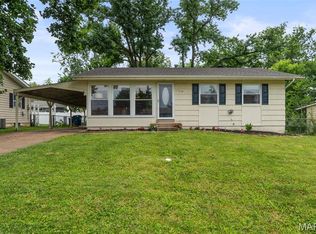
BIG HOUSE ENERGY in Lindbergh School District - this five bedroom plus house has plenty of room to stretch out with two living rooms AND a finished basement rec room! The main floor has three well appointed bedrooms and a 4th nursey/office/bedroom. Downstairs you'll find another large bedroom complete with proper egress window and a full bathroom (en-suite) AND another bonus sleeping area that can be a WFH office or a full on dressing room walk-in closet. The kitchen has granite countertops and stainless appliances. Enjoy a night by the fire, or sit out on the back deck overlooking the flat fenced yard that backs to trees. The garage is attached and technically fits two cars if needing to get out of the weather OR ample workshop space for tooling around. Located just a few minutes from Grant's Farm, Grant's Trail, the Library, and in one of the highest rated school districts, this home is ready for all your needs. Appliances can all stay. Schedule your showing in this quiet neighborhood before everyone finds out about the aura of this beauty. W Lawnbrook.
Pending
Listed by: Keller Williams Realty St. Louis • Adam Moskal
$348,000
10831 Lawnbrook Dr, Saint Louis, MO 63123
5beds
2,004sqft
:
Get pre-qualified$2,340/mo
Single Family Residence
Built in 1956
7,749 Square Feet Lot
$-- Zestimate®
$174/sqft
$-- HOA
What's special
Night by the fireFinished basement rec roomFive bedroom plus houseStainless appliancesThree well appointed bedrooms
- 19 days |
- 1,052 |
- 65 |
Zillow last checked:
Listing updated:
Listed by:
Adam Moskal 314-319-0677,
Keller Williams Realty St. Louis
Source: MARIS,MLS#: 26044833 Originating MLS: St. Louis Association of REALTORS
Originating MLS: St. Louis Association of REALTORSFacts & features
Interior
Bedrooms & bathrooms
- Bedrooms: 5
- Bathrooms: 2
- Full bathrooms: 2
- Main level bathrooms: 1
- Main level bedrooms: 4
Heating
- Forced Air
Cooling
- Central Air
Appliances
- Included: Dishwasher, Dryer, Range, Refrigerator, Washer
Features
- Flooring: Ceramic Tile, Hardwood
- Basement: Finished,Sleeping Area
- Number of fireplaces: 1
Interior area
- Total structure area: 2,004
- Total interior livable area: 2,004 sqft
- Finished area above ground: 1,440
- Finished area below ground: 564
Property
Parking
- Total spaces: 1
- Parking features: Garage - Attached
- Attached garage spaces: 1
Features
- Levels: One
Lot
- Size: 7,749 Square Feet
- Features: Adjoins Wooded Area, Back Yard, Landscaped
Details
- Parcel number: 27K430213
- Special conditions: Standard
Construction
Type & style
- Home type: SingleFamily
- Architectural style: Ranch
- Property subtype: Single Family Residence
Materials
- Vinyl Siding
Condition
- Year built: 1956
Utilities & green energy
- Electric: Ameren
- Sewer: Public Sewer
- Water: Public
- Utilities for property: Cable Available
Community & HOA
Community
- Subdivision: Archer Park
HOA
- Has HOA: No
Location
- Region: Saint Louis
Financial & listing details
- Price per square foot: $174/sqft
- Tax assessed value: $276,400
- Annual tax amount: $3,347
- Date on market: 7/15/2026
- Cumulative days on market: 19 days
- Listing terms: Cash,Conventional,FHA,VA Loan
Estimated market value
Not available
Estimated sales range
Not available
Not available
Price history
| Date | Event | Price |
|---|---|---|
| 7/17/2026 | Pending sale | $348,000$174/sqft |
Source:  MARIS #26044833 Report a problem MARIS #26044833 Report a problem | ||
| 7/15/2026 | Listed for sale | $348,000+28.9%$174/sqft |
Source: MARIS #26044833 Report a problem | ||
| 6/15/2022 | Sold | -- |
Source: MARIS #22009314 Report a problem | ||
| 4/26/2022 | Pending sale | $270,000$135/sqft |
Source: MARIS #22009314 Report a problem | ||
| 4/21/2022 | Listed for sale | $270,000$135/sqft |
Source: MARIS #22009314 Report a problem | ||
Public tax history
| Year | Property taxes | Tax assessment |
|---|---|---|
| 2025 | $3,347 +6.9% | $52,510 +10.2% |
| 2024 | $3,132 +0.3% | $47,650 |
| 2023 | $3,124 -2.7% | $47,650 +9.5% |
| 2022 | $3,211 +12.9% | $43,530 |
| 2021 | $2,846 +5.3% | $43,530 +9.2% |
| 2020 | $2,703 +17.2% | $39,880 |
| 2019 | $2,306 | $39,880 +28.8% |
| 2018 | $2,306 | $30,970 |
| 2017 | $2,306 +1.1% | $30,970 +5.8% |
| 2016 | $2,281 +0.5% | $29,260 |
| 2015 | $2,270 | $29,260 +8.3% |
| 2014 | $2,270 +6.7% | $27,020 |
| 2013 | $2,127 | $27,020 +3.6% |
| 2012 | -- | $26,080 |
| 2011 | -- | $26,080 -3.6% |
| 2010 | $1,668 +5.1% | $27,050 |
| 2009 | $1,586 -20.2% | $27,050 -18.9% |
| 2008 | $1,987 +14.4% | $33,360 |
| 2007 | $1,737 | $33,360 +16.8% |
| 2006 | $1,737 -3.6% | $28,570 |
| 2005 | $1,802 | $28,570 +24.9% |
| 2003 | -- | $22,870 +1.6% |
| 2002 | $1,370 +25.3% | $22,520 |
| 2001 | $1,093 | $22,520 |
Find assessor info on the county website
Monthly payment
Est. payment
Payment breakdown
Explore the cost of this home by adjusting the details. Changes won't be saved.Climate risks
Neighborhood: 63123
Nearby schools
GreatSchools rating
- 7/10Sappington Elementary SchoolGrades: K-5Distance: 0.7 mi
- 6/10Truman Middle SchoolGrades: 6-8Distance: 2.4 mi
- 9/10Lindbergh Sr. High SchoolGrades: 9-12Distance: 1.1 mi
Schools provided by the listing agent
- Elementary: Sappington Elem.
- Middle: Truman Middle School
- High: Lindbergh Sr. High
Source: MARIS. This data may not be complete. We recommend contacting the local school district to confirm school assignments for this home.
- $303,4003 bd2 ba1.4k sqft10835 Lawnbrook Dr, Saint Louis, MO 63123Off Market
- $256,0002 bd1 ba864 sqft10827 Lawnbrook Dr, Saint Louis, MO 63123Off Market

- $297,6003 bd2 ba1.4k sqft10839 Lawnbrook Dr, Saint Louis, MO 63123Off Market
- $226,2002 bd1 ba864 sqft10823 Lawnbrook Dr, Saint Louis, MO 63123Off Market
- $294,8003 bd2 ba960 sqft10828 Lawnbrook Dr, Saint Louis, MO 63123Off Market
- $248,2002 bd1 ba1.1k sqft10843 Lawnbrook Dr, Saint Louis, MO 63123Off Market
- $233,9002 bd1 ba864 sqft10819 Lawnbrook Dr, Saint Louis, MO 63123Off Market
- $246,3003 bd1 ba960 sqft10838 Lawnbrook Dr, Saint Louis, MO 63123Off Market
A local agent can set up tours, give advice and negotiate with sellers.
A local lender can help you make sure your offer is ready when you are.
Similar homes
- $289,9002 bd2 ba1.9k sqft9828 Whitcomb Ln, Saint Louis, MO 63123For Sale

 MLS ID #26049457, Emily Pacheco, Nettwork Global. MARIS
 - $315,0004 bd3 ba1.9k sqft9938 Coventry Ln, Saint Louis, MO 63123For Sale
 MLS ID #26032350, Jean M Caro, Garcia Properties. MARIS
 - $280,0003 bd2 ba1.4k sqft11346 Ranger Dr, Saint Louis, MO 63128For Sale
 MLS ID #26048714, Dan Brassil, RedKey Realty Leaders Circa. MARIS
 - $342,0003 bd3 ba1.3k sqft4712 Tonga Dr, Saint Louis, MO 63128For Sale
 MLS ID #26044136, Jenny A Wisniewski, Landmark Realty. MARIS
 - $350,0002 bd2 ba1.6k sqft837 Greeley Ave, Saint Louis, MO 63119For SaleMLS ID #26044798, Haley R Berry, Compass Realty Group. MARIS
- $275,0003 bd1 ba1.2k sqft8706 Valcour Ave, Saint Louis, MO 63123For SaleMLS ID #26038668, Jim Manning, Three Doors LLC. MARIS
- $355,0004 bd3 ba2.5k sqft557 May Valley Dr, Fenton, MO 63026For SaleMLS ID #26023805, Rory W Schwartz, Berkshire Hathaway HomeServices Select Properties. MARIS
- $267,0003 bd2 ba1.6k sqft9434 Brenda Ave, Saint Louis, MO 63123For SaleMLS ID #25081224, Mandy G Campise, Keller Williams Realty St. Louis. MARIS
- $335,0003 bd3 ba1.3k sqft4113 Sunrise Way Dr, Saint Louis, MO 63125For SaleMLS ID #26032910, Anthony S Wall, Hearth 2 Home LLC. MARIS
- $345,0004 bd2 ba1.6k sqft4944 Itaska St, Saint Louis, MO 63109For SaleMLS ID #26043914, David A Lemon, Epique Realty. MARIS
- $350,0003 bd2 ba1.8k sqft416 Richarz Dr, Fenton, MO 63026For SaleMLS ID #26038355, Daniel W Swanson, RE/MAX Results. MARIS
- $250,0003 bd2 ba1.6k sqft4212 Sweet Gum Dr, Saint Louis, MO 63125For SaleMLS ID #26047728, Doran C Jaenke, Worth Clark Realty. MARIS
- $359,0004 bd2 ba1.8k sqft1251 Hawksbury Dr, Arnold, MO 63010For SaleMLS ID #26040610, Linda R Frierdich, Century 21 Advantage. MARIS
- $349,0003 bd2 ba1.7k sqft6523 Odell St, Saint Louis, MO 63139For SaleMLS ID #26044787, Jeff H Lottmann, Compass Realty Group. MARIS
- $375,0003 bd3 ba2k sqft947 Oakfield Dr, Ballwin, MO 63021For SaleMLS ID #26033344, Ann C Cordeal, Berkshire Hathaway HomeServices Select Properties. MARIS
- $325,0002 bd2 ba1.2k sqft6066 Sutherland Ave, Saint Louis, MO 63109For SaleMLS ID #26041759, Scott T Vogel, Berkshire Hathaway HomeServices Select Properties. MARIS
- $345,0003 bd2 ba1.6k sqft7929 Glenside Pl, Saint Louis, MO 63130For SaleMLS ID #26037622, Trish Wolf, EXP Realty, LLC. MARIS
- $425,0004 bd3 ba1.9k sqft5241 Brass Lantern Pl, Saint Louis, MO 63128For SaleMLS ID #26028484, Catherine A Pfeiffer, Vancil Brothers Realty. MARIS
- $394,8004 bd3 ba2.5k sqft2902 Flameglow Dr, Saint Louis, MO 63129For SaleMLS ID #26033264, Tyler L Crowley, DRG - Delhougne Realty Group. MARIS
- $299,9003 bd3 ba1.2k sqft317 Vasel Dr, Fenton, MO 63026For SaleMLS ID #26047593, Alyssa Waterkotte, Hearth 2 Home LLC. MARIS
