For Sale in Sun Citу Ѕummеrlin Laѕ Vegаs! Perched in a hіghly dеsirable, elevated area, this immaculate, 1-story single-family home offers 2,118 sq ft of pure luxury. Updated, deeply loved, and well maintained, this 3BR/2BA desert gem boasts classic curb appeal with a Spanish tile roof and a private enclosed front courtyard. Inside, 10ft ceilings and high windows flood the home with bright, natural light. The interior showcases custom warm design accents that effortlessly blend transitional character with classic modern style. Discover premium upgrades throughout: breathtaking custom tin-style ceilings, elegant chandeliers, and wood flooring. The open living space flows into a gourmet kitchen featuring newer stainless steel appliances, upgraded rustic-grey cabinetry, stacked-stone accents, and an apron farmhouse sink. Retreat to the owner's suite with bay windows and a custom walk-in closet. A large addition room offers the perfect flexible canvas to customize the space to your lifestyle. Practical perks include a temperature-controlled garage. Outside, a covered patio features a built-in BBQ, a fenced yard, and terraced landscaping. Experience premier 55+ resort living! Enjoy access to three 18-hole golf courses, four fitness centers, indoor/outdoor pools, tennis, and sports courts, and more! Spotless and ready!
Active
$580,000
10832 Clarion Ln, Las Vegas, NV 89134
3beds
2,118sqft
Single Family Residence
Built in 1998
7,405 Square Feet Lot
$564,600 Zestimate®
$274/sqft
$231/mo HOA
What's special
Private enclosed front courtyardFenced yardBreathtaking custom tin-style ceilingsElegant chandeliersStacked-stone accentsTerraced landscapingNewer stainless steel appliances
- 48 days
- 509
- 29
Zillow last checked:
Listing updated:
Listed by:
Misty Marshall S.0182768 702-701-1038,
The Agency Las Vegas
Source: LVR,MLS#: 2809798 Originating MLS: Greater Las Vegas Association of Realtors Inc
Originating MLS: Greater Las Vegas Association of Realtors IncFacts & features
Interior
Bedrooms & bathrooms
- Bedrooms: 3
- Bathrooms: 2
- 3/4 bathrooms: 2
Primary bedroom
- Description: Bedroom With Bath Downstairs,Ceiling Light,Closet,Downstairs,Walk-In Closet(s)
- Dimensions: 16x14
Bedroom 2
- Description: Ceiling Light,Closet,Downstairs
- Dimensions: 11x12
Bedroom 3
- Description: Ceiling Light,Closet
- Dimensions: 11x11
Primary bathroom
- Description: Double Sink,Shower Only
- Dimensions: 16x4
Dining room
- Description: Kitchen/Dining Room Combo
- Dimensions: 23x9
Family room
- Description: Ceiling Fan,Downstairs,Separate Family Room
- Dimensions: 27x14
Kitchen
- Description: Breakfast Bar/Counter,Breakfast Nook/Eating Area,Luxury Vinyl Plank,Stainless Steel Appliances,Tile Countertops,Vented Outside
- Dimensions: 10x15
Living room
- Description: Front
- Dimensions: 19x18
Heating
- Central, Gas
Cooling
- Central Air, Electric
Appliances
- Included: Built-In Electric Oven, Dishwasher, Electric Cooktop, Disposal, Gas Water Heater, Microwave, Refrigerator, Water Softener Owned, Water Heater
- Laundry: Gas Dryer Hookup, In Garage, Laundry Room
Features
- BathroomonMainLevel, Ceiling Fan(s), Primary Downstairs
- Flooring: Luxury Vinyl Plank
- Windows: Double Pane Windows
- Has fireplace: No
Interior area
- Total structure area: 2,118
- Total interior livable area: 2,118 sqft
Video & virtual tour
Property
Parking
- Total spaces: 2
- Parking features: Air Conditioned Garage, Attached, Finished Garage, Garage, Garage Door Opener, Inside Entrance, Private, Shelves, Storage
- Attached garage spaces: 2
Features
- Stories: 1
- Patio & porch: Covered, Patio
- Exterior features: Built-in Barbecue, Barbecue, Courtyard, Patio, Sprinkler/Irrigation
- Pool features: Community
- Fencing: Block,Back Yard,Wrought Iron
Lot
- Size: 7,405 Square Feet
- Features: Drip Irrigation/Bubblers, Desert Landscaping, Landscaped, Rocks, Synthetic Grass, < 1/4 Acre
Details
- Parcel number: 13723710076
- Zoning description: Single Family
- Horse amenities: None
Construction
Type & style
- Home type: SingleFamily
- Architectural style: One Story
- Property subtype: Single Family Residence
Materials
- Roof: Pitched,Tile
Condition
- Resale
- Year built: 1998
Utilities & green energy
- Electric: Photovoltaics None
- Sewer: Public Sewer
- Water: Public
- Utilities for property: Cable Available, Underground Utilities
Green energy
- Energy efficient items: Windows
Community & HOA
Community
- Features: Pool
- Senior community: Yes
- Subdivision: Sun City Summerlin
HOA
- Has HOA: Yes
- Amenities included: Clubhouse, Fitness Center, Golf Course, Pool, Recreation Room, Spa/Hot Tub
- Services included: Association Management, Recreation Facilities, Security
- HOA fee: $231 monthly
- HOA name: Sun City Summerlin
- HOA phone: 702-252-7400
Location
- Region: Las Vegas
Financial & listing details
- Price per square foot: $274/sqft
- Tax assessed value: $387,191
- Annual tax amount: $3,596
- Date on market: 8/28/2026
- Listing agreement: Exclusive Right To Sell
- Listing terms: Cash,Conventional,FHA,VA Loan
Estimated market value
$564,600
$536,000 - $593,000
$2,548/mo
Price history
| Date | Event | Price |
|---|---|---|
| 8/28/2026 | Listed for sale | $580,000+62.5%$274/sqft |
Source:  LVR #2809798 Report a problem LVR #2809798 Report a problem | ||
| 11/13/2019 | Sold | $357,000-6%$169/sqft |
Source: LVR #2086271 Report a problem | ||
| 8/6/2019 | Price change | $379,900-5%$179/sqft |
Source: Renu Management Las Vegas #2086271 Report a problem | ||
| 6/6/2019 | Price change | $399,900-3.6%$189/sqft |
Source: Renu Management Las Vegas #2086271 Report a problem | ||
| 4/10/2019 | Listed for sale | $415,000+144.8%$196/sqft |
Source: Renu Management Las Vegas #2086271 Report a problem | ||
| 2/18/1998 | Sold | $169,500$80/sqft |
Source: Public Record Report a problem | ||
Public tax history
| Year | Property taxes | Tax assessment |
|---|---|---|
| 2026 | $3,599 +3% | $135,517 -2.2% |
| 2025 | $3,494 +3% | $138,583 +25.1% |
| 2024 | $3,393 +23.2% | $110,777 +13.8% |
| 2023 | $2,755 +3% | $97,351 +8.6% |
| 2022 | $2,675 +3% | $89,636 +1.4% |
| 2021 | $2,597 +6.7% | $88,366 +4.9% |
| 2020 | $2,433 +4.8% | $84,272 +8.2% |
| 2019 | $2,322 +6.9% | $77,888 |
| 2018 | $2,172 | $77,888 +3.2% |
| 2017 | $2,172 | $75,507 +2.7% |
| 2016 | $2,172 +2.2% | $73,503 +3% |
| 2015 | $2,125 +1% | $71,381 +14.6% |
| 2014 | $2,104 | $62,306 |
| 2013 | -- | $62,306 +4.6% |
| 2012 | -- | $59,590 -10.6% |
| 2011 | -- | $66,676 +4.6% |
| 2010 | -- | $63,757 -13.7% |
| 2009 | -- | $73,861 |
| 2008 | -- | $73,861 -31.5% |
| 2007 | -- | $107,752 -3.6% |
| 2006 | -- | $111,822 +26.7% |
| 2005 | -- | $88,225 +29.8% |
| 2004 | -- | $67,949 +4.4% |
| 2003 | -- | $65,072 +5.7% |
| 2002 | -- | $61,550 +3.7% |
| 2001 | -- | $59,330 |
Find assessor info on the county website
Monthly payment
Est. payment
Payment breakdown
Explore the cost of this home by adjusting the details. Changes won't be saved.Climate risks
Neighborhood: Sun City Summerlin
Nearby schools
Schools provided by the listing agent
- Elementary: Staton, Ethel W.,Staton, Ethel W.
- Middle: Becker
- High: Palo Verde
Source: LVR. This data may not be complete. We recommend contacting the local school district to confirm school assignments for this home.
- $407,1002 bd2 ba1.2k sqft10828 Clarion Ln, Las Vegas, NV 89134Off Market

- $419,0002 bd2 ba1.3k sqft10836 Clarion Ln, Las Vegas, NV 89134Off Market
- $631,6003 bd2 ba2.1k sqft10833 Heritage Hills Dr, Las Vegas, NV 89134Off Market
- $619,3003 bd2 ba2.3k sqft10829 Heritage Hills Dr, Las Vegas, NV 89134Off Market
Similar homes
- $525,0003 bd2 ba1.6k sqft1720 Timber Cove Ct, Las Vegas, NV 89144For Sale
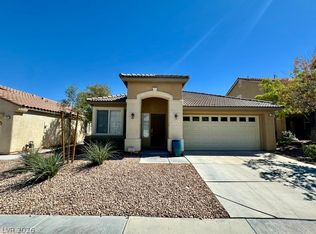 MLS ID #2812449, Holly Martin, Real Broker LLC. LVR
 - $449,0002 bd2 ba1.3k sqft10700 Grand Cypress Ave, Las Vegas, NV 89134For Sale
 MLS ID #2813431, Joseph H. Cady, RE/MAX Reliance. LVR
 - $649,0003 bd2 ba1.9k sqft800 Royal Elm Ln, Las Vegas, NV 89144For Sale
 MLS ID #2804014, Billie J. Williams, iProperties International. LVR
 - $599,9994 bd4 ba2.5k sqft1909 Blackpool Cir, Las Vegas, NV 89128For Sale
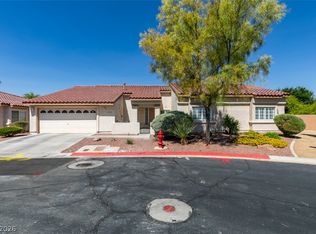 MLS ID #2826433, Timothy Anter, Boeckle & Co.. LVR
