Beautifully updated and meticulously cared for, this charming rambler is nestled at the end of a quiet cul-de-sac and offers the perfect blend of timeless character, modern finishes, and fantastic outdoor living. The exterior has been refreshed with a new concrete driveway, new windows, and LP SmartSide ExpertFinish siding, creating wonderful curb appeal from the moment you arrive.
Inside, the home honors its original charm, including pretty hardwood floors, while thoughtfully incorporating today’s open and inviting layout. The kitchen is an absolute standout, featuring all-new finishes and appliances, with a seamless connection to the dining area and charming living room. Designed to maximize the views of the backyard, this beautiful space is perfect for everyday living and entertaining alike. The front entry offers a warm welcome with bench seating, coat hooks, and durable tile flooring.
Three comfortable bedrooms are located on the main level, including a primary bedroom with two closets and two additional bedrooms, one currently serving as a convenient home office. The gorgeous, fully updated main-floor bathroom completes the main level with a floor to ceiling tiled shower and all-new fixtures.
The lower level continues the home’s impressive updates, offering a spacious amusement room, walk-up wet bar, and sauna for relaxing and entertaining. A versatile bonus room provides the perfect space for projects, fitness, or hobbies. An updated bathroom and laundry room add even more comfort and functionality.
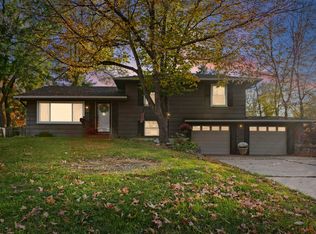
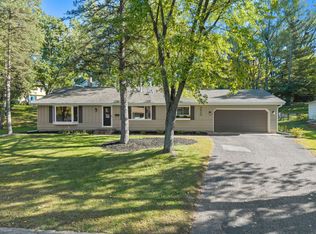
Don’t miss the spacious insulated garage with its new concrete floor! Outdoors, the fully fenced backyard is a true highlight, featuring a large patio for gatherings, evergreens for privacy, generous green space for play and recreation, and a charming storage shed.
Enjoy the peaceful cul-de-sac setting with walkable access to parks, golf, and public transit, plus convenient access to local schools, shopping, commuter routes, trails, and additional recreation. Beautifully updated inside and out, this move-in-ready home offers exceptional versatility, inviting spaces, and a backyard you’ll love. A must-see!
Coming soon 10/20
$425,000
10835 York Ave S, Bloomington, MN 55431
3beds
1,838sqft
Single Family
Built in 1966
10,454 Square Feet Lot
$-- Zestimate®
$231/sqft
$-- HOA
What's special
- 2 days
- 386
- 54
Zillow last checked:
Listing updated:
Listed by:
Emily Rome Welter 612-207-6334,
Coldwell Banker Realty
Source: NorthstarMLS as distributed by MLS GRID,MLS#: 7155022
Facts & features
Interior
Bedrooms & bathrooms
- Bedrooms: 3
- Bathrooms: 2
- Full bathrooms: 1
- 3/4 bathrooms: 1
Bedroom
- Level: Main
- Area: 125 Square Feet
- Dimensions: 12.5x10
Bedroom 2
- Level: Main
- Area: 125 Square Feet
- Dimensions: 10x12.5
Bedroom 3
- Level: Main
- Area: 103.5 Square Feet
- Dimensions: 9x11.5
Other
- Level: Lower
- Area: 105 Square Feet
- Dimensions: 10x10.5
Informal dining room
- Level: Main
- Area: 103.5 Square Feet
- Dimensions: 11.5x9
Kitchen
- Level: Main
- Area: 110 Square Feet
- Dimensions: 11x10
Laundry
- Level: Lower
- Area: 105 Square Feet
- Dimensions: 10.5x10
Living room
- Level: Main
- Area: 240 Square Feet
- Dimensions: 16x15
Other
- Level: Main
- Area: 3.75 Square Feet
- Dimensions: 1.5x2.5
Recreation room
- Level: Lower
- Area: 408 Square Feet
- Dimensions: 34x12
Sauna
- Level: Lower
- Area: 35 Square Feet
- Dimensions: 7x5
Utility room
- Level: Lower
- Area: 52.5 Square Feet
- Dimensions: 10.5x5
Heating
- Forced Air
Cooling
- Central Air
Appliances
- Included: Dishwasher, Disposal, Dryer, Gas Water Heater, Microwave, Range, Refrigerator, Stainless Steel Appliance(s), Washer
- Laundry: Lower Level, Laundry Room, Sink
Features
- Basement: Block,Finished,Full
- Has fireplace: No
Interior area
- Total structure area: 1,838
- Total interior livable area: 1,838 sqft
- Finished area above ground: 960
- Finished area below ground: 878
Video & virtual tour
Property
Parking
- Total spaces: 2
- Parking features: Attached, Concrete, Garage Door Opener, Insulated Garage
- Attached garage spaces: 2
- Has uncovered spaces: Yes
- Details: Garage Dimensions (23x23.5)
Accessibility
- Accessibility features: None
Features
- Levels: One
- Stories: 1
- Patio & porch: Patio
- Pool features: None
- Fencing: Chain Link,Wood
Lot
- Size: 10,454 Square Feet
- Dimensions: 164 x 87 x 164 x 62 x 35
- Features: Near Public Transit, Tree Coverage - Medium
Details
- Additional structures: Storage Shed
- Foundation area: 960
- Parcel number: 2002724340004
- Zoning description: Residential-Single Family
Construction
Type & style
- Home type: SingleFamily
- Property subtype: Single Family
Materials
- Block
- Roof: Age Over 8 Years
Condition
- New construction: No
- Year built: 1966
Utilities & green energy
- Electric: Circuit Breakers
- Gas: Natural Gas
- Sewer: City Sewer/Connected
- Water: City Water/Connected
Community & HOA
HOA
- Has HOA: No
Location
- Region: Bloomington
Financial & listing details
- Price per square foot: $231/sqft
- Tax assessed value: $333,100
- Annual tax amount: $4,260
- Date on market: 10/15/2026
- Road surface type: Paved
Estimated market value
Not available
Estimated sales range
Not available
Not available
Price history
| Date | Event | Price |
|---|---|---|
| 10/18/2019 | Sold | $250,000-3.8%$136/sqft |
Source:  NorthstarMLS as distributed by MLS GRID #5281756 Report a problem NorthstarMLS as distributed by MLS GRID #5281756 Report a problem | ||
| 9/14/2019 | Pending sale | $259,900$141/sqft |
Source: Better Homes and Gardens Real Estate All Seasons #5281756 Report a problem | ||
| 8/26/2019 | Price change | $259,900-5.5%$141/sqft |
Source: Better Homes and Gardens Real Estate All Seasons #5281756 Report a problem | ||
| 8/22/2019 | Listed for sale | $274,900+33.4%$150/sqft |
Source: Better Homes and Gardens Real Estate - All Seasons #5281756 Report a problem | ||
| 5/5/2015 | Sold | $206,000+23.4%$112/sqft |
Source: Public Record Report a problem | ||
| 2/21/2013 | Sold | $166,900-16.5%$91/sqft |
Source:  Lake Superior Area Realtors as distributed by MLS GRID #1968758 Report a problem Lake Superior Area Realtors as distributed by MLS GRID #1968758 Report a problem | ||
| 10/11/2012 | Listing removed | $199,900$109/sqft |
Source: Minnesota Arrowhead MLS #1050718 Report a problem | ||
| 10/4/2012 | Listed for sale | $199,900-26.7%$109/sqft |
Source: The Realty House #4196634 Report a problem | ||
| 6/13/2005 | Sold | $272,877$148/sqft |
Source: Public Record Report a problem | ||
Public tax history
| Year | Property taxes | Tax assessment |
|---|---|---|
| 2026 | $4,646 +6.2% | $333,100 +2.9% |
| 2025 | $4,375 +4.6% | $323,600 +0.9% |
| 2024 | $4,183 +16.3% | $320,800 +1.2% |
| 2023 | $3,596 +4.4% | $317,000 +1.2% |
| 2022 | $3,446 +13.7% | $313,200 +12.4% |
| 2021 | $3,030 -3.6% | $278,700 +11.2% |
| 2020 | $3,144 +3.8% | $250,600 -0.7% |
| 2019 | $3,030 -3.6% | $252,400 +8.4% |
| 2018 | $3,144 +10.2% | $232,900 +11% |
| 2017 | $2,852 +7.8% | $209,900 +6.7% |
| 2016 | $2,647 +2.2% | $196,800 +7.2% |
| 2015 | $2,589 +4.3% | $183,600 +9% |
| 2014 | $2,483 +3.5% | $168,400 -3.1% |
| 2013 | $2,399 -3.8% | $173,700 -8.2% |
| 2012 | $2,495 +0.3% | $189,300 -2.5% |
| 2011 | $2,488 +3.7% | $194,100 -4.1% |
| 2010 | $2,398 -0.9% | $202,300 -7.7% |
| 2009 | $2,421 +10% | $219,100 +5.1% |
| 2006 | $2,202 +11.3% | $208,500 +13.2% |
| 2005 | $1,978 +11.7% | $184,200 +15% |
| 2004 | $1,771 +16.1% | $160,200 +11.9% |
| 2002 | $1,526 -36.4% | $143,100 |
| 2001 | $2,397 | -- |
Find assessor info on the county website
Monthly payment
Est. payment
Payment breakdown
Explore the cost of this home by adjusting the details. Changes won't be saved.Climate risks
Neighborhood: 55431
Similar homes
- $424,9003 bd2 ba1.6k sqft4625 Oxborough Ln, Bloomington, MN 55437For Sale
 MLS ID #7149190, Taylor Kielty, Pemberton RE. NorthstarMLS as distributed by MLS GRID
 - $399,9004 bd2 ba2.1k sqft2413 W 107th St, Minneapolis, MN 55431For Sale
 MLS ID #7150091, The Fiorella Group, RE/MAX Results. NorthstarMLS as distributed by MLS GRID
 - $379,0004 bd2 ba1.7k sqft2206 W 89th St, Minneapolis, MN 55431For Sale
 MLS ID #7118431, Jennifer L Lindgren, Edina Realty, Inc.. NorthstarMLS as distributed by MLS GRID
 - $415,0004 bd3 ba2.4k sqft11309 France Ave S, Bloomington, MN 55431For Sale
 MLS ID #7154405, Jeremy Schulenburg, CDPE, RE/MAX Results. NorthstarMLS as distributed by MLS GRID
 - $399,5003 bd2 ba2.1k sqft10248 Washburn Cir, Bloomington, MN 55431For SaleMLS ID #7145279, Joel A. White, LaBelle Real Estate Group Inc. NorthstarMLS as distributed by MLS GRID
- $398,5004 bd2 ba1.9k sqft3521 W 103rd St, Bloomington, MN 55431For SaleMLS ID #7144285, Jason Walter Johnson, Keller Williams Premier Realty Lake Minnetonka. NorthstarMLS as distributed by MLS GRID
- $415,0004 bd2 ba1.6k sqft9101 Russell Ave S, Bloomington, MN 55431For SaleMLS ID #7150820, Aaron Zehnpfennig, eXp Realty. NorthstarMLS as distributed by MLS GRID
- $375,0003 bd2 ba2.3k sqft10707 Chowen Cir, Bloomington, MN 55431For SaleMLS ID #7123984, Jani E Sage, Southland Realty. NorthstarMLS as distributed by MLS GRID
- $410,0005 bd3 ba2.4k sqft10048 Upton Rd, Bloomington, MN 55431For SaleMLS ID #7143426, Wilson Carpio, Fuze Real Estate. NorthstarMLS as distributed by MLS GRID
- $455,0004 bd2 ba2.2k sqft2405 W Old Shakopee Rd, Bloomington, MN 55431For SaleMLS ID #7151090, Yu Li, Partners Realty Inc.. NorthstarMLS as distributed by MLS GRID
- $460,0004 bd3 ba2.2k sqft11340 Harrison Rd, Bloomington, MN 55437For SaleMLS ID #7157086, Kyle Anderson, eXp Realty. NorthstarMLS as distributed by MLS GRID
- $415,0003 bd2 ba1.9k sqft4409 Poplar Bridge Rd, Bloomington, MN 55437For SaleMLS ID #7144114, David G Meyer, RE/MAX Advantage Plus. NorthstarMLS as distributed by MLS GRID
- $440,0003 bd2 ba1.6k sqft8644 Poplar Bridge Curv, Bloomington, MN 55437For SaleMLS ID #7157359, Tim Dunsmore, Bridge Realty, LLC. NorthstarMLS as distributed by MLS GRID
- $399,9003 bd2 ba2.1k sqft10132 Johnson Ave S, Bloomington, MN 55437For SaleMLS ID #7148644, Anthony Nguyen, HOMESTEAD ROAD. NorthstarMLS as distributed by MLS GRID
- $460,0003 bd2 ba1.6k sqft10545 Johnson Rd, Bloomington, MN 55437For SaleMLS ID #7086390, Kim Anderson, Edina Realty, Inc.. NorthstarMLS as distributed by MLS GRID
- $479,9005 bd3 ba2.6k sqft9716 Oxborough Rd, Bloomington, MN 55437For SaleMLS ID #7158750, Jon C Fischer, Coldwell Banker Realty - Lakes. NorthstarMLS as distributed by MLS GRID
- $475,0004 bd3 ba1.9k sqft10408 Colorado Rd, Bloomington, MN 55438For SaleMLS ID #7143688, Sarah Ruhland - The Property Geeks, Real Broker, LLC. NorthstarMLS as distributed by MLS GRID
- $409,9004 bd3 ba2.3k sqft2309 W 95th St, Bloomington, MN 55431For SaleMLS ID #7106614, Steve Casalenda, RE/MAX Results. NorthstarMLS as distributed by MLS GRID
- $399,0003 bd2 ba2.1k sqft8912 Tretbaugh Dr, Bloomington, MN 55431For SaleMLS ID #7085325, Katherine L Johnson, Home Avenue Flat Fee Realty. NorthstarMLS as distributed by MLS GRID
