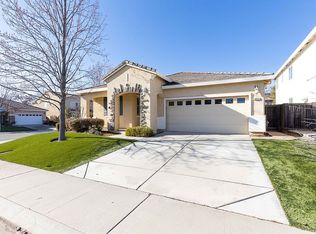
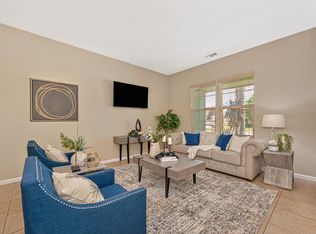
Beautifully maintained home located in the highly desirable Lincoln Crossing community! Offering 2,248 square feet of thoughtfully designed living space. This spacious 4-bedroom, 2.5-bath home combines comfort, functionality and lifestyle. Step inside to an inviting open-concept floor plan featuring granite countertops, a large center island, abundant cabinetry and seamless flow between the kitchen, dining and family spaces -perfect for everyday living and entertaining. Upstairs, retreat to the generous primary suite complete with a soaking tub, separate shower, dual sinks and a spacious walk-in closet. Convenient upstairs laundry adds ease to daily living. Enjoy outdoor gatherings in the family-sized backyard featuring a large stamped concrete patio pre-wired for a spa and ample space to relax or play. Additional highlights include custom window coverings, engineered hardwood, tile and carpet flooring, a cozy fireplace and an attached garage. Enjoy access to an exceptional lifestyle with exclusive community amenities designed for recreation, wellness, and connection. Residents have access to a fully equipped fitness center, resort-style swimming pools, hot tub, sauna and an indoor basketball/volleyball court. The HOA also offers high-speed internet and vibrant calendar of community events, including children's activities, fitness classes, paint nights and more. Paired with these incredible amenities, this beautiful home offers the perfect place to live, relax and enjoy everything the community has to offer.
Pending
Price cut: $7K (6/15)
$582,000
1085 Ashford Ln, Lincoln, CA 95648
4beds
2,248sqft
:
Get pre-qualified$3,966/mo
Single Family Residence
Built in 2006
5,575 Square Feet Lot
$581,200 Zestimate®
$259/sqft
$130/mo HOA
What's special
Cozy fireplaceLarge center islandFamily-sized backyardGenerous primary suiteConvenient upstairs laundryAttached garageSpacious walk-in closet
- 73 days |
- 95 |
- 0 |
Likely to sell faster than
Zillow last checked:
Listing updated:
Listed by:
Angelina Crain DRE #02379494 916-788-8800,
Keller Williams Realty,
Jacob DaRosa DRE #01704082 916-402-5786,
Keller Williams Realty
Source: MetroList Services of CA,MLS#: 226062058Originating MLS: MetroList Services, Inc.
Facts & features
Interior
Bedrooms & bathrooms
- Bedrooms: 4
- Bathrooms: 3
- Full bathrooms: 2
- Partial bathrooms: 1
Primary bedroom
- Features: Walk-In Closet
Primary bathroom
- Features: Shower Stall(s), Double Vanity, Soaking Tub
Dining room
- Features: Dining/Living Combo
Kitchen
- Features: Pantry Closet, Granite Counters, Island w/Sink
Heating
- Central, Fireplace(s)
Cooling
- Ceiling Fan(s), Central Air
Appliances
- Included: Gas Cooktop, Dishwasher, Microwave
- Laundry: Upper Level, Inside Room
Features
- Flooring: Carpet, Tile, Wood
- Number of fireplaces: 1
- Fireplace features: Living Room, Gas Log
Interior area
- Total structure area: 0
- Total interior livable area: 2,248 sqft
Property
Parking
- Total spaces: 2
- Parking features: Attached, Garage Faces Front
- Attached garage spaces: 2
Features
- Has private pool: Yes
- Pool features: Community
- Fencing: Fenced
Lot
- Size: 5,575 Square Feet
- Features: Auto Sprinkler F&R, Landscape Back, Landscape Front
Details
- Additional structures: Shed(s)
- Parcel number: 327310046000
- Zoning: RES
- Special conditions: Standard
Construction
Type & style
- Home type: SingleFamily
- Property subtype: Single Family Residence
Materials
- Stucco, Frame
- Foundation: Slab
- Roof: Tile
Condition
- Year built: 2006
Utilities & green energy
- Electric: 220 Volts
- Sewer: Public Sewer
- Water: Public
- Utilities for property: Public
Community & HOA
HOA
- Has HOA: Yes
- Amenities included: Pool, Clubhouse, Recreation Facilities, Fitness Center, Sauna
- Services included: Organized Activities, Common Areas, Pool, Recreation Facility, Internet, Management
- HOA fee: $130 monthly
Location
- Region: Lincoln
Financial & listing details
- Price per square foot: $259/sqft
- Tax assessed value: $443,748
- Annual tax amount: $8,382
- Price range: $582K - $582K
- Date on market: 5/15/2026
Estimated market value
$581,200
$552,000 - $610,000
$3,133/mo
Price history
| Date | Event | Price |
|---|---|---|
| 6/27/2026 | Pending sale | $582,000$259/sqft |
Source: MetroList Services of CA #226062058 Report a problem | ||
| 6/15/2026 | Price change | $582,000-1.2%$259/sqft |
Source: MetroList Services of CA #226062058 Report a problem | ||
| 5/15/2026 | Listed for sale | $589,000+51%$262/sqft |
Source: MetroList Services of CA #226062058 Report a problem | ||
| 1/8/2018 | Sold | $390,000+1.3%$173/sqft |
Source: MetroList Services of CA #17076980 Report a problem | ||
| 12/18/2017 | Pending sale | $385,000$171/sqft |
Source: NewVision Realty Group #17076980 Report a problem | ||
| 12/14/2017 | Listed for sale | $385,000+0.5%$171/sqft |
Source: NewVision Realty Group #17076980 Report a problem | ||
| 9/22/2017 | Listing removed | $383,000$170/sqft |
Source: NewVision Realty Group #17000799 Report a problem | ||
| 9/7/2017 | Listed for sale | $383,000$170/sqft |
Source: NewVision Realty Group #17000799 Report a problem | ||
| 9/1/2017 | Pending sale | $383,000$170/sqft |
Source: NewVision Realty Group #17000799 Report a problem | ||
| 8/9/2017 | Listed for sale | $383,000$170/sqft |
Source: NewVision Realty Group #17000799 Report a problem | ||
| 7/19/2017 | Pending sale | $383,000$170/sqft |
Source: NewVision Realty Group #17000799 Report a problem | ||
| 6/16/2017 | Listed for sale | $383,000+7.6%$170/sqft |
Source: NewVision Realty Group #17000799 Report a problem | ||
| 6/30/2006 | Sold | $356,000$158/sqft |
Source: Public Record Report a problem | ||
Public tax history
| Year | Property taxes | Tax assessment |
|---|---|---|
| 2025 | $8,382 +1.4% | $443,748 +2% |
| 2024 | $8,269 +1.6% | $435,048 +2% |
| 2023 | $8,138 +1.9% | $426,518 +2% |
| 2022 | $7,985 +1.3% | $418,156 +2% |
| 2021 | $7,883 +0.6% | $409,958 +1% |
| 2020 | $7,832 | $405,756 +2% |
| 2019 | $7,832 +8% | $397,800 +2% |
| 2018 | $7,254 -3.3% | $390,000 +2.6% |
| 2017 | $7,501 +6.2% | $380,000 +9.2% |
| 2016 | $7,061 +2.8% | $348,000 +3.3% |
| 2015 | $6,869 +4.2% | $337,000 +5.6% |
| 2014 | $6,594 | $319,000 +26.6% |
| 2013 | -- | $252,000 +14.5% |
| 2012 | -- | $220,000 -6.8% |
| 2011 | -- | $236,000 -8.7% |
| 2010 | -- | $258,519 -8% |
| 2009 | -- | $280,999 -10.7% |
| 2008 | -- | $314,719 +2% |
| 2007 | -- | $308,590 +32.5% |
| 2006 | -- | $232,955 |
Find assessor info on the county website
Monthly payment
Est. payment
Payment breakdown
Explore the cost of this home by adjusting the details. Changes won't be saved.Climate risks
Neighborhood: 95648
Nearby schools
GreatSchools rating
- 8/10Scott M. Leaman Elementary SchoolGrades: K-5Distance: 0.5 mi
- 9/10Twelve Bridges Middle SchoolGrades: 6-8Distance: 1.6 mi
- 8/10Twelve Bridges High SchoolGrades: 9-12Distance: 1.3 mi
- $620,0005 bd3 ba2.7k sqft1079 Ashford Ln, Lincoln, CA 95648Sold

- $601,9004 bd3 ba2.5k sqft1091 Ashford Ln, Lincoln, CA 95648Off Market
- $542,9003 bd2 ba1.9k sqft1073 Ashford Ln, Lincoln, CA 95648Off Market
- $594,7003 bd2 ba2.7k sqft805 Seaforth Ct, Lincoln, CA 95648Off Market
- $584,9003 bd2 ba2.5k sqft803 Seaforth Ct, Lincoln, CA 95648Off Market
- $556,1003 bd2 ba1.9k sqft807 Seaforth Ct, Lincoln, CA 95648Off Market
- $534,7003 bd2 ba1.7k sqft801 Seaforth Ct, Lincoln, CA 95648Off Market
- $558,6004 bd3 ba2.5k sqft1082 Ashford Ln, Lincoln, CA 95648Off Market
A local agent can set up tours, give advice and negotiate with sellers.
Similar homes
- $590,0003 bd2 ba2k sqft1662 Benvenito Ln, Lincoln, CA 95648For Sale
 MLS ID #226085800, Megan Laherrere. MetroList Services of CA
 - $645,0003 bd3 ba2.7k sqft849 Sheffield Ln, Lincoln, CA 95648For Sale
 MLS ID #226091747, Debbie Sax. MetroList Services of CA
 - $559,9004 bd3 ba1.8k sqft2350 Winterrush Ln, Lincoln, CA 95648For Sale
 MLS ID #226070105, Dayna Summers. MetroList Services of CA
 - $664,0003 bd3 ba2.2k sqft312 Dewey Ct, Lincoln, CA 95648For Sale
 MLS ID #226089085, Lindsay Carlile. MetroList Services of CA
 - $699,0005 bd3 ba2.7k sqft1399 Regent Cir, Lincoln, CA 95648For SaleMLS ID #226051778, Kim Srp. MetroList Services of CA
- $575,0003 bd2 ba1.3k sqft391 1st St, Lincoln, CA 95648For SaleMLS ID #226064467, Amanda Todd. MetroList Services of CA
- $565,0004 bd2 ba1.6k sqft1242 White Pine Ln, Lincoln, CA 95648For SaleMLS ID #226076633, Anthony Scarpelli. MetroList Services of CA
- $634,0002 bd2 ba1.8k sqft855 Waterfield Ct, Lincoln, CA 95648For SaleMLS ID #226069639, Steve Quaranta. MetroList Services of CA
- $674,9004 bd3 ba3.1k sqft817 Sheffield Ln, Lincoln, CA 95648For SaleMLS ID #226057242, Rich Silvas. MetroList Services of CA
- $749,0004 bd4 ba3.2k sqft1268 Forebridge Ln, Lincoln, CA 95648For SaleMLS ID #226070335, Kiana Rodrigues. MetroList Services of CA
- $729,0005 bd3 ba3.1k sqft814 Farrington Ln, Lincoln, CA 95648For SaleMLS ID #226082446, Lindsey Mullock. MetroList Services of CA
- $569,0003 bd3 ba1.8k sqft913 Puma St, Rocklin, CA 95765For SaleMLS ID #226091444, Sayad Fawad Hadi. MetroList Services of CA
- $760,0004 bd4 ba3.2k sqft1141 Southwick Ln, Lincoln, CA 95648For SaleMLS ID #226033812, Randall Ortiz. MetroList Services of CA
- $580,0004 bd3 ba2k sqft1160 Lavande Dr, Roseville, CA 95747For SaleMLS ID #226086574, Kristina Gold. MetroList Services of CA
- $465,0003 bd3 ba1.7k sqft870 Sierra View Cir Unit 3, Lincoln, CA 95648For SaleMLS ID #226086912, Steve Lamothe. MetroList Services of CA
- $589,0004 bd3 ba1.9k sqft2016 Sycamore Grove Ln, Roseville, CA 95747For SaleMLS ID #226080064, Stella Liao. MetroList Services of CA
- $749,9994 bd3 ba3.2k sqft1505 El Camino Verde Dr, Lincoln, CA 95648For SaleMLS ID #225102413, Carrie Cerezo. MetroList Services of CA
- $675,0004 bd3 ba1.9k sqft2339 Canary Dr, Rocklin, CA 95765For SaleMLS ID #226087143, Carla Hart. MetroList Services of CA
- $638,0003 bd3 ba1.9k sqft5636 Darby Rd, Rocklin, CA 95765For SaleMLS ID #226088374, Luis Rivas. MetroList Services of CA
- $550,0004 bd3 ba2.3k sqft1796 Camino Real Way, Roseville, CA 95747For SaleMLS ID #226088718, Jon Martin. MetroList Services of CA
Local buyer's agents are ready to help
