Architecturally significant contemporary home custom designed by acclaimed SHM Architects' David Stocker and built by the current owner in 2014. Perfectly positioned on a spectacular 0.67-acre heavily treed creek lot, the home was thoughtfully sited to maximize privacy and capture serene creek views. Tucked away at the end of a quiet cul-de-sac, its understated street presence gives way to extraordinary architecture within.
Spanning 5,453 square feet, the home features 4 bedrooms, 4 full baths and 2 half baths with a floor plan designed for entertaining and everyday living. The dramatic great room showcases 14-foot ceilings, a floor-to-ceiling limestone fireplace and feature wall, and expansive floor-to-ceiling windows framing the trees and creek.
The first-floor primary suite and private guest suite each offer ensuite baths. Upstairs are two ensuite bedrooms, both with lofts, one with custom built-in bunk beds, plus a game room and dedicated exercise room. The private office opens to a cantilevered balcony overlooking the creek.
Outdoor living features a saltwater pool, outdoor kitchen with grill, sink and fireplace, air-conditioned pool bath, and professionally designed landscaping. Additional amenities include a 3-car garage, Control4 smart home automation and whole-home surround sound.
A rare opportunity to own an architecturally significant home on coveted Strait Lane in the heart of Dallas' sought-after private school corridor, combining timeless design, exceptional privacy and a remarkable connection to its natural surroundings.
For sale
$5,499,000
10852 Strait Lane Cir, Dallas, TX 75229
4beds
5,453sqft
Single Family Residence
Built in 2014
0.67 Acres Lot
$-- Zestimate®
$1,008/sqft
$-- HOA
What's special
Saltwater poolDedicated exercise roomCustom built-in bunk bedsDramatic great roomGame roomSerene creek viewsAir-conditioned pool bath
- 1 day
- 578
- 46
Zillow last checked:
Listing updated:
Listed by:
Ellen Terrell 0841517 214-546-1740,
Allie Beth Allman & Assoc. 214-521-7355
Source: NTREIS,MLS#: 21370589
Facts & features
Interior
Bedrooms & bathrooms
- Bedrooms: 4
- Bathrooms: 6
- Full bathrooms: 4
- 1/2 bathrooms: 2
Primary bedroom
- Features: Built-in Features, Dual Sinks, Double Vanity, En Suite Bathroom, Garden Tub/Roman Tub, Separate Shower, Walk-In Closet(s)
- Level: First
- Dimensions: 16 x 19
Bedroom
- Features: En Suite Bathroom
- Level: Second
- Dimensions: 19 x 14
Bedroom
- Features: Built-in Features, En Suite Bathroom
- Level: Second
- Dimensions: 18 x 14
Game room
- Features: Built-in Features
- Level: Second
- Dimensions: 28 x 13
Other
- Level: First
- Dimensions: 16 x 13
Gym
- Level: Second
- Dimensions: 14 x 14
Kitchen
- Level: First
- Dimensions: 35 x 15
Living room
- Features: Fireplace
- Level: First
- Dimensions: 21 x 31
Heating
- Central, Electric, ENERGY STAR Qualified Equipment, Fireplace(s)
Cooling
- Central Air, Ceiling Fan(s), Electric, ENERGY STAR Qualified Equipment, Multi Units
Appliances
- Included: Built-In Gas Range, Built-In Refrigerator, Convection Oven, Double Oven, Dryer, Dishwasher, Electric Oven, Gas Cooktop, Disposal, Ice Maker, Microwave, Tankless Water Heater, Vented Exhaust Fan, Warming Drawer, Water Purifier, Washer, Wine Cooler
- Laundry: Washer Hookup, Dryer Hookup, ElectricDryer Hookup, Laundry in Utility Room
Features
- Built-in Features, Decorative/Designer Lighting Fixtures, Double Vanity, Eat-in Kitchen, High Speed Internet, Kitchen Island, Loft, Pantry, Smart Home, Walk-In Closet(s), Wired for Sound
- Flooring: Carpet, Hardwood
- Windows: Window Coverings
- Has basement: No
- Number of fireplaces: 2
- Fireplace features: Gas, Gas Log, Great Room, Outside
Interior area
- Total interior livable area: 5,453 sqft
Video & virtual tour
Property
Parking
- Total spaces: 3
- Parking features: Additional Parking, Door-Multi, Door-Single, Epoxy Flooring, Garage Faces Front, Garage, Garage Door Opener, Gravel, Inside Entrance, Oversized
- Attached garage spaces: 3
Features
- Levels: Two
- Stories: 2
- Patio & porch: Covered
- Exterior features: Built-in Barbecue, Barbecue, Gas Grill, Outdoor Grill, Outdoor Kitchen
- Pool features: In Ground, Pool, Salt Water, Waterfall, Water Feature
- Fencing: Back Yard,Fenced,Metal,Wood,Wrought Iron
- Has view: Yes
- View description: Water
- Has water view: Yes
- Waterfront features: Creek
Lot
- Size: 0.67 Acres
- Features: Back Yard, Cul-De-Sac, Lawn, Landscaped, Many Trees, Sprinkler System
Details
- Parcel number: 00000414019000000
Construction
Type & style
- Home type: SingleFamily
- Architectural style: Contemporary/Modern,Detached
- Property subtype: Single Family Residence
Materials
- Stucco
- Foundation: Pillar/Post/Pier
- Roof: Metal
Condition
- Resale
- Year built: 2014
Utilities & green energy
- Electric: Photovoltaics Seller Owned
- Sewer: Public Sewer
- Water: Public
- Utilities for property: Electricity Connected, Natural Gas Available, Sewer Available, Separate Meters, Water Available
Green energy
- Energy efficient items: Appliances, Exposure/Shade, HVAC, Insulation
- Energy generation: Solar
- Water conservation: Water-Smart Landscaping
Community & HOA
Community
- Features: Curbs
- Security: Security System
- Subdivision: Northaven Estates
HOA
- Has HOA: No
Location
- Region: Dallas
Financial & listing details
- Price per square foot: $1,008/sqft
- Date on market: 8/30/2026
- Listing terms: Cash,Conventional,Other
- Road surface type: Asphalt
Estimated market value
Not available
Estimated sales range
Not available
Not available
Price history
| Date | Event | Price |
|---|---|---|
| 8/30/2026 | Listed for sale | $5,499,000$1,008/sqft |
Source: NTREIS #21370589 Report a problem | ||
Public tax history
Tax history is unavailable.
Monthly payment
Est. payment
Payment breakdown
Explore the cost of this home by adjusting the details. Changes won't be saved.Climate risks
Neighborhood: Royal Northaven
Nearby schools
Schools provided by the listing agent
- Elementary: Withers
- Middle: Walker
- High: White
- District: Dallas ISD
Source: NTREIS. This data may not be complete. We recommend contacting the local school district to confirm school assignments for this home.

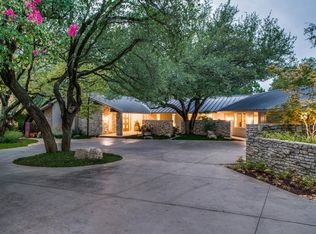

Similar homes
- $4,995,0005 bd6 ba5.4k sqft11219 Leachman Cir, Dallas, TX 75229For Sale
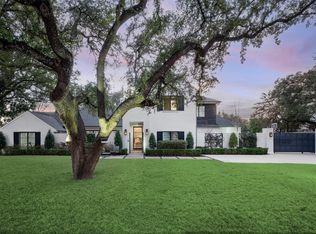 MLS ID #21185723, Eric Narosov. NTREIS
 - $4,995,0004 bd6 ba4.8k sqft4630 S Lindhurst Ave, Dallas, TX 75229For Sale
 MLS ID #21272062, Amy Detwiler. NTREIS
 - $3,850,0006 bd7 ba6.6k sqft10718 Morning Glory Dr, Dallas, TX 75229New Construction
 MLS ID #21366671, Jessica Cazares. NTREIS
 - $2,750,0005 bd6 ba5.3k sqft6038 Azalea Ln, Dallas, TX 75230For Sale
 MLS ID #21367677, Katherine Roberts. NTREIS
