300K PRICE REDUCTION!!!! Nestled in a highly sought after equestrian community with direct access to the scenic trails of Dimple Dell Regional Park, this exceptional 8,800 sq ft custom home offers the perfect blend of luxury living and an unparalleled horse property lifestyle. Situated on a rare 1 acre lot, this newer residence stands out with its expansive design, refined craftsmanship, and seamless connection to the outdoors. Inside, you'll find beautifully curated living spaces filled with natural light, high end finishes, and thoughtful details throughout. The spacious basement offers incredible versatility, ideal for a private apartment, guest suite, or multi generational living, adding flexibility and long term value! Enhancing its appeal, the property was recently appraised at $2.9 million, creating a compelling opportunity for buyers to step into approximately 1 MILLION in immediate equity! Outdoors, the possibilities are truly exceptional. The expansive 1 acre lot not only accommodates horses with ease, but also offers ample space for additional amenities such as a pool, sport court, or future custom enhancements, allowing you to create your own private retreat. Enjoy the rare convenience of riding directly from your own property into miles of picturesque trails for riding, hiking, and outdoor adventure. Additional features include preparedness for a backup generator, providing added peace of mind and readiness for any situation. Located in a premier horse friendly neighborhood, this property offers the tranquility of country style living while remaining close to modern amenities. Lastly, lets not forget the built in equity!
Pending
Price cut: $296K (7/29)
$1,999,000
10868 S Ascot Pkwy E, Sandy, UT 84092
8beds
8,829sqft
Single Family Residence
Built in 2020
0.84 Acres Lot
$-- Zestimate®
$226/sqft
$-- HOA
What's special
- 143 days
- 13
- 1
Zillow last checked:
Listing updated:
Listed by:
Megan Cloward 801-755-3458,
Right Place Realty Group
Source: UtahRealEstate.com,MLS#: 2149885
Facts & features
Interior
Bedrooms & bathrooms
- Bedrooms: 8
- Bathrooms: 6
- Full bathrooms: 5
- 1/2 bathrooms: 1
- Partial bathrooms: 1
- Main level bedrooms: 1
Rooms
- Room types: Den/Office, Theater Room
Primary bedroom
- Level: First
Heating
- Forced Air, Gas Stove, >= 95% efficiency
Cooling
- Central Air, Ceiling Fan(s)
Appliances
- Included: Microwave, Range Hood, Water Softener Owned, Disposal, Double Oven, Built-In Range, Instant Hot Water
- Laundry: Electric Dryer Hookup, Gas Dryer Hookup
Features
- Walk-In Closet(s), Floor Drains, Vaulted Ceiling(s), Granite Counters
- Flooring: Carpet, Hardwood, Stone, Tile
- Doors: French Doors
- Windows: Blinds, Drapes, Double Pane Windows
- Basement: Daylight,Full,Walk-Out Access,Basement Entrance
- Number of fireplaces: 1
- Fireplace features: Gas Log
Interior area
- Total structure area: 8,829
- Total interior livable area: 8,829 sqft
- Finished area above ground: 5,156
- Finished area below ground: 2,754
Video & virtual tour
Property
Parking
- Total spaces: 3
- Parking features: Open, RV Access/Parking
- Attached garage spaces: 3
- Has uncovered spaces: Yes
Accessibility
- Accessibility features: Accessible Electrical and Environmental Controls, Audible Alerts, Single Level Living
Features
- Levels: Two
- Stories: 3
- Patio & porch: Covered, Porch, Patio, Covered Deck, Covered Patio, Open Porch, Open Patio
- Exterior features: Attic Fan, Balcony, Entry (Foyer), Lighting
- Fencing: Partial
- Has view: Yes
- View description: Mountain(s), Valley
Lot
- Size: 0.84 Acres
- Features: Curb & Gutter, Sprinkler: Auto-Full, Gentle Sloping, Drip Irrigation: Auto-Full, Waterfall
- Topography: Terrain Grad Slope
- Residential vegetation: Landscaping: Full, Mature Trees, Vegetable Garden
Details
- Additional structures: Outbuilding
- Parcel number: 2816352018
- Zoning description: Single-Family
- Horses can be raised: Yes
- Horse amenities: Horse Property
Construction
Type & style
- Home type: SingleFamily
- Property subtype: Single Family Residence
Materials
- Brick, Stone, Cement Siding
- Roof: Asphalt,Metal,Pitched
Condition
- Blt./Standing
- New construction: No
- Year built: 2020
- Major remodel year: 2020
Utilities & green energy
- Water: Culinary
- Utilities for property: Natural Gas Connected, Electricity Connected, Sewer Connected, Water Connected
Community & HOA
Community
- Security: Fire Alarm, Security Alarm, Alarm System, Security System
- Subdivision: Bell Canyon Acres
HOA
- Has HOA: No
Location
- Region: Sandy
Financial & listing details
- Price per square foot: $226/sqft
- Annual tax amount: $13,205
- Date on market: 4/11/2026
- Listing terms: Cash,Conventional,VA Loan
- Inclusions: Alarm System, Ceiling Fan, Microwave, Range, Range Hood, Water Softener: Own, Video Door Bell(s), Video Camera(s)
- Exclusions: Trampoline
- Acres allowed for irrigation: 0
- Electric utility on property: Yes
- Road surface type: Paved
Estimated market value
Not available
Estimated sales range
Not available
$2,953/mo
Price history
| Date | Event | Price |
|---|---|---|
| 8/21/2026 | Pending sale | $1,999,000$226/sqft |
Source:  UtahRealEstate.com #2149885 Report a problem UtahRealEstate.com #2149885 Report a problem | ||
| 7/29/2026 | Price change | $1,999,000-12.9%$226/sqft |
Source: UtahRealEstate.com #2149885 Report a problem | ||
| 6/22/2026 | Price change | $2,295,000-0.2%$260/sqft |
Source: UtahRealEstate.com #2149885 Report a problem | ||
| 5/6/2026 | Price change | $2,300,000-6.1%$261/sqft |
Source: UtahRealEstate.com #2149885 Report a problem | ||
| 4/11/2026 | Listed for sale | $2,450,000$277/sqft |
Source: UtahRealEstate.com #2149885 Report a problem | ||
Public tax history
Tax history is unavailable.
Monthly payment
Est. payment
Payment breakdown
Explore the cost of this home by adjusting the details. Changes won't be saved.Climate risks
Neighborhood: 84092
Nearby schools
Schools provided by the listing agent
- Elementary: Sunrise
- Middle: Indian Hills
- High: Alta
- District: Canyons
Source: UtahRealEstate.com. This data may not be complete. We recommend contacting the local school district to confirm school assignments for this home.

Similar homes
- $2,499,9007 bd7 ba8.1k sqft37 Wanderwood Way, Sandy, UT 84092For Sale
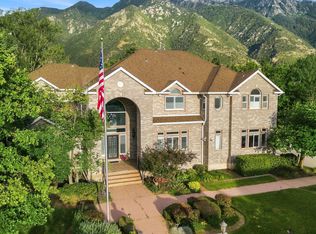
 MLS ID #2181889, Shelly Tripp, Coldwell Banker Realty (Union Heights). UtahRealEstate.com
 - $1,995,0005 bd4 ba6.2k sqft13 Windsong, Sandy, UT 84092For Sale
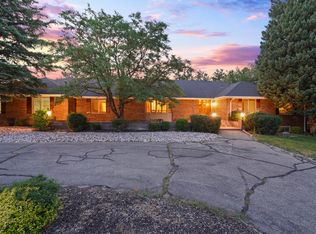 MLS ID #2172254, Dan Evans, Summit Realty, Inc.. UtahRealEstate.com
 - $1,950,0006 bd6 ba6.3k sqft99 Lone Holw, Sandy, UT 84092For Sale
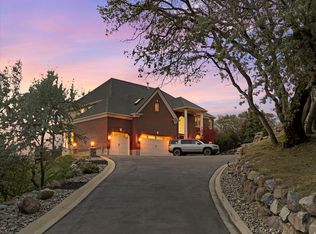 MLS ID #2154892, Cody Phelps, The Agency Salt Lake City. UtahRealEstate.com
 - $2,249,9008 bd7 ba10k sqft89 Lone Hollow Dr #1026, Sandy, UT 84092For Sale
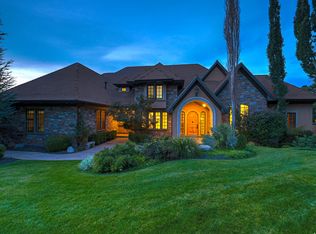 MLS ID #2144685, Greg Fabiano, Dwellings Real Estate. UtahRealEstate.com
 - $1,960,0007 bd5 ba6.3k sqft11902 S Autumn Ridge Dr, Sandy, UT 84092For SaleMLS ID #2145548, Bryce Anderson, Intermountain Properties. UtahRealEstate.com
- $1,625,0008 bd5 ba5.4k sqft10664 S Trailridge Cir, Sandy, UT 84092For SaleMLS ID #2166621, C. Tyler Quinn, Chapman-Richards & Associates (Park City). UtahRealEstate.com
- $1,399,0007 bd5 ba4.9k sqft1675 E Prescott Dr, Sandy, UT 84092For SaleMLS ID #2170541, Adam Lancaster, Lancaster & Co Realty LLC. UtahRealEstate.com
- $1,899,0005 bd5 ba5k sqft1912 E Somerset Ridge Dr, Draper, UT 84020For SaleMLS ID #2182083, SANDI BATES, EveryUtahHome.com. UtahRealEstate.com
- $2,000,0007 bd5 ba7.4k sqft12894 S Ellerbeck Ln, Draper, UT 84020For SaleMLS ID #2175904, Scott F. Maruri, Windermere Real Estate. UtahRealEstate.com
- $1,950,0005 bd6 ba6.4k sqft12095 S Milona Dr E, Draper, UT 84020For SaleMLS ID #2180740, Robbie L Joly, Affinity Alliance Real Estate. UtahRealEstate.com
- $2,399,9006 bd7 ba6.8k sqft1 Pepperwood Pointe Ln, Sandy, UT 84092For SaleMLS ID #2157963, Michael Rowe, Coldwell Banker Realty (Salt Lake-Sugar House). UtahRealEstate.com
- $2,000,0009 bd10 ba8.5k sqft14794 S Vintage View Ln, Draper, UT 84020For SaleMLS ID #2168730, Brett R Sellick, Summit Sotheby's International Realty. UtahRealEstate.com
- $1,399,9007 bd6 ba6.1k sqft5 Quietwood Ln, Sandy, UT 84092For SaleMLS ID #2179164, Shelly Tripp, Coldwell Banker Realty (Union Heights). UtahRealEstate.com
- $1,999,9506 bd4 ba5.4k sqft782 E Ivy Manor Ln, Draper, UT 84020For SaleMLS ID #2168285, Trent Beesley, Tab Real Estate Inc.. UtahRealEstate.com
- $2,499,9996 bd6 ba8.1k sqft10280 S Dimple Dell Rd, Sandy, UT 84092For SaleMLS ID #2149433, J. Luis Carter, Signature Group Real Estate. UtahRealEstate.com
- $1,100,0008 bd5 ba6.6k sqft11751 S 1700 E, Sandy, UT 84092For SaleMLS ID #2177353, Cathy J Maxfield, Mansell Real Estate Inc. UtahRealEstate.com
- $1,424,9996 bd6 ba6.8k sqft2148 E Pinecrest Ln S, Sandy, UT 84092For SaleMLS ID #2146288, Pamela Blevins, Equity Real Estate (Advantage). UtahRealEstate.com
- $1,950,0006 bd7 ba6.4k sqft2420 E Royal Pine Cv, Cottonwood Heights, UT 84093For SaleMLS ID #2145600, Cynthia Poole, Presidio Real Estate (South Valley). UtahRealEstate.com
