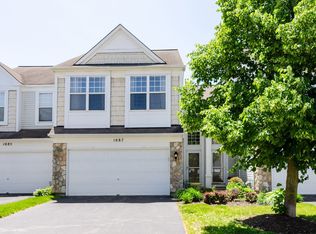
Welcome to this beautifully appointed 3-bedroom, 2.5-bath modified Darien model, offering an inviting blend of spaciousness, natural light, and comfortable everyday living. Soaring ceilings and an open, airy feel create an impressive first impression, while neutral paint throughout provides a fresh, move-in-ready backdrop. The main suite is a true retreat, featuring vaulted ceilings and a private en-suite bath for added comfort and convenience. Two additional bedrooms provide flexibility for family, guests, or a home office. A bright and welcoming interior flows effortlessly through the main living spaces, with a neutral palette that makes it easy to envision your own style. A 2-car garage adds valuable storage and everyday convenience. Beyond the home, enjoy a convenient location close to shopping and everyday amenities, with easy access to Route 20 and just minutes from I-90, making commuting and getting around the area a breeze. With its desirable modified Darien layout, soaring ceilings, spacious main suite, bright interiors, and convenient location, this home offers the perfect combination of comfort, functionality, and accessibility. Recent updates include-Furnace(11/2024),A/C unit(7/2021), Washer(1/2023), Water heater(4/2025), Dishwasher(2/2026), Refrigerator(11/2023),Kitchen flooring(1/2026),Kitchen sink/counters(8/2023)Roof(10/2022),Patio door, freshly painted, new toilet seats(1/2026)Screens(10/2026). Garage fridge conveys with the property.
New
$290,000
1087 Delta Dr #1087, Elgin, IL 60123
3beds
1,542sqft
Condominium, Single Family Residence
Built in 1998
-- sqft lot
$-- Zestimate®
$188/sqft
$334/mo HOA
What's special
Soaring ceilingsPrivate en-suite bathOpen airy feelFreshly paintedPatio door
- 6 hours
- 93
- 4
Zillow last checked:
Listing updated:
Listed by:
Kat McWard, ABR,PSA (630)244-8799,
Suburban Life Realty, Ltd.
Source: MRED as distributed by MLS GRID,MLS#: 12755464
Facts & features
Interior
Bedrooms & bathrooms
- Bedrooms: 3
- Bathrooms: 3
- Full bathrooms: 2
- 1/2 bathrooms: 1
Rooms
- Room types: No additional rooms
Primary bedroom
- Features: Flooring (Carpet), Bathroom (Full)
- Level: Second
- Area: 228 Square Feet
- Dimensions: 19X12
Bedroom 2
- Features: Flooring (Wood Laminate)
- Level: Second
- Area: 121 Square Feet
- Dimensions: 11X11
Bedroom 3
- Features: Flooring (Wood Laminate)
- Level: Second
- Area: 156 Square Feet
- Dimensions: 12X13
Dining room
- Level: Main
- Area: 90 Square Feet
- Dimensions: 10X9
Kitchen
- Level: Main
- Area: 99 Square Feet
- Dimensions: 11X9
Laundry
- Level: Second
- Area: 25 Square Feet
- Dimensions: 5X5
Living room
- Features: Flooring (Wood Laminate)
- Level: Main
- Area: 288 Square Feet
- Dimensions: 18X16
Heating
- Natural Gas, Forced Air
Cooling
- Central Air
Features
- Basement: None
Interior area
- Total structure area: 1,567
- Total interior livable area: 1,542 sqft
Property
Parking
- Total spaces: 2
- Parking features: Yes, Garage Owned, Attached, Garage
- Attached garage spaces: 2
Accessibility
- Accessibility features: No Disability Access
Details
- Parcel number: 0628331035
- Special conditions: List Broker Must Accompany
Construction
Type & style
- Home type: Condo
- Property subtype: Condominium, Single Family Residence
Materials
- Aluminum Siding, Vinyl Siding, Steel Siding
Condition
- New construction: No
- Year built: 1998
Utilities & green energy
- Electric: 100 Amp Service
- Sewer: Public Sewer
- Water: Public
Community & HOA
HOA
- Has HOA: Yes
- Services included: Insurance, Exterior Maintenance, Lawn Care, Snow Removal
- HOA fee: $334 monthly
Location
- Region: Elgin
Financial & listing details
- Price per square foot: $188/sqft
- Annual tax amount: $5,165
- Date on market: 10/1/2026
- Ownership: Condo
Estimated market value
Not available
Estimated sales range
Not available
Not available
Price history
Price history is unavailable.
Public tax history
Tax history is unavailable.
Monthly payment
Est. payment
Payment breakdown
Explore the cost of this home by adjusting the details. Changes won't be saved.Climate risks
Neighborhood: 60123
Nearby schools
Schools provided by the listing agent
- Elementary: Fox Meadow Elementary School
- Middle: Kenyon Woods Middle School
- High: South Elgin High School
- District: 46
Source: MRED as distributed by MLS GRID. This data may not be complete. We recommend contacting the local school district to confirm school assignments for this home.
Similar homes

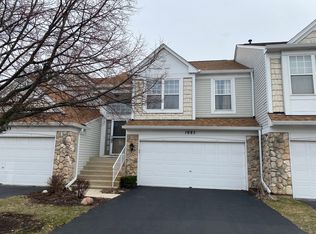
- $299,9003 bd2 ba1.5k sqft1080 Delta Dr #1080, Elgin, IL 60123Active
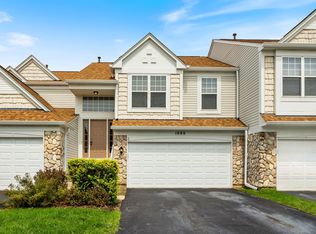 MLS ID #12731784, Maribel Lopez, CSC, Keller Williams Infinity. MRED as distributed by MLS GRID
 - $315,0003 bd2 ba1.3k sqft320 N Alfred Ave, Elgin, IL 60123New
 MLS ID #12771656, Amy Foote, ABR,GRI,SFR, Compass. MRED as distributed by MLS GRID
 - $300,0004 bd2 ba1.6k sqft304 N Worth Ave, Elgin, IL 60123New
 MLS ID #12769242, Anne Cordogan Ward, RE/MAX SUBURBAN. MRED as distributed by MLS GRID
 - $299,0003 bd2 ba2k sqft2558 Hatfield Ct, Elgin, IL 60123New
 MLS ID #12770336, Usman Taj, Baird & Warner. MRED as distributed by MLS GRID
