** Significant savings available by assuming the current mortgage at 3.75%, call for details **
Welcome to this bright and inviting quad-style townhome located near the Maple Grove and Dayton border, just minutes from Target, North Memorial Health Hospital, restaurants, shopping, and convenient freeway access.
This thoughtfully designed home features a slab-on-grade main level filled with natural light and an open, functional layout. The kitchen is the heart of the home with a large center island, quartz countertops, island sink, stainless steel appliances, and plenty of space for gathering with access to the side patio to green space. The informal dining area flows seamlessly into the living room, while a convenient half bath and drop zone off the attached two-stall garage add everyday practicality.
Upstairs, you’ll find three bedrooms including a private primary suite with a spacious walk-in closet complete with custom closet organizers, walk-in shower and double vanity. A versatile loft area offers the perfect flex space for a home office, reading nook, or play area. The upper-level laundry closet adds extra convenience right where you need it.
The neighborhood association offers a shared outdoor pool and is surrounded by parks, walking trails, and the nearby nature center, making it easy to enjoy the outdoors while staying close to everyday amenities.
A fantastic opportunity to enjoy low-maintenance living in a highly convenient northwest metro location.
Pending
$354,900
10884 Glacier Ln N, Maple Grove, MN 55369
3beds
1,800sqft
:
Get pre-qualified$2,624/mo
(TH) Side x Side
Built in 2019
1,742 Square Feet Lot
$354,700 Zestimate®
$197/sqft
$370/mo HOA
What's special
Shared outdoor poolIsland sinkLarge center islandStainless steel appliancesQuartz countertopsConvenient half bathDouble vanity
- 67 days |
- 41 |
- 0 |
Zillow last checked:
Listing updated:
Listed by:
Kyle J. Olson 612-251-1515,
Keller Williams Classic Rlty NW
Source: NorthstarMLS as distributed by MLS GRID,MLS#: 7077812
Facts & features
Interior
Bedrooms & bathrooms
- Bedrooms: 3
- Bathrooms: 3
- Full bathrooms: 1
- 3/4 bathrooms: 1
- 1/2 bathrooms: 1
Bedroom
- Level: Upper
- Area: 234 Square Feet
- Dimensions: 18x13
Bedroom 2
- Level: Upper
- Area: 154 Square Feet
- Dimensions: 14x11
Bedroom 3
- Level: Upper
- Area: 143 Square Feet
- Dimensions: 13x11
Bonus room
- Level: Upper
- Area: 182 Square Feet
- Dimensions: 14x13
Dining room
- Level: Main
- Area: 120 Square Feet
- Dimensions: 12x10
Kitchen
- Area: 117 Square Feet
- Dimensions: 13x9
Living room
- Level: Main
- Area: 168 Square Feet
- Dimensions: 14x12
Heating
- Forced Air
Cooling
- Central Air
Appliances
- Included: Dishwasher, Disposal, Dryer, Electric Water Heater, Microwave, Range, Refrigerator, Stainless Steel Appliance(s), Washer, Water Softener Owned
- Laundry: In Hall, Laundry Closet, Upper Level
Features
- Basement: None
- Has fireplace: No
Interior area
- Total structure area: 1,800
- Total interior livable area: 1,800 sqft
- Finished area above ground: 1,800
- Finished area below ground: 0
Property
Parking
- Total spaces: 2
- Parking features: Attached, Asphalt
- Attached garage spaces: 2
- Details: Garage Dimensions (21x19), Garage Door Height (7), Garage Door Width (16)
Accessibility
- Accessibility features: None
Features
- Levels: Two
- Stories: 2
- Patio & porch: Patio
- Has private pool: Yes
- Pool features: Outdoor Pool, Shared
Lot
- Size: 1,742 Square Feet
Details
- Foundation area: 1088
- Parcel number: 3312022440052
- Zoning description: Residential-Single Family
Construction
Type & style
- Home type: Townhouse
- Property subtype: (TH) Side x Side
- Attached to another structure: Yes
Materials
- Roof: Age 8 Years or Less
Condition
- New construction: No
- Year built: 2019
Utilities & green energy
- Electric: 100 Amp Service
- Gas: Natural Gas
- Sewer: City Sewer/Connected
- Water: City Water/Connected
Community & HOA
Community
- Subdivision: Sundance Greens Second Add
HOA
- Has HOA: Yes
- Services included: Hazard Insurance, Lawn Care, Sanitation, Shared Amenities, Snow Removal
- HOA fee: $370 monthly
- HOA name: Associa
- HOA phone: 763-225-6400
Location
- Region: Maple Grove
Financial & listing details
- Price per square foot: $197/sqft
- Tax assessed value: $323,400
- Annual tax amount: $3,490
- Date on market: 5/20/2026
- Cumulative days on market: 112 days
Estimated market value
$354,700
$337,000 - $372,000
$2,584/mo
Price history
| Date | Event | Price |
|---|---|---|
| 6/9/2026 | Pending sale | $354,900$197/sqft |
Source:  NorthstarMLS as distributed by MLS GRID #7077812 Report a problem NorthstarMLS as distributed by MLS GRID #7077812 Report a problem | ||
| 5/20/2026 | Listed for sale | $354,900-2.7%$197/sqft |
Source: NorthstarMLS as distributed by MLS GRID #7077812 Report a problem | ||
| 5/20/2026 | Listing removed | $364,900$203/sqft |
Source: NorthstarMLS as distributed by MLS GRID #7037550 Report a problem | ||
| 4/17/2026 | Price change | $364,900-2.7%$203/sqft |
Source: NorthstarMLS as distributed by MLS GRID #7037550 Report a problem | ||
| 3/20/2026 | Listed for sale | $375,000+23.6%$208/sqft |
Source: NorthstarMLS as distributed by MLS GRID #7037550 Report a problem | ||
| 6/15/2020 | Sold | $303,510$169/sqft |
Source: NorthstarMLS as distributed by MLS GRID #5500840 Report a problem | ||
Public tax history
| Year | Property taxes | Tax assessment |
|---|---|---|
| 2025 | $3,490 -2.6% | $323,400 -0.7% |
| 2024 | $3,582 +3.9% | $325,800 -1.2% |
| 2023 | $3,446 -6.9% | $329,600 +4% |
| 2022 | $3,703 +361.2% | $317,000 +10.1% |
| 2021 | $803 +1602.6% | $288,000 +247% |
| 2020 | $47 -94.1% | $83,000 |
| 2019 | $803 | -- |
Find assessor info on the county website
Monthly payment
Est. payment
Payment breakdown
Explore the cost of this home by adjusting the details. Changes won't be saved.Climate risks
Neighborhood: 55369
Nearby schools
GreatSchools rating
- 9/10Oxbow Creek Elementary SchoolGrades: K-5Distance: 4.8 mi
- 8/10Jackson Middle SchoolGrades: 6-8Distance: 5.5 mi
- 7/10Champlin Park Senior High SchoolGrades: 9-12Distance: 5.4 mi
- $357,2003 bd2 ba1.7k sqft10886 Glacier Ln N, Maple Grove, MN 55369Off Market
- $340,0003 bd3 ba1.8k sqft10892 Glacier Ln N, Maple Grove, MN 55369Sold
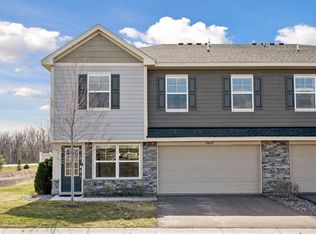
- $340,7003 bd2 ba1.7k sqft10880 Glacier Ln N, Maple Grove, MN 55369Off Market
- $347,7003 bd2 ba1.7k sqft10882 Glacier Ln N, Maple Grove, MN 55369Off Market
- $468,7003 bd2 ba1.8k sqft14501 109th Ave N, Maple Grove, MN 55369Off Market
- $349,9003 bd3 ba1.8k sqft10876 Glacier Ln N, Maple Grove, MN 55369Sold
- $792,8005 bd5 ba4.5k sqftLot 17 Block 1 Sundance Greens, Dayton, MN 55369Off Market
- $344,0003 bd2 ba1.7k sqft10878 Glacier Ln N, Maple Grove, MN 55369Off Market
A local agent can set up tours, give advice and negotiate with sellers.
Similar homes
- $349,9003 bd3 ba1.8k sqft14612 112th Ave N, Osseo, MN 55369For Sale

 MLS ID #7107969, Kerby & Cristina Real Estate Experts, RE/MAX Results. NorthstarMLS as distributed by MLS GRID
 - $385,0003 bd3 ba1.9k sqft14630 112th Ave, Osseo, MN 55369For Sale
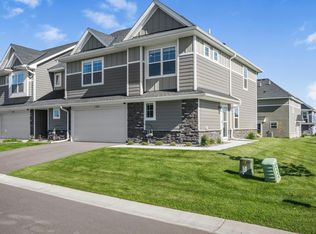 MLS ID #7060127, Bozidar Djuranovic, Fish MLS Realty. NorthstarMLS as distributed by MLS GRID
 - $374,9003 bd4 ba1.9k sqft9655 Merrimac Ln N, Maple Grove, MN 55369For Sale
 MLS ID #7053250, Ryan M Platzke, Coldwell Banker Realty - Southwest Regional. NorthstarMLS as distributed by MLS GRID
 - $428,0003 bd3 ba2.4k sqft13524 Territorial Cir N, Maple Grove, MN 55369For Sale
 MLS ID #7070859, Tasha Soundara, Real Broker, LLC. NorthstarMLS as distributed by MLS GRID
 - $440,0003 bd3 ba1.9k sqft11515 82nd Ave N, Maple Grove, MN 55369For SaleMLS ID #7082641, Rowdheer R Kapidi, Bridge Realty, LLC. NorthstarMLS as distributed by MLS GRID
- $369,9003 bd3 ba1.8k sqft7161 Walnut Grove Way N, Maple Grove, MN 55311For SaleMLS ID #7091395, Connor Cisewski, Coldwell Banker Realty. NorthstarMLS as distributed by MLS GRID
- $349,9003 bd4 ba2.1k sqft5098 93rd Ln N, Brooklyn Park, MN 55443For SaleMLS ID #7088047, Joshua Brook, Wits Realty. NorthstarMLS as distributed by MLS GRID
- $356,9904 bd3 ba1.6k sqft19462 136th Ave N, Rogers, MN 55374New ConstructionMLS ID #7104378, Jonathan Heller, D.R. Horton, Inc.. NorthstarMLS as distributed by MLS GRID
- $365,0003 bd4 ba2.1k sqft23059 Hazel Ln, Rogers, MN 55374For SaleMLS ID #7065689, Amy B Adam, Jason Mitchell Group. NorthstarMLS as distributed by MLS GRID
- $465,0004 bd4 ba2.3k sqft8100 Evergreen Ln N, Maple Grove, MN 55369For SaleMLS ID #7101991, The Herrmann Team, Home Avenue Flat Fee Realty. NorthstarMLS as distributed by MLS GRID
- $359,9003 bd3 ba2k sqft19938 Hunters Rdg, Corcoran, MN 55374New ConstructionNorthstarMLS as distributed by MLS GRID
- $339,9003 bd3 ba1.7k sqft11020 Yalta St #C, Blaine, MN 55449For SaleMLS ID #7114116, Jordan Eatherton, Pemberton RE. NorthstarMLS as distributed by MLS GRID
- $375,0003 bd4 ba2.2k sqft220 Monroe St, Anoka, MN 55303For SaleMLS ID #7062071, Stacy Kelly, LPT Realty, LLC. NorthstarMLS as distributed by MLS GRID
- $334,9993 bd3 ba1.9k sqft13776 Dorothy Dr, Rogers, MN 55374For SaleMLS ID #7077932, Jon D. Jondahl Group, eXp Realty. NorthstarMLS as distributed by MLS GRID
- $360,0003 bd3 ba1.8k sqft11121 Balsam Pointe Trl, Dayton, MN 55327For SaleMLS ID #7016162, Brian R Amiot, Joe Sorenson Realty. NorthstarMLS as distributed by MLS GRID
- $399,0002 bd2 ba1.3k sqft19520 Laurel Ct, Maple Grove, MN 55311For SaleMLS ID #7110705, Lauren A Hedelson, National Realty Guild. NorthstarMLS as distributed by MLS GRID
- $319,9903 bd3 ba1.6k sqft12718 Ashbury Dr, Rogers, MN 55374New ConstructionNorthstarMLS as distributed by MLS GRID
- $375,0004 bd3 ba1.9k sqft19454 136th Ave N, Rogers, MN 55374New ConstructionMLS ID #7088873, Jonathan Heller, D.R. Horton, Inc.. NorthstarMLS as distributed by MLS GRID
- $379,9003 bd3 ba2k sqft19946 Hunters Rdg, Rogers, MN 55374New ConstructionNorthstarMLS as distributed by MLS GRID
- $319,9002 bd3 ba1.5k sqft7757 Sterling Dr, Rockford, MN 55373For SaleMLS ID #7112804, James Benincasa, Incentive Realty. NorthstarMLS as distributed by MLS GRID
