Located in the Lake Norton community in Canton, this well-maintained two-story residence offers a functional layout with comfortable living spaces designed for everyday living and entertaining. The main level features an inviting family area that flows into the kitchen and dining space, creating an open and practical layout. Upstairs includes generously sized bedrooms, including a spacious primary suite with a private bath and walk-in closet. The home sits on a private, wooded lot with an attached garage and driveway parking. Depending on section of the community, residents may enjoy lake access and peaceful natural surroundings within a quiet residential setting. Conveniently located just minutes from I-575, the property offers easy access to shopping, dining, and entertainment in Canton and Holly Springs. Nearby destinations include Lake Allatoona, Northside Hospital Cherokee, and Riverstone Plaza, with additional retail, restaurants, and services along the Highway 20 and Riverstone Parkway corridors. This location also provides a straightforward commute to North Metro Atlanta employment centers.
Pending
Price cut: $10K (9/17)
$400,000
109 Cessna Dr, Canton, GA 30114
5beds
2,800sqft
Single Family Residence
Built in 2016
6,098 Square Feet Lot
$395,300 Zestimate®
$143/sqft
$27/mo HOA
What's special
- 112 days
- 485
- 43
Zillow last checked:
Listing updated:
Listed by:
Eric Baham 678-770-0289,
Sovereign Real Estate Group
Source: GAMLS,MLS#: 10794422
Facts & features
Interior
Bedrooms & bathrooms
- Bedrooms: 5
- Bathrooms: 4
- Full bathrooms: 3
- 1/2 bathrooms: 1
- Main level bathrooms: 1
- Main level bedrooms: 1
Rooms
- Room types: Family Room, Foyer, Laundry
Heating
- Central, Electric, Natural Gas
Cooling
- Central Air
Appliances
- Included: Dishwasher, Disposal, Microwave, Oven/Range (Combo), Refrigerator
- Laundry: Upper Level
Features
- Double Vanity, Separate Shower, Soaking Tub, Tray Ceiling(s), Walk-In Closet(s)
- Flooring: Carpet, Hardwood, Tile, Vinyl
- Basement: None
- Has fireplace: No
Interior area
- Total structure area: 2,800
- Total interior livable area: 2,800 sqft
- Finished area above ground: 2,800
- Finished area below ground: 0
Property
Parking
- Parking features: Attached, Garage, Garage Door Opener, Kitchen Level
- Has attached garage: Yes
Features
- Levels: Two
- Stories: 2
Lot
- Size: 6,098 Square Feet
- Features: Cul-De-Sac, Private, Sloped
Details
- Parcel number: 14N18F 005
Construction
Type & style
- Home type: SingleFamily
- Architectural style: Traditional
- Property subtype: Single Family Residence
Materials
- Brick, Vinyl Siding
- Roof: Composition
Condition
- Resale
- New construction: No
- Year built: 2016
Utilities & green energy
- Sewer: Septic Tank
- Water: Public
- Utilities for property: Cable Available, Electricity Available, Underground Utilities, Water Available
Community & HOA
Community
- Features: Lake, Sidewalks, Street Lights
- Subdivision: Lake Norton
HOA
- Has HOA: Yes
- Services included: Maintenance Structure, Maintenance Grounds
- HOA fee: $320 annually
Location
- Region: Canton
Financial & listing details
- Price per square foot: $143/sqft
- Tax assessed value: $387,634
- Annual tax amount: $4,476
- Date on market: 6/25/2026
- Cumulative days on market: 74 days
- Listing agreement: Exclusive Right To Sell
- Electric utility on property: Yes
Estimated market value
$395,300
$376,000 - $415,000
$2,920/mo
Price history
| Date | Event | Price |
|---|---|---|
| 10/3/2026 | Pending sale | $400,000$143/sqft |
Source:  GAMLS #10794422 Report a problem GAMLS #10794422 Report a problem | ||
| 9/17/2026 | Price change | $400,000-2.4%$143/sqft |
Source: GAMLS #10794422 Report a problem | ||
| 8/20/2026 | Listed for sale | $410,000$146/sqft |
Source: GAMLS #10794422 Report a problem | ||
| 7/15/2026 | Pending sale | $410,000$146/sqft |
Source: GAMLS #10794422 Report a problem | ||
| 6/26/2026 | Listed for sale | $410,000+17%$146/sqft |
Source: GAMLS #10794422 Report a problem | ||
| 6/18/2026 | Listing removed | $2,195$1/sqft |
Source: FMLS GA #7770741 Report a problem | ||
| 6/17/2026 | Listed for rent | $2,195$1/sqft |
Source: FMLS GA #7770741 Report a problem | ||
| 6/16/2026 | Listing removed | $2,195$1/sqft |
Source: Zillow Rentals Report a problem | ||
| 6/10/2026 | Price change | $2,195-0.9%$1/sqft |
Source: Zillow Rentals Report a problem | ||
| 6/3/2026 | Price change | $2,215-0.9%$1/sqft |
Source: Zillow Rentals Report a problem | ||
| 5/19/2026 | Price change | $2,235-1.1%$1/sqft |
Source: Zillow Rentals Report a problem | ||
| 5/12/2026 | Price change | $2,260-1.1%$1/sqft |
Source: Zillow Rentals Report a problem | ||
| 4/28/2026 | Price change | $2,285-0.7%$1/sqft |
Source: Zillow Rentals Report a problem | ||
| 4/21/2026 | Price change | $2,300-1.1%$1/sqft |
Source: Zillow Rentals Report a problem | ||
| 4/14/2026 | Price change | $2,325-1.1%$1/sqft |
Source: Zillow Rentals Report a problem | ||
| 3/30/2026 | Listed for rent | $2,350+15.2%$1/sqft |
Source: Zillow Rentals Report a problem | ||
| 3/7/2022 | Listing removed | -- |
Source: GAMLS #9067809 Report a problem | ||
| 1/15/2022 | Listing removed | -- |
Source: Zillow Rental Network Premium Report a problem | ||
| 1/7/2022 | Price change | $2,040-2.4%$1/sqft |
Source: Zillow Rental Network Premium Report a problem | ||
| 1/2/2022 | Listed for rent | $2,090$1/sqft |
Source: Zillow Rental Network Premium Report a problem | ||
| 12/14/2021 | Listing removed | -- |
Source: Zillow Rental Network Premium Report a problem | ||
| 12/2/2021 | Listed for rent | $2,090$1/sqft |
Source: Zillow Rental Network Premium Report a problem | ||
| 11/22/2021 | Sold | $350,500+0.2%$125/sqft |
Source:  FMLS GA #6956959 Report a problem FMLS GA #6956959 Report a problem | ||
| 11/5/2021 | Pending sale | $349,900$125/sqft |
Source: GAMLS #9067809 Report a problem | ||
| 10/27/2021 | Listed for sale | $349,900$125/sqft |
Source: GAMLS #9067809 Report a problem | ||
| 10/16/2021 | Pending sale | $349,900+55.5%$125/sqft |
Source: GAMLS #9067809 Report a problem | ||
| 8/3/2017 | Sold | $225,000$80/sqft |
Source:  FMLS GA #5829656 Report a problem FMLS GA #5829656 Report a problem | ||
Public tax history
| Year | Property taxes | Tax assessment |
|---|---|---|
| 2025 | $4,437 -0.6% | $155,054 |
| 2024 | $4,461 +0.3% | $155,054 |
| 2023 | $4,450 +13.9% | $155,054 +13.9% |
| 2022 | $3,908 +27% | $136,160 +34.9% |
| 2021 | $3,078 +8.5% | $100,920 +8.7% |
| 2020 | $2,837 +3.2% | $92,880 +3.2% |
| 2019 | $2,750 +9.2% | $90,040 -56.1% |
| 2018 | $2,519 +36.9% | $205,000 +37.8% |
| 2017 | $1,840 +830.8% | $148,800 +675% |
| 2016 | $198 +26.9% | $19,200 +28% |
| 2015 | $156 -19.4% | $15,000 |
| 2014 | $193 -15.4% | $15,000 -30.2% |
| 2013 | $229 -0.3% | $21,500 |
| 2012 | $229 -24.3% | $21,500 -25.9% |
| 2011 | $303 +2.6% | $29,000 +150% |
| 2010 | $295 -14.8% | $11,600 -19.4% |
| 2009 | $346 +2.5% | $14,400 |
| 2008 | $338 -0.1% | $14,400 |
| 2007 | $338 -1% | $14,400 |
| 2006 | $342 -2.4% | $14,400 |
| 2005 | $350 | $14,400 |
Find assessor info on the county website
Monthly payment
Est. payment
Payment breakdown
Explore the cost of this home by adjusting the details. Changes won't be saved.Climate risks
Neighborhood: 30114
Nearby schools
Schools provided by the listing agent
- Elementary: Knox
- Middle: Teasley
- High: Cherokee
Source: GAMLS. This data may not be complete. We recommend contacting the local school district to confirm school assignments for this home.


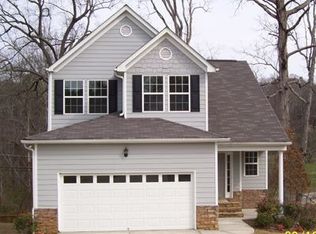

Similar homes
- $449,0004 bd3 ba2.6k sqft118 Celebration Song, Canton, GA 30114Active
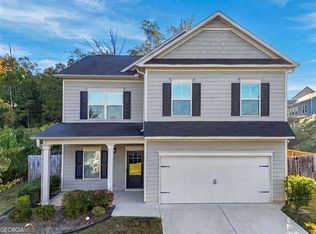
 MLS ID #10872623, Laura Martineau, Atlanta Communities. GAMLS
 - $450,0004 bd3 ba2.6k sqft206 Providence Walk Ct, Canton, GA 30114Active
 MLS ID #10833291, Tanya Pickens, Opendoor Brokerage. GAMLS
 - $420,0003 bd3 ba2.1k sqft103 Prominence Ct, Canton, GA 30114Active
 MLS ID #10710544, Patrice McLuhan, Atlanta Communities. GAMLS
 - $399,9004 bd3 ba1.6k sqft304 Stoney Hollow Rd, Canton, GA 30114Active
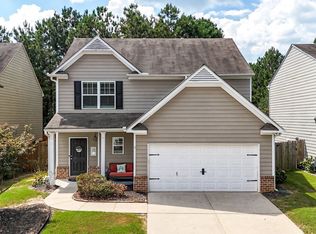 MLS ID #10840992, Ingrid Ingalls, Barn Owl Real Estate. GAMLS
 - $404,9004 bd3 ba2.3k sqft208 Manous Way, Canton, GA 30115ActiveMLS ID #10804807, Robert E Salmons Jr., Entera Realty. GAMLS
- $430,0005 bd4 ba2.7k sqft410 Trail Finders Way, Canton, GA 30114ActiveMLS ID #10783847, Mark Spain, Mark Spain Real Estate. GAMLS
- $450,0004 bd3 ba2.4k sqft270 Wentworth Dr, Canton, GA 30114ActiveMLS ID #10833292, Nils Ericson, BHHS Georgia Properties. GAMLS
- $425,0004 bd4 ba2.7k sqft172 Fred Bishop Dr, Canton, GA 30114ActiveMLS ID #10770645, Eric Baham, Sovereign Real Estate Group. GAMLS
- $335,0003 bd3 ba1.5k sqft905 Tamarisk Pl, Canton, GA 30114ActiveMLS ID #10856130, Megan Sullivan, Keller Williams Realty North Atlanta. GAMLS
- $345,0003 bd3 ba2k sqft157 Inman Dr, Canton, GA 30114ActiveMLS ID #10820420, Brian K Smith, Keller Williams Realty North Atlanta. GAMLS
- $475,0004 bd3 ba2.4k sqft560 Crestmont Ln, Canton, GA 30114ActiveMLS ID #10818776, Val Lemoine, Keller Williams Realty. GAMLS
- $325,0002 bd3 ba1.4k sqft159 Nacoochee Way, Canton, GA 30114ActiveMLS ID #10857870, Modern Traditions Realty Group, RE/MAX Center. GAMLS
- $424,9004 bd3 ba2.1k sqft233 Manous Way, Canton, GA 30115ActiveMLS ID #10783682, Erin L Romeo, RE/MAX Town & Country. GAMLS
- $445,0004 bd3 ba2.2k sqft617 Edgemore Rd, Canton, GA 30114ActiveMLS ID #10833798, Abby Allen, Keller Williams Realty. GAMLS
- $429,0003 bd3 ba1.7k sqft607 Sunflower Dr, Canton, GA 30114ActiveMLS ID #10778616, Chad Buffington, Buffington Real Estate Group. GAMLS
- $485,0004 bd3 ba1.9k sqft108 Windsong Trl, Canton, GA 30114ActiveMLS ID #10760753, Eric Baham, Sovereign Real Estate Group. GAMLS
- $509,9004 bd3 ba2.8k sqft121 Rolling Hills Pl, Canton, GA 30114ActiveMLS ID #10826177, Maria Sims, Keller Williams Rlty. Partners. GAMLS
- $440,0004 bd3 ba2k sqft710 Berkeley Ter, Canton, GA 30115ActiveMLS ID #10839342, Tahliyah Guzman, Coldwell Banker Realty. GAMLS
- $372,0003 bd2 ba1.7k sqft236 Manous Way, Canton, GA 30115ActiveMLS ID #10774688, Mark Spain, Mark Spain Real Estate. GAMLS
- $518,0004 bd4 ba3.3k sqft114 Madison St, Canton, GA 30115ActiveMLS ID #10799916, Tanya Pickens, Opendoor Brokerage. GAMLS
