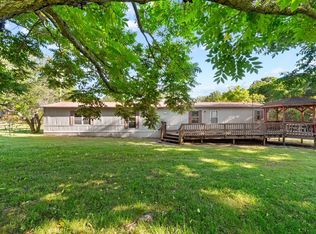
FHA APPROVED!!! 1984 sq ft nestled on 1.6 acres at the end of a lane... Enjoy the covered front and back porches, plenty of room for gardening, storage building PLUS 2 potential guest houses, rentals, or Airbnbs. Split plan offers privacy, luxury vinyl plank flooring, all appliances are two years old, and a metal roof installed in 2023. Come & See how quiet & peaceful the county can be! FHA APPROVED!!! 1984 sq ft nestled on 1.6 acres at the end of a lane... Enjoy the covered front and back porches, plenty of room for gardening, storage building PLUS 2 potential guest houses, rentals, or Airbnbs. Split plan offers privacy, luxury vinyl plank flooring, all appliances are two years old, and a metal roof installed in 2023. Come & See how quiet & peaceful the county can be!
Pending
$156,900
109 Durbin Ln, Parsons, TN 38363
3beds
1,984sqft
Manufactured Home
Built in 2000
1.74 Acres Lot
$-- Zestimate®
$79/sqft
$-- HOA
What's special
Storage buildingSplit plan
- 509 days
- 16
- 0
Zillow last checked:
Listing updated:
Listed by:
Shirley McKee,
Coldwell Banker McKee Realty 731-968-7253
Source: CWTAR,MLS#: 2502155
Facts & features
Interior
Bedrooms & bathrooms
- Bedrooms: 3
- Bathrooms: 2
- Full bathrooms: 2
- Main level bathrooms: 2
- Main level bedrooms: 3
Primary bedroom
- Level: Main
- Area: 182
- Dimensions: 14.0 x 13.0
Bedroom
- Level: Main
- Area: 130
- Dimensions: 13.0 x 10.0
Bedroom
- Level: Main
- Area: 100
- Dimensions: 10.0 x 10.0
Kitchen
- Level: Main
- Area: 238
- Dimensions: 17.0 x 14.0
Living room
- Level: Main
- Area: 156
- Dimensions: 13.0 x 12.0
Heating
- Central, Forced Air
Cooling
- Ceiling Fan(s), Central Air, Electric
Appliances
- Included: Dishwasher, Dryer, Refrigerator, Washer
- Laundry: Electric Dryer Hookup, Washer Hookup
Features
- Ceiling Fan(s), Eat-in Kitchen, Laminate Counters
- Flooring: Luxury Vinyl
- Has basement: No
- Has fireplace: No
Interior area
- Total interior livable area: 1,984 sqft
Property
Parking
- Total spaces: 2
- Parking features: Open
- Uncovered spaces: 2
Features
- Levels: One
- Patio & porch: Covered, Front Porch
- Fencing: None
Lot
- Size: 1.74 Acres
- Dimensions: 152 x 402 x 378 x 205
Details
- Additional structures: Shed(s), Storage
- Parcel number: 057 025.23
- Special conditions: Standard
Construction
Type & style
- Home type: MobileManufactured
- Property subtype: Manufactured Home
Materials
- Vinyl Siding
- Foundation: Permanent, Pillar/Post/Pier
- Roof: Metal
Condition
- false
- New construction: No
- Year built: 2000
Utilities & green energy
- Sewer: Septic Tank
- Water: Well
Community & HOA
Community
- Subdivision: None
HOA
- Has HOA: No
Location
- Region: Parsons
Financial & listing details
- Price per square foot: $79/sqft
- Tax assessed value: $142,500
- Annual tax amount: $452
- Date on market: 2/3/2026
- Listing terms: Cash,Conventional,FHA,VA Loan
Estimated market value
Not available
Estimated sales range
Not available
Not available
Price history
| Date | Event | Price |
|---|---|---|
| 5/6/2026 | Pending sale | $156,900$79/sqft |
Source:  CWTAR #2502155 Report a problem CWTAR #2502155 Report a problem | ||
| 2/3/2026 | Price change | $156,900+1.3%$79/sqft |
Source: CWTAR #2502155 Report a problem | ||
| 10/13/2025 | Pending sale | $154,900$78/sqft |
Source: CWTAR #2502155 Report a problem | ||
| 9/10/2025 | Price change | $154,900-1.3%$78/sqft |
Source: CWTAR #2502155 Report a problem | ||
| 6/23/2025 | Price change | $157,000-1.8%$79/sqft |
Source: CWTAR #2502155 Report a problem | ||
| 5/12/2025 | Listed for sale | $159,900+14.2%$81/sqft |
Source: CWTAR #2502155 Report a problem | ||
| 10/2/2023 | Sold | $140,000-6.6%$71/sqft |
Source: Public Record Report a problem | ||
| 9/18/2023 | Pending sale | $149,900$76/sqft |
Source: CWTAR #232979 Report a problem | ||
| 8/11/2023 | Price change | $149,900-11.8%$76/sqft |
Source: CWTAR #232979 Report a problem | ||
| 7/27/2023 | Listed for sale | $169,900+183.2%$86/sqft |
Source: CWTAR #232979 Report a problem | ||
| 5/17/2023 | Sold | $60,000-4%$30/sqft |
Source: Public Record Report a problem | ||
| 9/13/2019 | Sold | $62,500$32/sqft |
Source: Public Record Report a problem | ||
Public tax history
| Year | Property taxes | Tax assessment |
|---|---|---|
| 2025 | $584 +28.9% | $35,625 +103% |
| 2024 | $453 | $17,550 |
| 2023 | $453 +3.5% | $17,550 +3.5% |
| 2022 | $437 | $16,950 |
| 2021 | $437 | $16,950 |
| 2020 | $437 +9.3% | $16,950 -4.6% |
| 2019 | $400 +13.1% | $17,775 |
| 2018 | $354 -0.1% | $17,775 |
| 2017 | $354 +71.8% | $17,775 +71.3% |
| 2016 | $206 -0.2% | $10,375 |
| 2015 | $206 | $10,375 |
| 2014 | $206 | $10,375 |
| 2013 | -- | $10,375 -20.1% |
| 2012 | $258 | $12,979 |
| 2011 | $258 +4.8% | $12,979 +4.8% |
| 2010 | $246 | $12,379 |
| 2009 | -- | $12,379 |
| 2008 | -- | $12,379 |
| 2007 | -- | $12,379 +13.7% |
| 2006 | $170 | $10,883 |
| 2005 | $170 | $10,883 |
| 2003 | $170 +7.5% | $10,883 +7.6% |
| 2002 | $158 | $10,119 |
| 2001 | -- | $10,119 -73.2% |
| 2000 | -- | $37,808 |
Find assessor info on the county website
Monthly payment
Climate risks
Neighborhood: 38363
Nearby schools
Schools provided by the listing agent
- District: Decatur County
Source: CWTAR. This data may not be complete. We recommend contacting the local school district to confirm school assignments for this home.
Similar homes
- $--2 bd3 ba1.8k sqft21 Marina Village Rd, Parsons, TN 38363Auction
 Auction.com 1
 - $159,9993 bd2 ba1.1k sqft54 Frederick Pl, Linden, TN 37096For Sale
 MLS ID #3603950, Brittany Plunkett. RealTracs MLS as distributed by MLS GRID
 - $160,0003 bd1 ba1.3k sqft50 Deaton Ln, Parsons, TN 38363For Sale
 MLS ID #2604675, Nathan Lilly, Lilly Realty. CWTAR
 - $189,0003 bd2 ba1.5k sqft225 Pineview Rd, Linden, TN 37096For Sale
 MLS ID #2604554, Darrick Mann, Crye-Leike Elite. CWTAR
 - $--3 bd2 ba1.5k sqft68 Brooksie Thompson Rd, Decaturville, TN 38329AuctionMLS ID #3531516, Jay Cash. RealTracs MLS as distributed by MLS GRID
- $184,9003 bd2 ba1.7k sqft187 Sweetbrier Dr, Decaturville, TN 38329For SaleMLS ID #3531389, Daniel Demers. RealTracs MLS as distributed by MLS GRID
- $150,0003 bd2 ba1.5k sqft301 Shirley Bates Dr, Clifton, TN 38425For SaleMLS ID #3297979, Ryan Rogers. RealTracs MLS as distributed by MLS GRID
- $210,0003 bd2 ba1.6k sqft79 Duke Ln, Linden, TN 37096For SaleMLS ID #3544417, Wyatt Carroll. RealTracs MLS as distributed by MLS GRID
- $130,0003 bd1 ba1k sqft455 Beasley Hollow Rd, Linden, TN 37096For SaleMLS ID #3230930, Wyatt Carroll. RealTracs MLS as distributed by MLS GRID
- $--3 bd1 ba1.3k sqft2310 Highway 69 S, Bath Springs, TN 38311AuctionMLS ID #3540348, Jay Cash. RealTracs MLS as distributed by MLS GRID
- $167,0003 bd1 ba1.1k sqft1316 Owl Hollow Rd, Linden, TN 37096For SaleMLS ID #3216505, Farrah Rotgers. RealTracs MLS as distributed by MLS GRID
- $175,0001 bd-- ba1.2k sqft2671 Brodies Landing Rd, Parsons, TN 38363For SaleMLS ID #3531217, Mark E. Fleming. RealTracs MLS as distributed by MLS GRID
- $139,0003 bd2 ba1.2k sqft9554 Brooksie Thompson Rd, Bath Springs, TN 38311For SaleMLS ID #3137384, Jessica Munz. RealTracs MLS as distributed by MLS GRID
- $209,9002 bd2 ba1.4k sqft6040 Highway 438 W, Linden, TN 37096For SaleMLS ID #3610112, Peter Easling. RealTracs MLS as distributed by MLS GRID
- $235,0003 bd2 ba1.1k sqft170 Blue Bird Ln, Linden, TN 37096For SaleMLS ID #3513362, Wyatt Carroll. RealTracs MLS as distributed by MLS GRID
