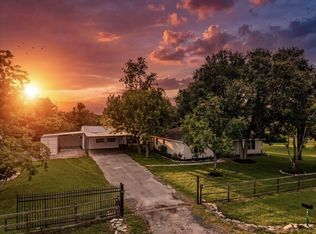
This beautifully updated home in the heart of Alvin features extensive interior and exterior improvements, modern finishes, updated flooring, stylish fixtures, and a functional open-concept layout designed for comfortable living and entertaining. The spacious interior offers a bright living area, refreshed kitchen with ample cabinet and counter space, and well-sized bedrooms throughout, creating a move-in ready opportunity. Step outside to enjoy your own private backyard retreat complete with a sparkling pool, perfect for relaxing or hosting guests year-round. Located near the golf course, the property offers a peaceful setting while still providing convenient access to Hwy 35, shopping, dining, schools, and local amenities. With strong curb appeal, thoughtful updates, and desirable outdoor features, this home is a standout opportunity in today’s market
Pending
Price increase: $20K (6/17)
$469,000
109 E Sherwood Dr, Alvin, TX 77511
4beds
2,513sqft
Single Family Residence
Built in 1966
0.47 Acres Lot
$463,500 Zestimate®
$187/sqft
$-- HOA
What's special
- 92 days |
- 36 |
- 2 |
Likely to sell faster than
Zillow last checked:
Listing updated:
Listed by:
Nikki Goins TREC #0797950 832-396-7723,
Keller Williams Realty Clear Lake / NASA,
Madelyn Goins TREC #0850544 832-616-0474,
Keller Williams Realty Clear Lake / NASA
Source: HAR,MLS#: 89833274
Facts & features
Interior
Bedrooms & bathrooms
- Bedrooms: 4
- Bathrooms: 3
- Full bathrooms: 3
Rooms
- Room types: Family Room, Utility Room
Kitchen
- Features: Kitchen open to Family Room
Heating
- Natural Gas
Cooling
- Electric
Appliances
- Laundry: Electric Dryer Hookup, Gas Dryer Hookup, Washer Hookup
Features
- Number of fireplaces: 1
- Fireplace features: Gas Log
Interior area
- Total structure area: 2,513
- Total interior livable area: 2,513 sqft
Property
Parking
- Total spaces: 2
- Parking features: Attached
- Attached garage spaces: 2
Features
- Stories: 1
- Has private pool: Yes
- Pool features: In Ground
Lot
- Size: 0.47 Acres
- Features: Near Golf Course, Subdivided, 0 Up To 1/4 Acre
Details
- Parcel number: 79900051000
Construction
Type & style
- Home type: SingleFamily
- Architectural style: Ranch
- Property subtype: Single Family Residence
Materials
- Brick
- Foundation: Slab
- Roof: Composition
Condition
- New construction: No
- Year built: 1966
Utilities & green energy
- Sewer: Public Sewer
- Water: Public
Community & HOA
Community
- Subdivision: Timberlane Manor
Location
- Region: Alvin
Financial & listing details
- Price per square foot: $187/sqft
- Tax assessed value: $386,880
- Annual tax amount: $8,070
- Date on market: 5/16/2026
- Listing terms: Cash,Conventional
- Road surface type: Concrete
Estimated market value
$463,500
$440,000 - $487,000
$3,905/mo
Price history
| Date | Event | Price |
|---|---|---|
| 6/17/2026 | Pending sale | $469,000$187/sqft |
Source:  HAR #89833274 Report a problem HAR #89833274 Report a problem | ||
| 6/17/2026 | Price change | $469,000+4.5%$187/sqft |
Source: HAR #89833274 Report a problem | ||
| 5/20/2026 | Listed for sale | $449,000$179/sqft |
Source: HAR #89833274 Report a problem | ||
Public tax history
| Year | Property taxes | Tax assessment |
|---|---|---|
| 2025 | $8,070 -2.5% | $386,880 -1.4% |
| 2024 | $8,277 +333.5% | $392,550 +34.2% |
| 2023 | $1,909 -24.1% | $292,513 +10% |
| 2022 | $2,517 +4.3% | $265,921 +10% |
| 2021 | $2,414 +10.9% | $241,746 +10% |
| 2020 | $2,176 +9% | $219,769 +10% |
| 2019 | $1,996 -3% | $199,790 +1% |
| 2018 | $2,058 | $197,770 -1.9% |
| 2017 | $2,058 +8.3% | $201,680 +6.4% |
| 2016 | $1,900 | $189,470 +2.9% |
| 2015 | $1,900 | $184,100 +12% |
| 2014 | $1,900 | $164,440 +3.5% |
| 2012 | -- | $158,940 -4.2% |
| 2011 | -- | $165,920 -3.4% |
| 2010 | -- | $171,700 -3.3% |
| 2009 | -- | $177,550 +3.4% |
| 2008 | -- | $171,790 +10.1% |
| 2006 | -- | $156,050 -0.8% |
| 2005 | -- | $157,380 -2% |
| 2004 | -- | $160,520 +3.5% |
| 2003 | -- | $155,160 +10.9% |
| 2002 | -- | $139,970 +33.6% |
| 2001 | -- | $104,750 |
Find assessor info on the county website
Monthly payment
Est. payment
Payment breakdown
Explore the cost of this home by adjusting the details. Changes won't be saved.Climate risks
Neighborhood: 77511
Nearby schools
GreatSchools rating
- NAR L Stevenson Primary SchoolGrades: PK-2Distance: 0.9 mi
- 6/10Alvin Junior High SchoolGrades: 6-8Distance: 2.9 mi
- 5/10Alvin High SchoolGrades: 9-12Distance: 2.7 mi
Schools provided by the listing agent
- Elementary: Walt Disney Elementary School
- Middle: Alvin Junior High School
- High: Alvin High School
Source: HAR. This data may not be complete. We recommend contacting the local school district to confirm school assignments for this home.
- $375,400-- bd8 ba2.4k sqft111 E Sherwood Dr, Alvin, TX 77511Off Market
- $308,5003 bd2 ba2.3k sqft105 E Sherwood Dr, Alvin, TX 77511Off Market
- $287,700-- bd8 ba1.8k sqft108 E Wildwinn Dr, Alvin, TX 77511Off Market
- $289,9004 bd2 ba1.9k sqft110 E Wildwinn Dr, Alvin, TX 77511Off Market
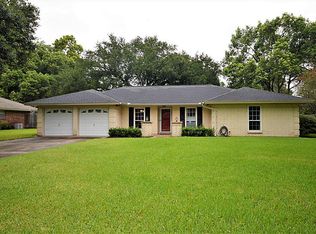
- $381,3004 bd3 ba2.6k sqft108 E Sherwood Dr, Alvin, TX 77511Off Market
- $275,6003 bd2 ba1.8k sqft106 E Wildwinn Dr, Alvin, TX 77511Off Market
- $276,200-- bd8 ba1.7k sqft112 E Wildwinn Dr, Alvin, TX 77511Off Market
- $362,0003 bd2 ba2.3k sqft113 E Sherwood Dr, Alvin, TX 77511Off Market
A local agent can set up tours, give advice and negotiate with sellers.
Similar homes
- $365,9003 bd2 ba1.4k sqft110 Mustang Dr, Alvin, TX 77511For Sale
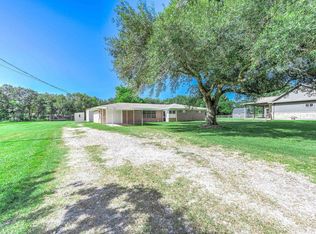 MLS ID #74363517, David Kane, Kane Rescom Realty. HAR
 - $375,0004 bd3 ba2k sqft15903 Hickory Dr, Alvin, TX 77511For Sale
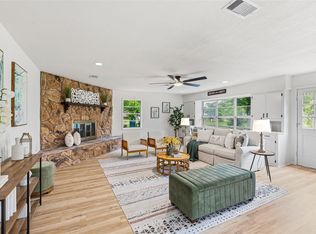 MLS ID #48684522, Elizabeth Cross, Sekaly Real Estate LLC. HAR
 - $475,0004 bd3 ba2k sqft2197 County Road 540, Alvin, TX 77511For Sale
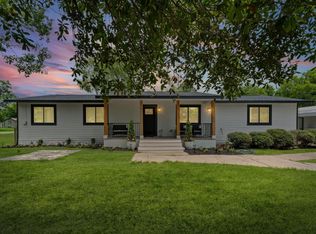 MLS ID #88483725, Yvonne Walker, Compass RE Texas, LLC - Houston. HAR
 - $449,9903 bd2 ba1.7k sqft4812 Hill St, Alvin, TX 77511For Sale
 MLS ID #31628102, David Gibbs, Keller Williams Memorial. HAR
 - $339,0004 bd3 ba2.1k sqft1908 Maxwell Cir, Alvin, TX 77511For SaleMLS ID #15014618, Theresa Scopel, Reyes Realty Group, LLC. HAR
- $410,0005 bd3 ba2.6k sqft252 Davis Bend Rd, Alvin, TX 77511New ConstructionMLS ID #82666381, Christiana McCarley, Thrive Realty & Co. HAR
- $440,0004 bd2 ba1.9k sqft1512 Windsor Dr, Friendswood, TX 77546For SaleMLS ID #7765980, Delbert Heflin, eXp Realty LLC. HAR
- $474,9994 bd3 ba2k sqft655 Avenue L, Dickinson, TX 77539For SaleMLS ID #91280522, Shawn Derouen, JPAR - New Braunfels. HAR
- $454,0004 bd3 ba2.7k sqft1808 N Mission Cir, Friendswood, TX 77546For SaleMLS ID #40654473, Steven Kordish, The Kordish Group. HAR
- $299,0003 bd3 ba1.9k sqft1105 Kost Rd, Alvin, TX 77511For SaleMLS ID #34695419, Heather Morgan, AM Real Estate Group, LLC. HAR
- $287,5003 bd2 ba1.9k sqft315 Cypress St, Alvin, TX 77511For SaleMLS ID #89385673, Ricki Wooten, REALM Real Estate Professionals - Sugar Land. HAR
- $400,0003 bd2 ba2.3k sqft608 Tanglewood Dr, Friendswood, TX 77546For SaleMLS ID #22591645, Elizabeth Bui, Real Broker, LLC. HAR
- $369,9005 bd3 ba3k sqft15503 Wandering Trl, Friendswood, TX 77546For SaleMLS ID #16291533, Nick Hughey, Stanfield Properties. HAR
- $449,9004 bd3 ba2.6k sqft2203 Summit Pass Ln, League City, TX 77573For SaleMLS ID #23443707, Christopher Fields, Insearch Properties. HAR
- $504,0004 bd3 ba2.1k sqft3408 Patagonia St, League City, TX 77573For SaleMLS ID #25272743, Debra Carico, Compass RE Texas, LLC - Houston. HAR
- $365,0003 bd3 ba1.7k sqft1905 County Road 235, Alvin, TX 77511For SaleMLS ID #64240844, Keanu Nieves Gonzalez, eXp Realty LLC. HAR
- $344,0004 bd3 ba2.3k sqft3019 Lotus Ln, Pearland, TX 77584For SaleMLS ID #81818682, Ali Pourmemar, Next Trend Realty LLC. HAR
- $499,9994 bd4 ba2.9k sqft215 Whispering Oaks Dr, Seabrook, TX 77586For SaleMLS ID #56247916, Nichelle Richards, Nan & Company Properties-Galveston Office. HAR
- $524,9503 bd4 ba2.8k sqft5302 Old Chocolate Bayou Rd #89, Manvel, TX 77578For SaleMLS ID #21892727, Ariana White, eXp Realty LLC. HAR
- $310,0004 bd2 ba2k sqft10714 Sagewind Dr, Houston, TX 77089For SaleMLS ID #62854166, Connie Nguyen, Houston Met Group. HAR
