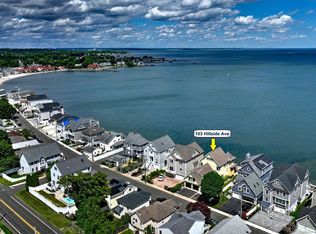
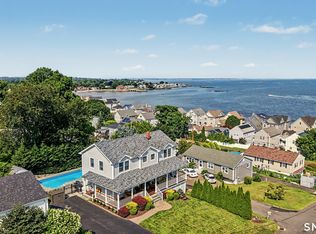
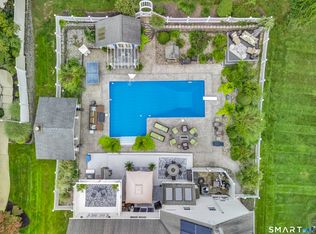
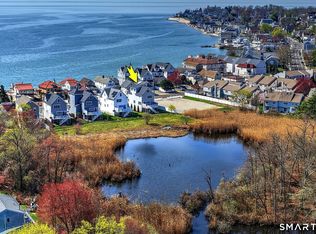
The best water views in Milford! Designed by award-winning, Yale-trained architect Ray Oliver, this custom coastal home offers 5 bedrooms, sweeping water views from almost every room, abundant natural light and the beauty and tranquility of this special, private setting. Upon arrival, you are welcomed by mature, low-maintenance perennial gardens and the soothing sounds of the fountain. A dramatic wall of windows frames the Long Island Sound from the main living area, while French doors open to an expansive waterfront deck-perfect for dining, entertaining or watching the boats, changing tides, sunrises and sunsets. High ceilings, a beautiful stained-glass window and three marble baths add architectural character. The thoughtfully designed layout offers multiple gathering spaces and features abundant closets and storage, a walk-in pantry and beautifully updated chef's kitchen. A serene second floor book nook and primary bedroom suite with 6-foot Jacuzzi tub and stunning views, offer peaceful retreats. 2 additional bedrooms, a full bath and laundry complete the second floor. The third floor offers 2 more bedrooms with walk-in closets plus a full bath. Launch a kayak, watch the sailboats or enjoy coastal birdlife from a wonderfully private vantage point. 2-car garage plus 4 driveway spaces! Set on a quiet one-way street with sidewalks, a nearby playground and restaurants within walking distance, this exceptional waterfront home offers privacy and a special coastal lifestyle.
Under contract
$1,975,000
109 Hillside Avenue, Milford, CT 06460
5beds
2,932sqft
Single Family Residence
Built in 2000
4,791 Square Feet Lot
$-- Zestimate®
$674/sqft
$-- HOA
What's special
- 57 days
- 184
- 0
Likely to sell faster than
Zillow last checked:
Listing updated:
Listed by:
Fowler Sakey Team at Coldwell Banker Realty,
Carrie Sakey (203)521-1119,
Coldwell Banker Realty 203-254-7100
Source: Smart MLS,MLS#: 24201489
Facts & features
Interior
Bedrooms & bathrooms
- Bedrooms: 5
- Bathrooms: 4
- Full bathrooms: 3
- 1/2 bathrooms: 1
Rooms
- Room types: Laundry
Primary bedroom
- Features: Balcony/Deck, Bedroom Suite, Ceiling Fan(s), Full Bath, Walk-In Closet(s), Hardwood Floor
- Level: Upper
- Area: 252 Square Feet
- Dimensions: 14 x 18
Bedroom
- Features: Ceiling Fan(s), Hardwood Floor
- Level: Upper
- Area: 182 Square Feet
- Dimensions: 13 x 14
Bedroom
- Features: Ceiling Fan(s), Hardwood Floor
- Level: Upper
- Area: 140 Square Feet
- Dimensions: 10 x 14
Bedroom
- Features: Ceiling Fan(s), Walk-In Closet(s), Wall/Wall Carpet
- Level: Third,Upper
- Area: 208 Square Feet
- Dimensions: 13 x 16
Bedroom
- Features: Ceiling Fan(s), Walk-In Closet(s), Wall/Wall Carpet
- Level: Third,Upper
- Area: 176 Square Feet
- Dimensions: 11 x 16
Primary bathroom
- Features: Double-Sink, Full Bath, Stall Shower, Whirlpool Tub, Tile Floor
- Level: Upper
- Area: 99 Square Feet
- Dimensions: 9 x 11
Bathroom
- Features: Tile Floor
- Level: Main
- Area: 42 Square Feet
- Dimensions: 6 x 7
Bathroom
- Features: Built-in Features, Full Bath, Tub w/Shower, Tile Floor
- Level: Upper
- Area: 80 Square Feet
- Dimensions: 8 x 10
Bathroom
- Features: Skylight, Vaulted Ceiling(s), Full Bath, Tub w/Shower, Tile Floor
- Level: Third,Upper
- Area: 54 Square Feet
- Dimensions: 6 x 9
Dining room
- Features: High Ceilings, Balcony/Deck, Ceiling Fan(s), French Doors, Hardwood Floor
- Level: Main
- Area: 165 Square Feet
- Dimensions: 11 x 15
Family room
- Features: High Ceilings, Ceiling Fan(s), French Doors, Hardwood Floor
- Level: Main
- Area: 270 Square Feet
- Dimensions: 15 x 18
Kitchen
- Features: High Ceilings, Balcony/Deck, Granite Counters, Dry Bar, Eating Space, Hardwood Floor
- Level: Main
- Area: 180 Square Feet
- Dimensions: 10 x 18
Living room
- Features: Bay/Bow Window, High Ceilings, Hardwood Floor
- Level: Main
- Area: 160 Square Feet
- Dimensions: 10 x 16
Other
- Features: Pantry
- Level: Main
- Area: 50 Square Feet
- Dimensions: 5 x 10
Other
- Features: Walk-In Closet(s), Hardwood Floor
- Level: Upper
- Area: 66 Square Feet
- Dimensions: 6 x 11
Other
- Features: Bookcases, Built-in Features, Hardwood Floor
- Level: Upper
- Area: 56 Square Feet
- Dimensions: 7 x 8
Other
- Features: Laundry Hookup, Tile Floor
- Level: Upper
- Area: 63 Square Feet
- Dimensions: 7 x 9
Other
- Features: Concrete Floor
- Level: Lower
- Area: 392 Square Feet
- Dimensions: 14 x 28
Heating
- Forced Air, Zoned, Natural Gas
Cooling
- Central Air, Zoned
Appliances
- Included: Gas Cooktop, Oven, Refrigerator, Dishwasher, Washer, Dryer, Gas Water Heater, Water Heater
- Laundry: Upper Level
Features
- Open Floorplan, Entrance Foyer, Smart Thermostat
- Basement: None
- Attic: None
- Has fireplace: No
Interior area
- Total structure area: 2,932
- Total interior livable area: 2,932 sqft
- Finished area above ground: 2,932
Video & virtual tour
Property
Parking
- Total spaces: 4
- Parking features: Attached, Off Street, Driveway, Garage Door Opener, Private
- Attached garage spaces: 2
- Has uncovered spaces: Yes
Features
- Patio & porch: Patio
- Exterior features: Balcony, Sidewalk, Garden, Lighting
- Has view: Yes
- View description: Water
- Has water view: Yes
- Water view: Water
- Waterfront features: Waterfront, Water Community, Access
Lot
- Size: 4,791 Square Feet
- Features: Level, In Flood Zone
Details
- Parcel number: 1209557
- Zoning: R5
Construction
Type & style
- Home type: SingleFamily
- Architectural style: Contemporary
- Property subtype: Single Family Residence
Materials
- Cedar
- Foundation: Masonry, Pillar/Post/Pier
- Roof: Asphalt
Condition
- New construction: No
- Year built: 2000
Utilities & green energy
- Sewer: Public Sewer
- Water: Public
Community & HOA
Community
- Features: Medical Facilities, Playground, Shopping/Mall
- Security: Security System
- Subdivision: Woodmont
HOA
- Has HOA: No
Location
- Region: Milford
Financial & listing details
- Price per square foot: $674/sqft
- Tax assessed value: $729,620
- Annual tax amount: $21,560
- Date on market: 8/25/2026
Estimated market value
Not available
Estimated sales range
Not available
Not available
Price history
| Date | Event | Price |
|---|---|---|
| 9/11/2026 | Pending sale | $1,975,000$674/sqft |
Source:  Smart MLS #24201489 Report a problem Smart MLS #24201489 Report a problem | ||
| 8/28/2026 | Listed for sale | $1,975,000+41.1%$674/sqft |
Source: Smart MLS #24201489 Report a problem | ||
| 7/31/2007 | Sold | $1,400,000$477/sqft |
Source: Smart MLS #98323835 Report a problem | ||
Public tax history
| Year | Property taxes | Tax assessment |
|---|---|---|
| 2025 | $21,560 +1.4% | $729,620 |
| 2024 | $21,261 +7.2% | $729,620 |
| 2023 | $19,824 +2% | $729,620 |
| 2022 | $19,444 +11.1% | $729,620 +15.3% |
| 2021 | $17,497 -0.1% | $632,810 |
| 2020 | $17,516 -0.1% | $632,810 |
| 2019 | $17,535 -0.1% | $632,810 |
| 2018 | $17,554 -0.2% | $632,810 |
| 2017 | $17,586 +8.1% | $632,810 +8.3% |
| 2016 | $16,264 -0.1% | $584,210 |
| 2015 | $16,288 +2.4% | $584,210 |
| 2014 | $15,902 -14.4% | $584,210 -17.4% |
| 2013 | $18,585 +3.2% | $707,180 +0.6% |
| 2012 | $18,004 +17.6% | $703,290 +32.7% |
| 2011 | $15,313 +1.6% | $530,044 |
| 2010 | $15,074 +3.4% | $530,044 |
| 2009 | $14,576 -2.4% | $530,044 +0.2% |
| 2008 | $14,929 +7.3% | $528,836 +20.7% |
| 2007 | $13,918 +22.7% | $438,088 +24.3% |
| 2005 | $11,342 +10.2% | $352,450 |
| 2003 | $10,292 +8.7% | $352,450 |
| 2001 | $9,467 | $352,450 |
Find assessor info on the county website
Monthly payment
Est. payment
Payment breakdown
Explore the cost of this home by adjusting the details. Changes won't be saved.Climate risks
Neighborhood: 06460
Nearby schools
Schools provided by the listing agent
- Elementary: J. F. Kennedy
- Middle: East Shore
- High: Joseph A. Foran
Source: Smart MLS. This data may not be complete. We recommend contacting the local school district to confirm school assignments for this home.
Similar homes
- $1,199,0003 bd3 ba3.2k sqft29 Burwell Avenue, Milford, CT 06460For Sale
 MLS ID #24193336, Kelly Hill-Mihalyak, Coldwell Banker Realty. Smart MLS
 - $1,199,0003 bd4 ba3.3k sqft36 Shadows End Lane, Milford, CT 06460For Sale
 MLS ID #24201690, Heather Crabtree, RE/MAX RISE. Smart MLS
 - $1,460,0003 bd4 ba3.2k sqft114 Merwin Avenue, Milford, CT 06460For Sale
 MLS ID #24207594, Walter Nichols, Property World. Smart MLS
 - $1,499,0005 bd4 ba3.8k sqft125 Ridgewood Drive, Milford, CT 06460For Sale
 MLS ID #24190502, Eva E. Zaniewska, William Raveis Real Estate. Smart MLS
 - $1,325,0003 bd3 ba2.4k sqft12 Norwood Avenue, Milford, CT 06460For SaleMLS ID #24173609, Nea Lisboa, William Raveis Real Estate. Smart MLS
- $1,300,0004 bd4 ba3.5k sqft30 Cedar Hill Road, Milford, CT 06461For SaleMLS ID #24201567, Barbara Zink, Coldwell Banker Realty. Smart MLS
- $1,200,0003 bd4 ba2.4k sqft32 Deerfield Avenue, Milford, CT 06460For SaleMLS ID #24187216, Ryan J. Casey, William Raveis Real Estate. Smart MLS
- $1,000,0003 bd3 ba2.2k sqft25 Summer Place, Milford, CT 06460For SaleMLS ID #24210739, Victoria A. Stillings, Coldwell Banker Realty. Smart MLS
- $2,890,0004 bd4 ba4k sqft40 Hawley Avenue, Milford, CT 06460For SaleMLS ID #24177864, Derek Greene, Derek Greene. Smart MLS
- $1,599,0003 bd3 ba2.5k sqft33 Pearl Street, Milford, CT 06460For SaleMLS ID #24173648, Kerry A. Gorman, Seabury Hill REALTORS. Smart MLS
- $1,625,0004 bd3 ba3k sqft55-69 Sawmill Road, Branford, CT 06405For SaleMLS ID #24213794, Michelle A. Wininger, William Pitt Sotheby's Int'l. Smart MLS
- $1,149,0004 bd4 ba3.1k sqft16 Alpine Road, Trumbull, CT 06611For SaleMLS ID #24215723, Sarah Pritchard Provenzano, William Raveis Real Estate. Smart MLS
- $1,695,0003 bd3 ba3.6k sqft140 Labbance Lane, Fairfield, CT 06824For SaleMLS ID #24199251, Honey Blank, Higgins Group Bedford Square. Smart MLS
- $1,995,0003 bd3 ba2.8k sqft473 Colonial Road, Guilford, CT 06437For SaleMLS ID #24186090, Margaret Muir, William Pitt Sotheby's Int'l. Smart MLS
- $1,875,0004 bd3 ba2.2k sqft73 Old Dam Road, Fairfield, CT 06824For SaleMLS ID #24210949, Katie O'Grady, Compass Connecticut, LLC. Smart MLS
- $1,990,0007 bd5 ba4.1k sqft11 Turkey Hill Circle, Westport, CT 06880For SaleMLS ID #24197538, Li-Er Fradella, Coldwell Banker Realty. Smart MLS
- $1,875,0004 bd5 ba3.9k sqft2177 Cross Highway, Fairfield, CT 06824For SaleMLS ID #24211474, Derek Greene, Derek Greene. Smart MLS
- $2,000,0003 bd3 ba3.8k sqft2 Charcoal Lane, Westport, CT 06880For SaleMLS ID #24213937, Zef Vataj, Houlihan Lawrence. Smart MLS
- $2,000,0003 bd4 ba3k sqft46 Valley Forge Road, Weston, CT 06883For SaleMLS ID #24200625, Amelia Otworth, Dagny's Real Estate. Smart MLS
- $1,950,0005 bd4 ba2.5k sqft79 Fairfield Place, Fairfield, CT 06824For SaleMLS ID #24174341, Phyllis Doonan, William Raveis Real Estate. Smart MLS
