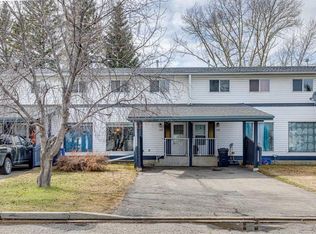
Welcome to this bright, spacious and beautifully maintained 3-bedroom home offering just over 1,000 sq. ft. of comfortable living space in Okotoks. Clean, fresh and move-in ready, this home shows pride of ownership throughout, with newer flooring, a renovated bathroom and an updated kitchen equipped with stainless steel appliances. The galley-style kitchen features granite countertops and a refrigerator with a convenient water dispenser and ice maker. Enjoy your morning coffee on the private balcony, where mature trees provide a wonderful combination of sunshine and privacy. The home also includes an assigned parking stall, plenty of street parking for guests and low condo fees. The spacious primary bedroom offers a generous walk-in closet, while additional storage under the stairs provides plenty of room to keep everything organized. The location is hard to beat; tucked away on a quiet street yet just a quick walk to the shops, restaurants and amenities of downtown Okotoks. The Sheep River and pathway system are also close by, along with a nearby playground and soccer field, making it easy to enjoy everything the area has to offer. With three bedrooms, over 1,000 sq. ft. of living space and a great location that puts downtown within easy walking distance, this well-cared-for home is a wonderful opportunity to enjoy the Okotoks lifestyle.
For sale
C$319,900
109 N Stanley Ave #B, Okotoks, AB T1S 1H8
3beds
542sqft
Townhouse
Built in 1981
-- sqft lot
$-- Zestimate®
C$589/sqft
C$259/mo HOA
What's special
Newer flooringRenovated bathroomGalley-style kitchenGranite countertopsPrivate balconySpacious primary bedroomGenerous walk-in closet
- 19 hours |
- 1 |
- 0 |
Zillow last checked:
Listing updated:
Listed by:
Jacqueline Davis, Associate,
Real Broker
Source: courtesy of Pillar9 System,MLS®#: A2337897 Originating MLS®#: Calgary
Originating MLS®#: CalgaryFacts & features
Interior
Bedrooms & bathrooms
- Bedrooms: 3
- Bathrooms: 1
- Full bathrooms: 1
Bedroom
- Level: Main
- Dimensions: 11`0" x 8`5"
Bedroom
- Level: Basement
- Dimensions: 8`5" x 11`1"
Other
- Level: Basement
- Dimensions: 13`4" x 10`1"
Other
- Level: Basement
- Dimensions: 8`1" x 4`11"
Other
- Level: Main
- Dimensions: 11`5" x 4`8"
Dining room
- Level: Main
- Dimensions: 7`4" x 5`10"
Other
- Level: Main
- Dimensions: 6`9" x 15`7"
Other
- Level: Basement
- Dimensions: 11`9" x 5`5"
Kitchen
- Level: Main
- Dimensions: 13`5" x 8`0"
Living room
- Level: Main
- Dimensions: 13`7" x 10`5"
Walk in closet
- Level: Basement
- Dimensions: 5`5" x 5`5"
Heating
- Forced Air, Natural Gas
Cooling
- None
Appliances
- Included: Dishwasher, Electric Range, Range Hood, Refrigerator, Washer/Dryer Stacked
- Laundry: Lower Level
Features
- Granite Counters, Recessed Lighting, Walk-In Closet(s)
- Windows: Window Coverings
- Basement: Full
- Number of fireplaces: 1
- Fireplace features: Electric
- Common walls with other units/homes: 2+ Common Walls
Interior area
- Total interior livable area: 542.70 sqft
- Finished area above ground: 542
- Finished area below ground: 461
Property
Parking
- Total spaces: 1
- Parking features: Stall, Assigned
Features
- Levels: Bi-Level
- Stories: 1
- Patio & porch: Balcony(s)
- Exterior features: None
- Fencing: None
Lot
- Features: Other
Details
- Parcel number: 112102702
- Zoning: NC
Construction
Type & style
- Home type: Townhouse
- Property subtype: Townhouse
- Attached to another structure: Yes
Materials
- Stucco, Vinyl Siding, Wood Frame
- Foundation: Concrete Perimeter
- Roof: Asphalt Shingle
Condition
- New construction: No
- Year built: 1981
Community & HOA
Community
- Features: Park, Playground, Sidewalks, Street Lights
- Subdivision: NONE
HOA
- Has HOA: Yes
- Amenities included: Snow Removal, Trash
- Services included: Common Area Maintenance, Maintenance Grounds, Reserve Fund Contributions, Snow Removal, Trash
- HOA fee: C$259 monthly
Location
- Region: Okotoks
Financial & listing details
- Price per square foot: C$589/sqft
- Date on market: 8/21/2026
- Inclusions: N/A
Price history
Price history is unavailable.
Public tax history
Tax history is unavailable.
Climate risks
Neighborhood: T1S
Nearby schools
GreatSchools rating
No schools nearby
We couldn't find any schools near this home.
- C$325,0003 bd1 ba542 sqft109 SW Stanley Ave #D, Okotoks, AB T1S1H8For Sale

- C$--3 bd1 ba-- sqft102 Oak Ave #102B, Okotoks, AB T1S1H9Off Market

- C$157,0003 bd2 ba1.2k sqft113 Heritage Dr, Okotoks, AB T1S1M4For Sale

- C$282,6004 bd2 ba1.1k sqft107 E Elm Pl #113, Okotoks, AB T1S1J1For Sale
- C$290,0004 bd2 ba1.1k sqft107 Elm Pl #113, Okotoks, AB T1S1J1For Sale
- C$599,0003 bd2 ba902 sqft101 N South Railway St, Okotoks, AB T1S1K6For Sale
- C$--4 bd2 ba1.5k sqft18 Oak Ave, Okotoks, AB T1S1K6Off Market
- C$290,0002 bd2 ba1k sqft7 N Lineham Ave #101, Okotoks, AB T1S1Z2For Sale
Similar homes
- C$325,0003 bd1 ba542 sqft109 SW Stanley Ave #D, Okotoks, AB T1S 1H8For SaleMLS ID #A2330889, Tara Molina, Associate, Royal Lepage Benchmark. courtesy of Pillar9 System
- C$---- bd-- ba-- sqft92 S Crystal Shores Rd #4308, Okotoks, AB T1S 2M8Off Market
- C$275,0002 bd2 ba591 sqft151 S Legacy Main St SE #6305, Calgary, AB T2X 4A4For Sale
 MLS ID #A2338305, Malik Kaddoura, Associate, First Place Realty. courtesy of Pillar9 System
 - C$315,0001 bd2 ba809 sqft104 E Sunvale Cres NE, High River, AB T1V 0E8For Sale
 MLS ID #A2331001, John Seacrist, Associate, Century 21 Foothills Real Estate. courtesy of Pillar9 System
 - C$339,9002 bd2 ba701 sqft1808 NW Mahogany Blvd SE #6107, Calgary, AB T3M 3P4New ConstructionMLS ID #A2337908, Chase Olsen, Associate, Re/Max First. courtesy of Pillar9 System
- C$309,9002 bd2 ba701 sqft35 NE Walgrove Walk SE #410, Calgary, AB T2X 4E1For SaleMLS ID #A2336245, Alex Sazanovich, Associate, Cir Realty. courtesy of Pillar9 System
- C$274,9001 bd2 ba731 sqft43 N Sunrise Loop SE #308, High River, AB T1V 0A8For SaleMLS ID #A2337938, Laura Stretch, Associate, Remax Southern Realty. courtesy of Pillar9 System
- C$324,9002 bd2 ba759 sqft10 Walgrove Walk SE #310, Calgary, AB T2X 4E3For SaleMLS ID #A2335114, Carlene Timmers, Associate, The Real Estate District. courtesy of Pillar9 System
- C$299,9992 bd2 ba747 sqft19489 E Main St SE #2206, Calgary, AB T3M 3J3For SaleMLS ID #A2334084, Diana Thomas, Associate, Cir Realty. courtesy of Pillar9 System
- C$335,0002 bd1 ba617 sqft4697 N Seton Dr SE, Calgary, AB T3M 2N9For SaleMLS ID #A2291690, Peter Pasion, Associate, Cir Realty. courtesy of Pillar9 System
- C$278,0461 bd1 ba478 sqft100 S Banister Dr #3306, Okotoks, AB T1S 5Y3New ConstructionMLS ID #A2313757, Anna Kaufman, Associate, Exp Realty. courtesy of Pillar9 System
- C$319,0002 bd2 ba803 sqft20 N Seton Park SE #225, Calgary, AB T3M 2V4For SaleMLS ID #A2316480, Jas Parmar, Associate, Royal Lepage Metro. courtesy of Pillar9 System
- C$304,9002 bd1 ba531 sqft300 N Auburn Meadows Cmn SE #402, Calgary, AB T3M 3E7For SaleMLS ID #A2323118, Alexander Pidann, Associate, Remax Innovations. courtesy of Pillar9 System
- C$310,0002 bd2 ba805 sqft151 E Legacy Main St SE #7310, Calgary, AB T2X 4A4For SaleMLS ID #A2333899, Joel Anderson, Associate, Real Broker. courtesy of Pillar9 System
- C$---- bd-- ba-- sqft400 W Auburn Meadows Cmn SE #220, Calgary, AB T3M 3K7Off Market
- C$304,9002 bd2 ba722 sqft19489 E Main St SE #2203, Calgary, AB T3M 3J3For SaleMLS ID #A2322385, Priya Sri Balachandran, Associate, Century 21 Bamber Realty Ltd.. courtesy of Pillar9 System
- C$304,9002 bd2 ba723 sqft19489 Main St SE, Calgary, AB T3M 2N9For SaleCentury 21 Canada
- C$299,0002 bd2 ba700 sqft200 W Seton Cir SE #5112, Calgary, AB T3M 3Y1For SaleMLS ID #A2335441, Christopher Matlashewski, Associate, Royal Lepage Solutions. courtesy of Pillar9 System
- C$305,0002 bd2 ba763 sqft81 E Legacy Blvd SE #2238, Calgary, AB T2X 2B9For SaleMLS ID #A2332584, Nicoleta Kallo, Associate Broker, Maxwell Canyon Creek. courtesy of Pillar9 System
- C$315,0002 bd1 ba790 sqft474 S Seton Cir SE #216, Calgary, AB T3M 2Y8For SaleMLS ID #A2323027, Nick Salmon, Associate, Re/Max Complete Realty. courtesy of Pillar9 System
