Beautifully renovated and thoughtfully customized 4-bedroom, 2.5-bath home situated on a quiet cul-de-sac with a 2-car garage, finished basement, and fenced backyard. Extensive upgrades inside and out make this home truly stand out. The front exterior underwent a dramatic transformation in 2026 with new James Hardie vertical siding, stonework, new windows, front and storm doors, including a storm door that converts to a screen door by simply sliding the top panel down, updated exterior lighting, custom mailbox, and two new Chamberlain myQ quiet garage door openers. Inside, luxury vinyl plank flooring flows throughout the main living areas and three bedrooms. The impressive family room features a vaulted ceiling, two skylights, gas fireplace, oversized windows, and a custom entertainment center with granite stand. At the heart of the home is a one-of-a-kind custom kitchen featuring quartz countertops, beautiful cabinetry, LG appliances, under-cabinet lighting, customized pantry, and an impressive 10-foot island with seating for four. Thoughtful built-in storage includes pull-outs for pots and pans, trash, and paper towels. The spacious primary suite is a true retreat with two custom walk-in closets. Her oversized closet features barn-door entry and a center island, while his custom walk-in provides additional organized storage. The renovated primary bath features a freestanding soaking tub, double vanity, tiled shower with frosted glass doors, tile flooring, and updated lighting. The guest bath and powder room have also been beautifully updated. The finished basement offers exceptional additional entertaining space with LVP flooring, a custom wet bar with white cabinetry, black granite countertops, sink, and wine refrigerator. A custom under-stair wine cellar with dedicated wine storage and Cuisinart wine refrigerator adds a unique touch. Additional refrigerator, freezer, and separate storage area provide added functionality. Outside, enjoy an expansive paver patio, custom fire-pit area with six Adirondack chairs, irrigation system, storage shed, and black wrought-iron fencing. The backyard backs to a water-retention basin beyond the rear fence, providing additional separation from neighboring properties and an open backyard setting. Custom upgrades, exceptional entertaining spaces, and thoughtful details throughout make this cul-de-sac home one you won't want to miss! * Listing Agent has an ownership interest in the property and is a licensed New Jersey real estate salesperson.
Pending
$685,000
109 Pine Dr, Woolwich Township, NJ 08085
4beds
3,620sqft
Single Family Residence
Built in 2000
8,276 Square Feet Lot
$688,900 Zestimate®
$189/sqft
$-- HOA
What's special
Gas fireplaceBlack wrought-iron fencingFinished basementVaulted ceilingDouble vanityOversized windowsTwo custom walk-in closets
- 45 days
- 287
- 12
Likely to sell faster than
Zillow last checked:
Listing updated:
Listed by:
Gregory Carcaci 856-628-0233,
Real Broker, LLC
Source: Bright MLS,MLS#: NJGL2077796
Facts & features
Interior
Bedrooms & bathrooms
- Bedrooms: 4
- Bathrooms: 3
- Full bathrooms: 2
- 1/2 bathrooms: 1
- Main level bathrooms: 1
Rooms
- Room types: Living Room, Dining Room, Bedroom 2, Bedroom 3, Bedroom 4, Kitchen, Family Room, Basement, Foyer, Bedroom 1, Laundry, Office, Bathroom 1, Bathroom 2
Bedroom 1
- Features: Attached Bathroom, Soaking Tub, Bathroom - Walk-In Shower, Cathedral/Vaulted Ceiling, Ceiling Fan(s), Recessed Lighting, Primary Bedroom - Dressing Area, Walk-In Closet(s), Window Treatments
- Level: Upper
- Area: 323 Square Feet
- Dimensions: 17 X 19
Bedroom 2
- Features: Ceiling Fan(s), Flooring - Laminate Plank
- Level: Upper
- Area: 156 Square Feet
- Dimensions: 12 X 13
Bedroom 3
- Features: Ceiling Fan(s), Chair Rail, Flooring - Laminate Plank
- Level: Upper
- Area: 156 Square Feet
- Dimensions: 12 X 13
Bedroom 4
- Features: Ceiling Fan(s), Flooring - Laminate Plank
- Level: Upper
- Area: 144 Square Feet
- Dimensions: 12 X 12
Bathroom 1
- Features: Soaking Tub, Bathroom - Walk-In Shower, Cathedral/Vaulted Ceiling, Chair Rail, Granite Counters, Double Sink, Flooring - Ceramic Tile, Recessed Lighting, Window Treatments
- Level: Upper
Bathroom 2
- Features: Soaking Tub, Flooring - Ceramic Tile
- Level: Upper
Basement
- Features: Basement - Finished, Granite Counters, Flooring - Luxury Vinyl Plank, Recessed Lighting, Wet Bar
- Level: Lower
Dining room
- Features: Chair Rail, Crown Molding
- Level: Main
- Area: 144 Square Feet
- Dimensions: 12 X 12
Family room
- Features: Cathedral/Vaulted Ceiling, Ceiling Fan(s), Fireplace - Electric, Recessed Lighting, Skylight(s), Window Treatments
- Level: Main
- Area: 280 Square Feet
- Dimensions: 14 X 20
Foyer
- Features: Lighting - Ceiling
- Level: Main
Kitchen
- Features: Countertop(s) - Quartz, Kitchen Island, Kitchen - Gas Cooking, Lighting - Pendants, Recessed Lighting, Pantry
- Level: Main
- Area: 187 Square Feet
- Dimensions: 11 X 17
Laundry
- Features: Flooring - Ceramic Tile, Lighting - Ceiling
- Level: Main
Living room
- Features: Crown Molding, Recessed Lighting
- Level: Main
- Area: 195 Square Feet
- Dimensions: 13 X 15
Office
- Level: Main
- Area: 132 Square Feet
- Dimensions: 11 X 12
Heating
- Forced Air, Natural Gas
Cooling
- Central Air, Electric
Appliances
- Included: Microwave, Built-In Range, Dishwasher, Disposal, Dryer, Energy Efficient Appliances, ENERGY STAR Qualified Refrigerator, Exhaust Fan, Extra Refrigerator/Freezer, Freezer, Ice Maker, Self Cleaning Oven, Oven/Range - Gas, Range Hood, Refrigerator, Six Burner Stove, Stainless Steel Appliance(s), Washer, Water Heater, Humidifier, ENERGY STAR Qualified Dishwasher
- Laundry: Main Level, Laundry Room
Features
- Attic, Bar, Ceiling Fan(s), Chair Railings, Crown Molding, Dining Area, Double/Dual Staircase, Open Floorplan, Eat-in Kitchen, Kitchen Island, Pantry, Recessed Lighting, Store/Office, Upgraded Countertops, Wainscotting, Walk-In Closet(s), Wine Storage, Dry Wall, Vaulted Ceiling(s), 9'+ Ceilings, 2 Story Ceilings
- Flooring: Ceramic Tile, Luxury Vinyl, Hardwood, Carpet
- Doors: Double Entry, Storm Door(s), Sliding Glass
- Windows: ENERGY STAR Qualified Windows, Screens, Skylight(s), Storm Window(s), Sliding, Double Hung, Window Treatments
- Basement: Finished,Sump Pump,Windows,Heated,Interior Entry,Concrete
- Number of fireplaces: 1
- Fireplace features: Glass Doors, Gas/Propane, Marble, Screen, Mantel(s)
Interior area
- Total structure area: 3,893
- Total interior livable area: 3,620 sqft
- Finished area above ground: 2,800
- Finished area below ground: 820
Property
Parking
- Total spaces: 4
- Parking features: Garage Faces Front, Garage Door Opener, Inside Entrance, Concrete, Attached, Driveway, On Street
- Attached garage spaces: 2
- Uncovered spaces: 2
Accessibility
- Accessibility features: None
Features
- Levels: Two
- Stories: 2
- Patio & porch: Patio
- Exterior features: Lighting, Flood Lights, Rain Gutters, Storage, Lawn Sprinkler, Underground Lawn Sprinkler
- Pool features: None
- Fencing: Wrought Iron
Lot
- Size: 8,276 Square Feet
- Dimensions: 136 x 100
- Features: Landscaped, Rear Yard, No Thru Street, Cul-De-Sac, Backs - Open Common Area, Backs to Trees
Details
- Additional structures: Above Grade, Below Grade
- Parcel number: 2400003 1600008
- Zoning: RESIDENTIAL
- Special conditions: Standard
Construction
Type & style
- Home type: SingleFamily
- Architectural style: Colonial
- Property subtype: Single Family Residence
Materials
- Stone, Vinyl Siding
- Foundation: Concrete Perimeter, Slab
- Roof: Shingle
Condition
- Excellent
- New construction: No
- Year built: 2000
- Major remodel year: 2026
Utilities & green energy
- Electric: 150 Amps, 120/240V
- Sewer: Public Sewer
- Water: Public
- Utilities for property: Electricity Available, Natural Gas Available, Sewer Available, Water Available, Phone Available, Cable Available, Cable
Community & HOA
Community
- Security: Carbon Monoxide Detector(s), Exterior Cameras, Motion Detectors, Smoke Detector(s), Fire Sprinkler System
- Subdivision: Weatherby
HOA
- Has HOA: No
Location
- Region: Woolwich Township
- Municipality: WOOLWICH TWP
Financial & listing details
- Price per square foot: $189/sqft
- Tax assessed value: $327,500
- Annual tax amount: $11,059
- Date on market: 9/6/2026
- Listing agreement: Exclusive Agency
- Listing terms: Cash,Conventional
- Inclusions: Washer & Dryer, Refrigerator In House, Refrigerator In Garage, Small Wine Fridge And Bar Fridge In The Basement, Freezer In Basement And All Window Treatments
- Exclusions: Backyard Furniture, Grill And Blackstone, Storage Unit In Garage, Pool Table, Storage Bins In The Basement Storage Area
- Ownership: Fee Simple
Estimated market value
$688,900
$654,000 - $723,000
$3,813/mo
Price history
| Date | Event | Price |
|---|---|---|
| 9/17/2026 | Pending sale | $685,000$189/sqft |
Source:  Bright MLS #NJGL2077796 Report a problem Bright MLS #NJGL2077796 Report a problem | ||
| 9/6/2026 | Listed for sale | $685,000+104.5%$189/sqft |
Source: Bright MLS #NJGL2077796 Report a problem | ||
| 4/8/2011 | Sold | $335,000-4%$93/sqft |
Source: Public Record Report a problem | ||
| 10/20/2010 | Listed for sale | $349,000+18.7%$96/sqft |
Source: BIRDVIEW Technologies. Inc. #5788667 Report a problem | ||
| 4/14/2003 | Sold | $294,000+30.9%$81/sqft |
Source: Public Record Report a problem | ||
| 3/9/2000 | Sold | $224,604$62/sqft |
Source: Public Record Report a problem | ||
Public tax history
| Year | Property taxes | Tax assessment |
|---|---|---|
| 2026 | $11,060 +0.6% | $327,500 |
| 2025 | $10,997 | $327,500 |
| 2024 | $10,997 +1.8% | $327,500 |
| 2023 | $10,804 -2% | $327,500 |
| 2022 | $11,027 -2% | $327,500 |
| 2021 | $11,253 +2.4% | $327,500 |
| 2020 | $10,990 +0.4% | $327,500 +11.9% |
| 2019 | $10,946 | $292,600 |
| 2018 | $10,946 +3% | $292,600 |
| 2017 | $10,627 +2.3% | $292,600 |
| 2016 | $10,384 +5.2% | $292,600 |
| 2015 | $9,866 +4.1% | $292,600 |
| 2014 | $9,480 -1.4% | $292,600 |
| 2013 | $9,619 | $292,600 |
Find assessor info on the county website
Monthly payment
Est. payment
Payment breakdown
Explore the cost of this home by adjusting the details. Changes won't be saved.Climate risks
Neighborhood: 08085
Nearby schools
Schools provided by the listing agent
- Elementary: Charles G Harker
- Middle: Kingsway Regional M.s.
- High: Kingsway Regional H.s.
- District: Kingsway Regional High
Source: Bright MLS. This data may not be complete. We recommend contacting the local school district to confirm school assignments for this home.
- $560,500-- bd-- ba2.5k sqft111 Pine Dr, Woolwich Township, NJ 08085Off Market
- $578,0004 bd3 ba2.5k sqft107 Pine Dr, Woolwich Township, NJ 08085Off Market
- $616,0004 bd2 ba2.6k sqft110 Pine Dr, Woolwich Township, NJ 08085Off Market

- $574,2006 bd3 ba2.8k sqft497 Dempsey Dr, Woolwich Township, NJ 08085Off Market
Similar homes
- $850,0004 bd5 ba3.5k sqft6 Sunset Ct, Woolwich Township, NJ 08085For Sale
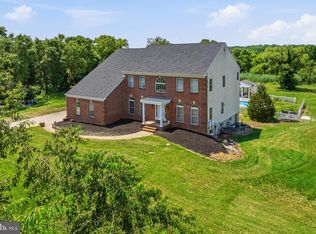
 MLS ID #NJGL2074220, Renee M Suriani, Keller Williams Hometown. Bright MLS
 - $710,0004 bd3 ba3.3k sqft106 Millstone Way, Monroeville, NJ 08343For Sale
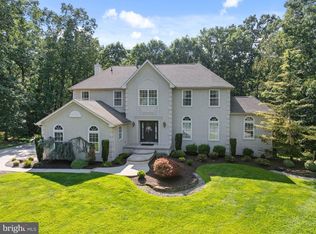 MLS ID #NJGL2077602, Nicholas Barbetta, HOF Realty. Bright MLS
 - $699,9004 bd4 ba3.1k sqft129 Sambar Ln, Mount Royal, NJ 08061For Sale
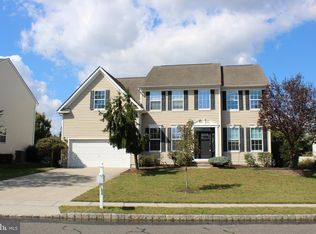 MLS ID #NJGL2078728, Joseph Scarpati III, J Properties LLC. Bright MLS
 - $725,0004 bd4 ba2.8k sqft102 Holly Ct, Mullica Hill, NJ 08062For Sale
 MLS ID #NJGL2078174, Cindy Lombardo-Emmel, Coldwell Banker Realty. Bright MLS
 - $687,0003 bd3 ba2.2k sqft26 Elm St, Woodstown, NJ 08098For SaleMLS ID #NJSA2020232, Mary Anne McIntyre, Weichert Realtors-Mullica Hill. Bright MLS
- $660,0004 bd3 ba2.4k sqftVenice, Wenonah, NJ 08090For SaleMLS ID #NJGL2079256, Mark Honabach, Weichert Realtors-Mullica Hill. Bright MLS
- $695,0004 bd4 ba2.9k sqft23 Gristmill Ct, Wilmington, DE 19803For SaleMLS ID #DENC2111030, Mr. Jacob Strusowski, BHHS Fox & Roach-Kennett Sq. Bright MLS
- $545,0004 bd4 ba1.8k sqft217 Cornwall Dr, Swedesboro, NJ 08085For SaleMLS ID #NJGL2076392, Lisa Lieze, Keller Williams Hometown. Bright MLS
- $549,0005 bd3 ba2.7k sqft49 Weathervane Rd, Aston, PA 19014For SaleMLS ID #PADE2122838, Libbi Skivo, Keller Williams Realty Devon-Wayne. Bright MLS
- $775,0004 bd4 ba4k sqft2 Greenbriar Rd, Mullica Hill, NJ 08062For SaleMLS ID #NJGL2073652, Matthew Humphrey, EXP Realty, LLC. Bright MLS
- $774,9004 bd3 ba3k sqftNone Available, Wilmington, DE 19806For SaleMLS ID #DENC2113040, Holly Henderson-Smith, Patterson-Schwartz - Greenville. Bright MLS
- $815,0004 bd4 ba2.9k sqft1581 Commissioners Rd, Mullica Hill, NJ 08062For SaleMLS ID #NJGL2075800, Amber Cruse, Keller Williams Realty - Moorestown. Bright MLS
- $739,9005 bd4 ba4k sqft4 Lafite Ct, West Deptford, NJ 08096For SaleMLS ID #NJGL2079024, Mr. Charles Thomas, Thomas Realty Inc.. Bright MLS
- $478,5004 bd3 ba3.4k sqft30 Granite Ln, Carneys Pt, NJ 08069For SaleMLS ID #NJSA2020454, Scott Kompa, EXP Realty, LLC. Bright MLS
- $750,0004 bd3 ba3.4k sqft140 Governor Markham Dr, Glen Mills, PA 19342For SaleMLS ID #PADE2123666, Christine Bonanno, EXP Realty, LLC. Bright MLS
- $989,9004 bd4 ba4.2k sqft313 Belmont Ct, Mullica Hill, NJ 08062For SaleMLS ID #NJGL2077176, Joanna Papadaniil, BHHS Fox & Roach-Mullica Hill South. Bright MLS
- $899,9994 bd3 ba3.7k sqft710 Nicole Dr, Mickleton, NJ 08056For SaleMLS ID #NJGL2074844, Fred Colon, Ace Street Realty. Bright MLS
- $530,0003 bd3 ba2k sqft18 Oxford Dr, Sewell, NJ 08080For SaleMLS ID #NJGL2078674, Mark Honabach, Weichert Realtors-Mullica Hill. Bright MLS
- $885,0004 bd4 ba3.7k sqft20 Katie Dr, Pedricktown, NJ 08067For SaleMLS ID #NJSA2019398, Mary Bianchi, Realty One Group Emerge. Bright MLS
- $775,0004 bd3 ba3.9k sqft100 Park Ln, Glen Mills, PA 19342For SaleMLS ID #PADE2122178, Mimi Morrow, BHHS Fox & Roach-Chestnut Hill. Bright MLS
