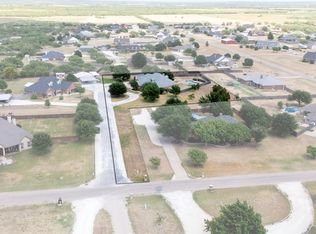
Absolute Luxury in South Abilene! Sitting on .639 acres and located outside city limits, in the beautiful Hacienda Heights subdivision, this 3,061 SF home combines elegance and comfort flawlessly, to create a welcoming atmosphere for family and guests alike. From the eye catching entry and throughout, this gorgeous home is nothing less than phenomenal, with rich wood look tile flooring, elevated ceilings, and a thoughtful lay out, which provides privacy and peace for all. The ample living room is well lit with natural light and accented with an attractive wood burning fireplace, fronted with floor to ceiling stone. The more than spacious kitchen is bright an airy, provides double ovens, a large island, and an unbelievable pantry! The primary suite is something dreams are made of! A large bedroom gives way to an ensuite that is magazine worthy! Features include a fabulous walk in shower backed up to a cozy soaking tub, double vanities, a built in make up area, and a massive walk in closet with a built in drawers and shelving. The remaining 3 bedrooms are located in the main hall, one of which is attached to a full bath, making it ultra convenient for teens or overnight guests. The all important home office is located just off the living room and is equipped with a built in desk and glass fronted cabinets. Perfect for working from home! Outside, a covered patio looks out over the massive, fenced yard, which provides enough space for a pool, a shop, or anything else your heart desires. Another bonus is the 3 car garage, where currently, the third one is cooled and being used as a home gym! The possibilities are endless! This incredible property is definitely the whole package! Come see how it can fulfill your home buying dreams!
Pending
Price cut: $25K (7/2)
$725,000
109 Vaquero Ct, Abilene, TX 79602
4beds
3,061sqft
:
Get pre-qualified$5,084/mo
Single Family Residence
Built in 2021
0.64 Acres Lot
$718,500 Zestimate®
$237/sqft
$-- HOA
What's special
Elevated ceilingsEye catching entryCovered patioCozy soaking tubDouble ovensLarge islandDouble vanities
- 64 days |
- 143 |
- 2 |
Likely to sell faster than
Zillow last checked:
Listing updated:
Listed by:
Suzanne Fulkerson 0660781,
Real Broker
Source: NTREIS,MLS#: 21293475
Facts & features
Interior
Bedrooms & bathrooms
- Bedrooms: 4
- Bathrooms: 4
- Full bathrooms: 3
- 1/2 bathrooms: 1
Primary bedroom
- Features: Ceiling Fan(s), Double Vanity, En Suite Bathroom, Garden Tub/Roman Tub, Separate Shower, Walk-In Closet(s)
- Level: First
- Dimensions: 14 x 15
Bedroom
- Features: Ceiling Fan(s), En Suite Bathroom, Split Bedrooms, Walk-In Closet(s)
- Level: First
- Dimensions: 12 x 11
Bedroom
- Features: Ceiling Fan(s), Split Bedrooms, Walk-In Closet(s)
- Level: First
- Dimensions: 11 x 11
Bedroom
- Features: Ceiling Fan(s), Split Bedrooms, Walk-In Closet(s)
- Level: First
- Dimensions: 11 x 11
Living room
- Features: Built-in Features, Ceiling Fan(s), Fireplace
- Level: First
- Dimensions: 20 x 20
Office
- Features: Built-in Features
- Level: First
- Dimensions: 5 x 10
Heating
- Central, Electric, Fireplace(s)
Cooling
- Central Air, Ceiling Fan(s), Electric
Appliances
- Included: Double Oven, Dishwasher, Electric Cooktop, Electric Oven, Disposal, Microwave
- Laundry: Washer Hookup, Electric Dryer Hookup, Laundry in Utility Room
Features
- Built-in Features, Decorative/Designer Lighting Fixtures, Double Vanity, Eat-in Kitchen, High Speed Internet, Kitchen Island, Open Floorplan, Pantry, Cable TV, Walk-In Closet(s), Wired for Sound
- Flooring: Tile
- Windows: Window Coverings
- Has basement: No
- Number of fireplaces: 1
- Fireplace features: Living Room, Stone, Wood Burning
Interior area
- Total interior livable area: 3,061 sqft
Video & virtual tour
Property
Parking
- Total spaces: 3
- Parking features: Door-Multi, Driveway, Garage, Garage Faces Side
- Attached garage spaces: 3
Features
- Levels: One
- Stories: 1
- Patio & porch: Front Porch, Patio, Covered
- Exterior features: Private Yard, Storage
- Pool features: None
- Fencing: Back Yard,Privacy,Wood
Lot
- Size: 0.64 Acres
- Features: Acreage, Back Yard, Lawn, Landscaped, Subdivision, Sprinkler System
- Residential vegetation: Grassed
Details
- Additional structures: Shed(s)
- Parcel number: 1058170
Construction
Type & style
- Home type: SingleFamily
- Architectural style: Farmhouse,Modern,Detached
- Property subtype: Single Family Residence
Materials
- Brick, Rock, Stone
- Foundation: Slab
- Roof: Composition
Condition
- Year built: 2021
Utilities & green energy
- Sewer: Septic Tank
- Water: Public
- Utilities for property: Septic Available, Water Available, Cable Available
Community & HOA
Community
- Subdivision: Hacienda Ranch Add
HOA
- Has HOA: No
Location
- Region: Abilene
Financial & listing details
- Price per square foot: $237/sqft
- Tax assessed value: $576,049
- Annual tax amount: $9,837
- Date on market: 6/10/2026
- Cumulative days on market: 58 days
- Listing terms: Cash,Conventional,FHA,VA Loan
Estimated market value
$718,500
$683,000 - $754,000
$5,186/mo
Price history
| Date | Event | Price |
|---|---|---|
| 7/21/2026 | Pending sale | $725,000$237/sqft |
Source: NTREIS #21293475 Report a problem | ||
| 7/15/2026 | Contingent | $725,000$237/sqft |
Source: NTREIS #21293475 Report a problem | ||
| 7/2/2026 | Price change | $725,000-3.3%$237/sqft |
Source: NTREIS #21293475 Report a problem | ||
| 6/10/2026 | Listed for sale | $749,999$245/sqft |
Source: NTREIS #21293475 Report a problem | ||
Public tax history
| Year | Property taxes | Tax assessment |
|---|---|---|
| 2025 | $8,195 -5.5% | $576,049 -0.7% |
| 2024 | $8,673 +25.5% | $580,002 +5.9% |
| 2023 | $6,908 -8% | $547,516 +10% |
| 2022 | $7,511 | $497,742 +1390.2% |
| 2021 | -- | $33,402 +9.1% |
| 2020 | $548 +571.3% | $30,618 +587.3% |
| 2019 | $82 | $4,455 |
Find assessor info on the county website
Monthly payment
Est. payment
Payment breakdown
Explore the cost of this home by adjusting the details. Changes won't be saved.Climate risks
Neighborhood: Potosi
Nearby schools
GreatSchools rating
- 9/10Wylie East Elementary SchoolGrades: K-3Distance: 3.1 mi
- 8/10Wylie East Junior High SchoolGrades: 6-8Distance: 3.1 mi
- 7/10Wylie High SchoolGrades: 9-12Distance: 6.1 mi
Schools provided by the listing agent
- Elementary: Wylie East,Wylie West
- Middle: Wylie East
- High: Wylie
- District: Wylie ISD, Taylor Co.
Source: NTREIS. This data may not be complete. We recommend contacting the local school district to confirm school assignments for this home.
- $--4 bd3 ba2.5k sqft117 Vaquero Ct, Abilene, TX 79602Sold

- $553,4004 bd3 ba2.6k sqft101 Vaquero Ct, Abilene, TX 79602Off Market
- $565,7005 bd3 ba2.4k sqft125 Vaquero Ct, Abilene, TX 79602Off Market
- $661,5004 bd-- ba2.9k sqft102 Vista Ct, Abilene, TX 79602Off Market
- $632,3004 bd3 ba2.7k sqft126 Vista Ct, Abilene, TX 79602Off Market
- $593,7004 bd3 ba2.5k sqft118 Vista Ct, Abilene, TX 79602Off Market
- $549,3004 bd3 ba2.7k sqft110 Vista Ct, Abilene, TX 79602Off Market
- $605,2004 bd3 ba2.5k sqft133 Vaquero Ct, Abilene, TX 79602Off Market
A local agent can set up tours, give advice and negotiate with sellers.
A local lender can help you make sure your offer is ready when you are.
Similar homes
- $699,0004 bd4 ba3.6k sqft269 Pilgrim Rd, Abilene, TX 79602For Sale
 MLS ID #21350335, Maegan Brest. NTREIS
 - $749,9003 bd3 ba3.4k sqft213 Crooked Creek Rd, Abilene, TX 79602For Sale
 MLS ID #21178821, John Stevens. NTREIS
 - $760,0003 bd3 ba2.8k sqft4318 La Hacienda Dr, Abilene, TX 79602For Sale
 MLS ID #21329174, Robyn Burns. NTREIS
 - $699,9004 bd4 ba3.4k sqft134 Rising Star Dr, Abilene, TX 79606For Sale
 MLS ID #21245793, Robbie Johnson. NTREIS
 - $675,0004 bd3 ba3.1k sqft426 Elmdale Rd S, Abilene, TX 79602For SaleMLS ID #21270424, Brandi Smith. NTREIS
- $519,9004 bd2 ba1.8k sqft126 Cessna Ct, Abilene, TX 79602For SaleMLS ID #21339331, Jonathan Jones. NTREIS
- $720,0004 bd3 ba4.1k sqft3765 Woodridge Dr, Abilene, TX 79605For SaleMLS ID #21356929, Suzanne Fulkerson. NTREIS
- $428,9004 bd2 ba2k sqft128 Hawker Ln, Abilene, TX 79602For SaleMLS ID #21345368, John Mark Willits. NTREIS
- $735,0004 bd5 ba3.7k sqft5433 Meadow Dr, Abilene, TX 79606For SaleMLS ID #21308398, Shanda Bollinger. NTREIS
- $755,0004 bd3 ba2.6k sqft174 Overbrook Dr, Abilene, TX 79606For SaleMLS ID #21312576, Geoffrey Leal. NTREIS
- $679,9994 bd3 ba2.6k sqft6726 Potter Bacon Trl, Abilene, TX 79606For SaleMLS ID #21321995, Robbie Johnson. NTREIS
- $650,0004 bd4 ba4.3k sqft46 Lytle Pl, Abilene, TX 79602For SaleMLS ID #21348877, Kim Vacca. NTREIS
- $699,5004 bd4 ba3.1k sqft6725 Goodnight Loving Trl, Abilene, TX 79606For SaleMLS ID #21137033, Peggy Manning. NTREIS
- $689,3143 bd3 ba2.5k sqft12313 Fm 18, Abilene, TX 79602For SaleMLS ID #21279247, Paul Walker. NTREIS
- $699,9004 bd2 ba2.2k sqft157 Coates Ave, Tuscola, TX 79562For SaleMLS ID #21339273, Chelsea Pemberton. NTREIS
- $549,9004 bd2 ba2.9k sqft8541 Saddle Creek Rd, Abilene, TX 79602For SaleMLS ID #21177513, Brandi Smith. NTREIS
- $630,0004 bd3 ba2.4k sqft186 Gainesway Dr, Abilene, TX 79606For SaleMLS ID #21319815, Tina Aboutalebi. NTREIS
- $629,0004 bd3 ba3.5k sqft541 Country Pl S, Abilene, TX 79606For SaleMLS ID #21258258, Paul Walker. NTREIS
- $480,0003 bd2 ba2.6k sqft636 Clark Rd, Abilene, TX 79602For SaleMLS ID #21235643, Tonya Harbin. NTREIS
- $799,9004 bd4 ba2.7k sqft112 Thomas Ct, Tuscola, TX 79562For SaleMLS ID #21191717, Simone Hester. NTREIS
