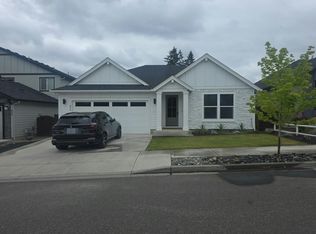
Move-in ready lightly lived in home, nestled on a quiet street along a charming enclave of newer homes designed for modern living! Offering a well-appointed 3-bedroom, 2.5-bathroom layout with an inviting open-concept main floor, perfect for effortless living and entertaining. Upgraded LVP flooring, trim package, and fixtures throughout! Kitchen is equipped with SS appliances, tile backsplash, quartz countertops pantry and more. Living room with cozy fireplace. Primary suite with coffered ceilings, tile shower and walk in closet. Bedrooms feature vaulted ceilings. Fully fenced yard featuring covered concrete patio, ample yard space and gated access. With premium finishes and easy access to I-205, this home offers the perfect blend of comfort, convenience, and modern living! Reach out for more info today!
Active
$485,000
10901 NE 64th Ct, Vancouver, WA 98686
3beds
1,396sqft
Residential, Single Family Residence
Built in 2024
2,613 Square Feet Lot
$-- Zestimate®
$347/sqft
$-- HOA
What's special
Premium finishesAmple yard spaceTile showerTrim packageGated accessQuiet streetFully fenced yard
- 4 days
- 427
- 51
Likely to sell faster than
Zillow last checked:
Listing updated:
Listed by:
Daniel Belza danbrealtor@gmail.com,
Real Broker LLC
Source: RMLS (OR),MLS#: 257885198
Facts & features
Interior
Bedrooms & bathrooms
- Bedrooms: 3
- Bathrooms: 3
- Full bathrooms: 2
- Partial bathrooms: 1
- Main level bathrooms: 1
Rooms
- Room types: Laundry, Bedroom 2, Bedroom 3, Dining Room, Family Room, Kitchen, Living Room, Primary Bedroom
Primary bedroom
- Features: Daylight, Double Sinks, Walkin Closet, Walkin Shower
- Level: Upper
Bedroom 2
- Features: Daylight, Closet
- Level: Upper
Bedroom 3
- Features: Daylight, Closet
- Level: Upper
Dining room
- Features: Daylight, Kitchen Dining Room Combo
- Level: Main
Kitchen
- Features: Daylight, Dishwasher, Disposal, Kitchen Dining Room Combo, Free Standing Range
- Level: Main
Living room
- Features: Daylight, Living Room Dining Room Combo
- Level: Main
Heating
- Forced Air
Cooling
- Central Air, Heat Pump
Appliances
- Included: Dishwasher, Disposal, Free-Standing Range, Microwave, Stainless Steel Appliance(s), Electric Water Heater, Tank Water Heater
- Laundry: Laundry Room
Features
- High Ceilings, Quartz, Vaulted Ceiling(s), Closet, Kitchen Dining Room Combo, Living Room Dining Room Combo, Double Vanity, Walk-In Closet(s), Walkin Shower, Tile
- Flooring: Luxury Vinyl Plank
- Windows: Vinyl Frames, Daylight
- Basement: Crawl Space
Interior area
- Total structure area: 1,396
- Total interior livable area: 1,396 sqft
Video & virtual tour
Property
Parking
- Total spaces: 1
- Parking features: Driveway, Off Street, Attached
- Attached garage spaces: 1
- Has uncovered spaces: Yes
Accessibility
- Accessibility features: Bathroom Cabinets, Garage On Main, Kitchen Cabinets, Natural Lighting, Accessibility
Features
- Levels: Two
- Stories: 2
- Patio & porch: Covered Patio
- Exterior features: Yard
- Fencing: Fenced
Lot
- Size: 2,613 Square Feet
- Features: Level, SqFt 0K to 2999
Details
- Parcel number: 986067482
Construction
Type & style
- Home type: SingleFamily
- Architectural style: Cottage
- Property subtype: Residential, Single Family Residence
Materials
- Cement Siding, Lap Siding
- Foundation: Concrete Perimeter
- Roof: Composition
Condition
- Resale
- New construction: No
- Year built: 2024
Utilities & green energy
- Sewer: Public Sewer
- Water: Public
Community & HOA
HOA
- Has HOA: Yes
Location
- Region: Vancouver
Financial & listing details
- Price per square foot: $347/sqft
- Tax assessed value: $437,958
- Annual tax amount: $3,044
- Date on market: 9/4/2026
- Listing terms: Cash,Conventional,FHA,VA Loan
- Road surface type: Concrete, Paved
Estimated market value
Not available
Estimated sales range
Not available
Not available
Price history
| Date | Event | Price |
|---|---|---|
| 9/4/2026 | Listed for sale | $485,000+203.1%$347/sqft |
Source:  RMLS (OR) #257885198 Report a problem RMLS (OR) #257885198 Report a problem | ||
| 10/15/2024 | Sold | $160,000$115/sqft |
Source: Public Record Report a problem | ||
Public tax history
| Year | Property taxes | Tax assessment |
|---|---|---|
| 2025 | $3,045 +129.9% | $437,958 +192% |
| 2024 | $1,324 | $150,000 |
Find assessor info on the county website
Monthly payment
Est. payment
Payment breakdown
Explore the cost of this home by adjusting the details. Changes won't be saved.Climate risks
Neighborhood: Barberton
Nearby schools
Schools provided by the listing agent
- Elementary: Pleasant Valley
- Middle: Pleasant Valley
- High: Prairie
Source: RMLS (OR). This data may not be complete. We recommend contacting the local school district to confirm school assignments for this home.


Similar homes
- $497,0003 bd2 ba1.6k sqft4008 NE 105th St, Vancouver, WA 98686Active

 MLS ID #444186760, Mollie McMullen, MORE Realty. RMLS (OR)
 - $479,9003 bd1 ba1.1k sqft11306 NE 54th Avenue, Vancouver, WA 98686Active
 MLS ID #2490299, Erica L. Rodman. NWMLS as distributed by MLS GRID
 - $--3 bd2 ba1.6k sqft6319 NE 126th St, Vancouver, WA 98686Auction
 Auction.com 2
 - $449,0003 bd2 ba1.2k sqft10308 NE Manor Dr, Vancouver, WA 98686Active
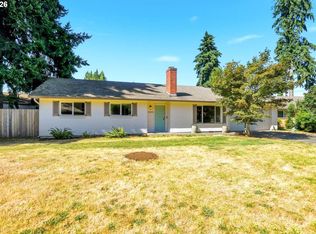 MLS ID #402833455, Kara Rider, John L. Scott Real Estate. RMLS (OR)
 - $465,0004 bd3 ba1.9k sqft6307 NE Wilding Rd, Vancouver, WA 98686ActiveMLS ID #662724862, Leigh Golson, Top Dog Realty Group. RMLS (OR)
- $519,9003 bd3 ba2k sqft4403 NE 112th Cir, Vancouver, WA 98686ActiveMLS ID #313689541, Spencer Voris, Keller Williams Realty Professionals. RMLS (OR)
- $450,0003 bd2 ba1.3k sqft3313 NE 120th Cir, Vancouver, WA 98686ActiveMLS ID #126899825, Rowena Lusby, Windermere Northwest Living. RMLS (OR)
- $534,9004 bd3 ba1.7k sqft5308 NE 100th Cir, Vancouver, WA 98686ActiveMLS ID #498605580, Nickole Kingston, Windermere Northwest Living. RMLS (OR)
- $499,9993 bd2 ba1.5k sqft9909 NE 53rd Ave, Vancouver, WA 98686ActiveMLS ID #101854702, Jodi Ferguson, Berkshire Hathaway HomeServices NW Real Estate. RMLS (OR)
- $454,9002 bd3 ba1.3k sqft5016 NE 113th Loop, Vancouver, WA 98686ActiveMLS ID #379324865, Kat Tarr, Windermere Northwest Living. RMLS (OR)
- $454,9002 bd3 ba1.3k sqft5008 NE 113th Loop, Vancouver, WA 98686ActiveMLS ID #323800790, Kat Tarr, Windermere Northwest Living. RMLS (OR)
- $470,0003 bd2 ba1.3k sqft10808 NE 22nd Pl, Vancouver, WA 98686ActiveMLS ID #165160895, Kimberly Blahnik, Windermere Northwest Living. RMLS (OR)
- $600,0003 bd2 ba1.9k sqft11305 NE 35th Ave, Vancouver, WA 98686ActiveMLS ID #146728120, Dill Ward, eXp Realty LLC. RMLS (OR)
- $535,0003 bd3 ba1.7k sqft8939 NE 110th St, Vancouver, WA 98662ActiveMLS ID #709672726, John Bishop, Premiere Property Group, LLC. RMLS (OR)
- $440,0003 bd2 ba1.4k sqft6212 NE 120th St, Vancouver, WA 98686ActiveMLS ID #416311096, Samantha Lossett, Washington First Properties. RMLS (OR)
- $514,0004 bd2 ba2k sqft6524 NE 130th Cir, Vancouver, WA 98686ActiveMLS ID #437409950, Andrey Kibukevich, Keller Williams Realty. RMLS (OR)
