Excellent Pleasant Valley location in quiet, tucked away established neighborhood located on a dead-end street, this one level home on almost a 1/4 acre lot offers the haven you have been seeking! Updated throughout with newer finishes and new roof installed 3-4 years ago. Kitchen is delightful with a cozy area to prepare meals and a charming nook to enjoy morning coffee. Slider off dining room to covered patio for year-round enjoyment. Large Primary suite w 2 closets & slider to back yard. The yard is a dream with so much space to craft into your own, with lots of room for a garden, raised beds and plenty of room for an ADU! Fenced backyard - so bring your pups! Newer 80 gallon hot water heater. Updated electrical panel. Tool shed stays. Lots of parking, room for RV & boat. Pleasant Valley & Prairie schools. Unbeatable location to I5/205 & Salmon Creek. You will love calling this home!
Active
Listed by: Woodland Real Estate LLC • Erica L. Rodman
Price cut: $5.1K (7/9)
$479,900
11306 NE 54th Avenue, Vancouver, WA 98686
3beds
1,168sqft
:
Get pre-qualified$2,963/mo
Single Family Residence
Built in 1962
9,008 Square Feet Lot
$-- Zestimate®
$411/sqft
$-- HOA
What's special
One level homeFenced backyardTool shed stays
- 143 days |
- 201 |
- 7 |
Zillow last checked:
Listing updated:
Listed by:
Erica L. Rodman,
Woodland Real Estate LLC
Source: NWMLS as distributed by MLS GRID,MLS#: 2490299
Facts & features
Interior
Bedrooms & bathrooms
- Bedrooms: 3
- Bathrooms: 1
- Full bathrooms: 1
- Main level bathrooms: 1
- Main level bedrooms: 3
Primary bedroom
- Level: Main
Bedroom
- Level: Main
Bedroom
- Level: Main
Bathroom full
- Level: Main
Dining room
- Level: Main
Entry hall
- Level: Main
Kitchen with eating space
- Level: Main
Living room
- Level: Main
Utility room
- Level: Main
Heating
- Fireplace, Wall Furnace, Electric, Pellet
Cooling
- None
Appliances
- Included: Dishwasher, Dryer, Microwave, Stove(s)/Range(s), Washer, Dishwasher(s), Dryer(s), Microwave(s), Washer(s), Water Heater: Electric, Water Heater Location: Garage
Features
- Ceiling Fan(s)
- Flooring: Laminate, Vinyl, Carpet
- Windows: Dbl Pane/Storm Window
- Basement: None
- Number of fireplaces: 1
- Fireplace features: Pellet Stove, Lower Level: 1, Fireplace
Interior area
- Total interior livable area: 1,168 sqft
Property
Parking
- Total spaces: 7
- Parking features: Attached Garage, RV Parking
- Has attached garage: Yes
- Covered spaces: 1
- Uncovered spaces: 6
Accessibility
- Accessibility features: Accessible Central Living Area, Accessible Entrance, Accessible Kitchen, Accessible Utility
Features
- Levels: One
- Stories: 1
- Entry location: Main
- Patio & porch: Ceiling Fan(s), Dbl Pane/Storm Window, Fireplace, Water Heater
- Has view: Yes
- View description: Territorial
Lot
- Size: 9,008 Square Feet
- Dimensions: 90 x 100
- Features: Dead End Street, Paved, Fenced-Partially, High Speed Internet, Outbuildings, Patio, RV Parking
- Topography: Level
Details
- Parcel number: 199216000
- Zoning: R1-6
- Zoning description: Jurisdiction: County
- Special conditions: Standard
Construction
Type & style
- Home type: SingleFamily
- Architectural style: Traditional,1 Story
- Property subtype: Single Family Residence
Materials
- Wood Siding
- Foundation: Poured Concrete
- Roof: Composition
Condition
- Good
- Year built: 1962
- Major remodel year: 1962
Utilities & green energy
- Electric: Company: Clark PUD
- Sewer: Septic Tank, Company: Clark Regional
- Water: Public, Company: Clark Public Utilities
Community & HOA
Community
- Subdivision: Barberton
Location
- Region: Vancouver
Financial & listing details
- Price per square foot: $411/sqft
- Tax assessed value: $376,784
- Annual tax amount: $2,754
- Date on market: 3/10/2026
- Cumulative days on market: 144 days
- Listing terms: Conventional,FHA,USDA Loan,VA Loan
- Inclusions: Dishwasher(s), Dryer(s), Microwave(s), Stove(s)/Range(s), Washer(s)
Estimated market value
Not available
Estimated sales range
Not available
Not available
Price history
| Date | Event | Price |
|---|---|---|
| 7/9/2026 | Price change | $479,900-1.1%$411/sqft |
Source:  NWMLS as distributed by MLS GRID #2490299 Report a problem NWMLS as distributed by MLS GRID #2490299 Report a problem | ||
| 3/10/2026 | Listed for sale | $485,000+10.2%$415/sqft |
Source:  RMLS (OR) #625523628 Report a problem RMLS (OR) #625523628 Report a problem | ||
| 3/15/2024 | Sold | $440,000$377/sqft |
Source: RMLS (OR) #24127465 Report a problem | ||
| 2/22/2024 | Pending sale | $440,000$377/sqft |
Source: RMLS (OR) #24127465 Report a problem | ||
| 2/18/2024 | Listed for sale | $440,000$377/sqft |
Source: RMLS (OR) #24127465 Report a problem | ||
| 2/2/2024 | Pending sale | $440,000$377/sqft |
Source: RMLS (OR) #24127465 Report a problem | ||
| 1/29/2024 | Price change | $440,000-2.2%$377/sqft |
Source: RMLS (OR) #24127465 Report a problem | ||
| 1/11/2024 | Pending sale | $450,000+4.9%$385/sqft |
Source: RMLS (OR) #24127465 Report a problem | ||
| 1/6/2024 | Listed for sale | $429,000+60.1%$367/sqft |
Source: RMLS (OR) #24127465 Report a problem | ||
| 10/18/2023 | Sold | $268,000$229/sqft |
Source: Public Record Report a problem | ||
Public tax history
| Year | Property taxes | Tax assessment |
|---|---|---|
| 2024 | $3,254 +13.6% | $376,784 +2.5% |
| 2023 | $2,866 +717.3% | $367,490 +0.9% |
| 2022 | $351 -6.5% | $364,238 +26% |
| 2021 | $375 -1.4% | $289,034 +10.1% |
| 2020 | $380 | $262,627 +3% |
| 2019 | $380 -0.4% | $255,036 +359.9% |
| 2018 | $382 -6.8% | $55,449 |
| 2017 | $410 -3.8% | $55,449 |
| 2016 | $426 -6.5% | $55,449 |
| 2015 | $455 -5.5% | $55,449 |
| 2014 | $482 | $55,449 +1.2% |
| 2013 | $482 -5.6% | $54,798 +14.1% |
| 2012 | $510 -72% | $48,015 -65.4% |
| 2011 | $1,820 +9.4% | $138,622 0% |
| 2010 | $1,663 +138.8% | $138,623 +37.4% |
| 2009 | $697 | $100,900 |
| 2008 | -- | $100,900 |
| 2007 | -- | $100,900 |
| 2005 | -- | $100,900 |
| 2004 | -- | $100,900 |
| 2001 | $950 | $100,900 |
| 2000 | -- | $100,900 |
Find assessor info on the county website
Monthly payment
Est. payment
Payment breakdown
Explore the cost of this home by adjusting the details. Changes won't be saved.Climate risks
Neighborhood: Barberton
Nearby schools
GreatSchools rating
- 5/10Pleasant Valley Primary SchoolGrades: PK-4Distance: 1.7 mi
- 7/10Pleasant Valley Middle SchoolGrades: 5-8Distance: 1.7 mi
- 5/10Prairie High SchoolGrades: 9-12Distance: 2.9 mi
Schools provided by the listing agent
- Elementary: Pleasant Valley Primary
- Middle: Pleasant Valley Middle
- High: Prairie High
Source: NWMLS as distributed by MLS GRID. This data may not be complete. We recommend contacting the local school district to confirm school assignments for this home.
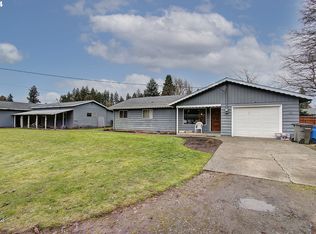
- $536,0003 bd2 ba1.8k sqft5512 NE 113th Cir, Vancouver, WA 98686Sold

- $1,023,5004 bd3 ba3.6k sqft5217 NE 114th St, Vancouver, WA 98686Off Market
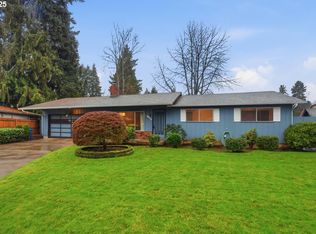
- $390,0003 bd2 ba1k sqft5515 NE 113th St, Vancouver, WA 98686Sold
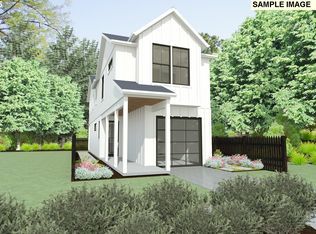
- $481,3433 bd3 ba1.3k sqft5204 NE 113th Loop, Vancouver, WA 98686Sold
- $473,0502 bd3 ba1.3k sqft5208 NE 113th Loop, Vancouver, WA 98686Sold
- $162,500-- sqft5220 NE 113th Loop, Vancouver, WA 98686Lot/Land
- $716,3004 bd2 ba1.7k sqft5106 NE 116th St, Vancouver, WA 98686Sold
- $460,0003 bd2 ba1.2k sqft5604 NE 112th St, Vancouver, WA 98686Sold
A local agent can set up tours, give advice and negotiate with sellers.
Similar homes
- $465,0003 bd2 ba1.2k sqft10308 NE Manor Dr, Vancouver, WA 98686Active
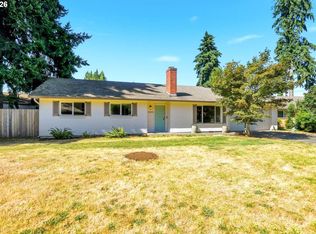
 MLS ID #402833455, Kara Rider, John L. Scott Real Estate. RMLS (OR)
 - $449,5003 bd2 ba1.1k sqft10417 NE 67th Ave, Vancouver, WA 98686Active
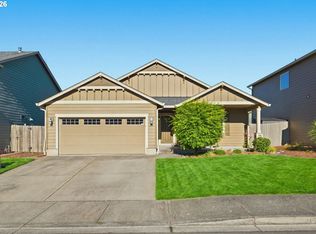 MLS ID #577474956, Melanie Goff, Keller Williams Realty. RMLS (OR)
 - $524,5003 bd2 ba1.3k sqftStag Leap Canyon, Vancouver, WA 98686Active
 MLS ID #2559804, Lyla R. Bostick. NWMLS as distributed by MLS GRID
 - $460,0003 bd2 ba1.2k sqft9904 NE 41st Ct, Vancouver, WA 98686Active
 MLS ID #134548230, Kat Tarr, Windermere Northwest Living. RMLS (OR)
 - $465,0003 bd2 ba1.3k sqftThe Cottages On 119th St Lot 40 312304, Vancouver, WA 98686ActiveMLS ID #2561137, Kelly Primerano. NWMLS as distributed by MLS GRID
- $475,0003 bd2 ba1.5k sqft102 NE 111th St, Vancouver, WA 98685ActiveMLS ID #676278083, Rachael Slack, WA Move Real Estate LLC. RMLS (OR)
- $479,9993 bd2 ba1.7k sqft8600 NE 90th Place, Vancouver, WA 98662ActiveMLS ID #2558009, Ken Rosengren. NWMLS as distributed by MLS GRID
- $450,0003 bd3 ba1.4k sqft3407 NE 120th Cir, Vancouver, WA 98686ActiveMLS ID #188940250, Nick Shivers, eXp Realty LLC. RMLS (OR)
- $--3 bd2 ba1.2k sqft10508 NE 93rd St, Vancouver, WA 98662AuctionServiceLink Auction
- $545,0003 bd2 ba1.6k sqftSylvan Terrace, Vancouver, WA 98686ActiveMLS ID #2528232, Taryn A. Nelson. NWMLS as distributed by MLS GRID
- $630,0002 bd1 ba1.1k sqft16320 NE 58th Ave, Vancouver, WA 98686For Sale By Owner
- $499,0003 bd2 ba1.3k sqft10015 NE 96th Ave, Vancouver, WA 98662ActiveMLS ID #786969394, Willow Hajicek, Berkshire Hathaway HomeServices NW Real Estate. RMLS (OR)
- $479,9003 bd2 ba1.2k sqft9410 NE 80th Ave, Vancouver, WA 98662ActiveMLS ID #452889584, Scott Combs, Windermere Northwest Living. RMLS (OR)
- $539,9003 bd2 ba1.5k sqft9909 NE 53rd Ave, Vancouver, WA 98686ActiveMLS ID #101854702, Jodi Ferguson, Berkshire Hathaway HomeServices NW Real Estate. RMLS (OR)
- $524,9003 bd3 ba1.7k sqft8020 NE 101st Cir, Vancouver, WA 98662ActiveMLS ID #371143002, Amy Asivido, Keller Williams Realty. RMLS (OR)
- $440,0003 bd2 ba1.4k sqft6212 NE 120th St, Vancouver, WA 98686ActiveMLS ID #416311096, Samantha Lossett, Washington First Properties. RMLS (OR)
- $465,0003 bd2 ba1.2k sqft3301 NE 120th Cir, Vancouver, WA 98686ActiveMLS ID #587109980, Tonya Flory, Satori Realty WA. RMLS (OR)
- $445,0003 bd2 ba1.3k sqft6813 NE 121st St, Vancouver, WA 98686ActiveMLS ID #510464816, Angie Butler, Premiere Property Group LLC. RMLS (OR)
- $495,0003 bd2 ba1.5k sqft6813 NE 62nd Ct, Vancouver, WA 98661ActiveMLS ID #428893426, Justin Underwood, John L. Scott Real Estate. RMLS (OR)
- $--2 bd2 ba932 sqft3432 NE 120th Cir, Vancouver, WA 98686AuctionAuction.com 2
