FRESH KITCHEN PAINT, completed in June 2026 gives this Maple Glen home an updated, inviting feel from the moment you step inside. Move-in ready and packed with recent improvements, this home features a BRAND NEW ROOF installed in March 2026, siding replaced in 2025, and fresh exterior paint completed in 2025. Located in a desirable Owasso neighborhood, you'll be within walking distance to the community pool and park and just minutes from hospitals, shopping, dining, and schools. With major updates already completed, this home offers comfort, convenience, and peace of mind.
Pending
Price cut: $7K (7/10)
$274,999
10904 N 117th East Pl, Owasso, OK 74055
4beds
1,726sqft
:
Get pre-qualified$1,863/mo
Single Family Residence
Built in 2012
5,967 Square Feet Lot
$274,000 Zestimate®
$159/sqft
$23/mo HOA
What's special
- 76 days |
- 640 |
- 42 |
Likely to sell faster than
Zillow last checked:
Listing updated:
Listed by:
Angelia St Gemme 918-520-0907,
Keller Williams Premier
Source: MLS Technology, Inc.,MLS#: 2618436 Originating MLS: MLS Technology
Originating MLS: MLS TechnologyFacts & features
Interior
Bedrooms & bathrooms
- Bedrooms: 4
- Bathrooms: 2
- Full bathrooms: 2
Primary bedroom
- Description: Master Bedroom,Private Bath,Separate Closets,Walk-in Closet
- Level: First
Bedroom
- Description: Bedroom,No Bath
- Level: First
Bedroom
- Description: Bedroom,No Bath
- Level: First
Bedroom
- Description: Bedroom,No Bath
- Level: First
Primary bathroom
- Description: Master Bath,Bathtub,Double Sink,Separate Shower,Whirlpool
- Level: First
Bathroom
- Description: Hall Bath,Full Bath
- Level: First
Dining room
- Description: Dining Room,
- Level: First
Kitchen
- Description: Kitchen,Pantry
- Level: First
Living room
- Description: Living Room,
- Level: First
Utility room
- Description: Utility Room,Inside
- Level: First
Heating
- Central, Gas
Cooling
- Central Air
Appliances
- Included: Dishwasher, Disposal, Gas Water Heater, Microwave, Oven, Range
- Laundry: Electric Dryer Hookup
Features
- Granite Counters, High Ceilings, High Speed Internet, Laminate Counters, Wired for Data, Ceiling Fan(s), Gas Range Connection, Gas Oven Connection
- Flooring: Tile, Wood
- Windows: Vinyl
- Basement: None
- Has fireplace: No
Interior area
- Total structure area: 1,726
- Total interior livable area: 1,726 sqft
Property
Parking
- Total spaces: 2
- Parking features: Attached, Garage
- Attached garage spaces: 2
Features
- Levels: One
- Stories: 1
- Patio & porch: Covered, Porch
- Pool features: None
- Fencing: Full,Privacy
Lot
- Size: 5,967 Square Feet
- Features: None
Details
- Additional structures: None
Construction
Type & style
- Home type: SingleFamily
- Architectural style: Ranch
- Property subtype: Single Family Residence
Materials
- Brick, HardiPlank Type, Wood Frame
- Foundation: Slab
- Roof: Asphalt,Fiberglass
Condition
- Year built: 2012
Utilities & green energy
- Sewer: Public Sewer
- Water: Public
- Utilities for property: Cable Available, Electricity Available, Natural Gas Available, Phone Available
Community & HOA
Community
- Features: Sidewalks
- Security: No Safety Shelter, Security System Owned, Smoke Detector(s)
- Subdivision: Maple Glen Ii
HOA
- Has HOA: Yes
- Amenities included: Park, Pool
- Services included: None
- HOA fee: $275 annually
Location
- Region: Owasso
Financial & listing details
- Price per square foot: $159/sqft
- Annual tax amount: $3,001
- Date on market: 5/19/2026
- Cumulative days on market: 77 days
- Listing terms: Conventional,FHA,VA Loan
- Exclusions: Security System (can be purchased), Refrigerator. Including Camera.
Estimated market value
$274,000
$260,000 - $288,000
$2,087/mo
Price history
| Date | Event | Price |
|---|---|---|
| 7/14/2026 | Pending sale | $274,999$159/sqft |
Source:  MLS Technology, Inc. #2618436 Report a problem MLS Technology, Inc. #2618436 Report a problem | ||
| 7/10/2026 | Price change | $274,999-2.5%$159/sqft |
Source: MLS Technology, Inc. #2618436 Report a problem | ||
| 6/30/2026 | Price change | $282,000-2%$163/sqft |
Source: MLS Technology, Inc. #2618436 Report a problem | ||
| 6/26/2026 | Price change | $287,900+0.3%$167/sqft |
Source: MLS Technology, Inc. #2618436 Report a problem | ||
| 6/10/2026 | Price change | $286,900-1.7%$166/sqft |
Source: MLS Technology, Inc. #2618436 Report a problem | ||
| 5/19/2026 | Listed for sale | $291,900+16.8%$169/sqft |
Source: MLS Technology, Inc. #2618436 Report a problem | ||
| 5/30/2023 | Sold | $249,900$145/sqft |
Source: MLS Technology, Inc. #2308062 Report a problem | ||
| 4/20/2023 | Pending sale | $249,900$145/sqft |
Source: MLS Technology, Inc. #2308062 Report a problem | ||
| 3/24/2023 | Price change | $249,900-3.8%$145/sqft |
Source: MLS Technology, Inc. #2308062 Report a problem | ||
| 3/13/2023 | Pending sale | $259,900$151/sqft |
Source: MLS Technology, Inc. #2308062 Report a problem | ||
| 3/9/2023 | Listed for sale | $259,900+36.9%$151/sqft |
Source: MLS Technology, Inc. #2308062 Report a problem | ||
| 7/27/2020 | Sold | $189,860$110/sqft |
Source: MLS Technology, Inc. #2012922 Report a problem | ||
Public tax history
Tax history is unavailable.
Monthly payment
Est. payment
Payment breakdown
Explore the cost of this home by adjusting the details. Changes won't be saved.Climate risks
Neighborhood: 74055
Nearby schools
GreatSchools rating
- 7/10Hayward Smith Elementary SchoolGrades: PK-5Distance: 1.8 mi
- 8/10Owasso 7th Grade CenterGrades: 7Distance: 2.3 mi
- 9/10Owasso High SchoolGrades: 9-12Distance: 2.4 mi
Schools provided by the listing agent
- Elementary: Smith
- High: Owasso
- District: Owasso - Sch Dist (11)
Source: MLS Technology, Inc.. This data may not be complete. We recommend contacting the local school district to confirm school assignments for this home.
- $278,0004 bd2 ba1.7k sqft10904 N 117th Pl E, Owasso, OK 74055Off Market

- $260,000-- bd2 ba1.3k sqft10902 N 117th Pl E, Owasso, OK 74055Sold
- $260,0003 bd2 ba1.3k sqft10902 N 117th East Pl, Owasso, OK 74055Sold

- $233,0003 bd2 ba1.3k sqft10906 N 117th East Pl, Owasso, OK 74055Sold

- $276,3004 bd2 ba1.7k sqft10900 N 117th Pl E, Owasso, OK 74055Off Market
- $283,4004 bd2 ba1.7k sqft10900 N 117th East Pl, Owasso, OK 74055Off Market
- $249,2003 bd2 ba1.5k sqft10908 N 117th Pl E, Owasso, OK 74055Off Market
- $253,4003 bd2 ba1.4k sqft10905 N 117th East Ave, Owasso, OK 74055Off Market
A local agent can set up tours, give advice and negotiate with sellers.
A local lender can help you make sure your offer is ready when you are.
Similar homes
- $262,0003 bd2 ba1.4k sqft10919 N 117th East Ave, Owasso, OK 74055For Sale
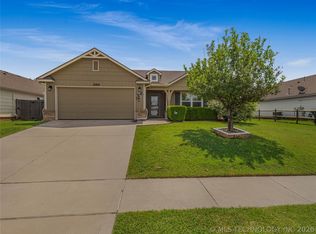 MLS ID #2624597, Amy Wood, Solid Rock, REALTORS. MLS Technology, Inc.
 - $283,4004 bd2 ba2k sqft8329 N 118th East Ave, Owasso, OK 74055For Sale
 MLS ID #2625916, Misty Cowan, Keller Williams Premier. MLS Technology, Inc.
 - $300,0003 bd3 ba2.1k sqft11040 N 119th Ave E, Owasso, OK 74055For Sale
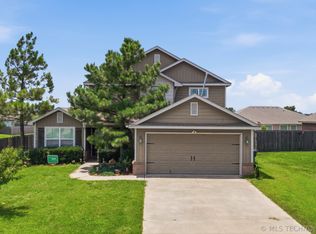 MLS ID #2623890, Tracy Ellis, Ellis Real Estate Brokerage. MLS Technology, Inc.
 - $275,0004 bd2 ba2k sqft9609 N 107th East Ave, Owasso, OK 74055For Sale
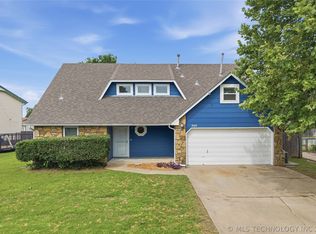 Coldwell Banker Select
 - $270,5003 bd2 ba1.5k sqft10014 E 106th Ct N, Owasso, OK 74055For SaleMLS ID #2619537, Stephanie Ross, Pembrook Realty Group. MLS Technology, Inc.
- $275,0003 bd2 ba1.7k sqft14601 E 108th St N, Owasso, OK 74055For SaleMLS ID #2617317, Aimee Watson, Coldwell Banker Select. MLS Technology, Inc.
- $275,0003 bd2 ba1.3k sqft10717 N 152nd East Ave, Owasso, OK 74055For SaleMLS ID #2623984, Sarah Nail, Nail Realty Group. MLS Technology, Inc.
- $269,9003 bd2 ba1.5k sqft11001 N 154th East Ave, Owasso, OK 74055For SaleMLS ID #2620520, Mark Aguirre, Platinum Real Estate Professio. MLS Technology, Inc.
- $317,5003 bd2 ba1.9k sqft10586 N 121st East Ave, Owasso, OK 74055For SaleMLS ID #2614263, Miranda Smith, Coldwell Banker Select. MLS Technology, Inc.
- $285,0003 bd2 ba1.7k sqft15312 E 110th St N, Owasso, OK 74055For SaleMLS ID #2619342, Chase Vance, Solid Rock, REALTORS. MLS Technology, Inc.
- $299,0004 bd3 ba1.7k sqft14602 E 114th St N, Owasso, OK 74055For SaleMLS ID #2619987, Nicole Laymon, Renew Realty Group. MLS Technology, Inc.
- $289,9993 bd3 ba2.1k sqft10749 N 153rd East Ave, Owasso, OK 74055For SaleMLS ID #2616868, Sheila Vancuren, Keller Williams Premier. MLS Technology, Inc.
- $255,9903 bd2 ba1.5k sqft8418 N 117th East Ave, Owasso, OK 74055For SaleMLS ID #2623929, Adriana Fout, Elevate Realty. MLS Technology, Inc.
- $349,9004 bd2 ba2.4k sqft10400 N 114th Ave E, Owasso, OK 74055For SaleMLS ID #2620470, Jeff Henson, McGraw, REALTORS. MLS Technology, Inc.
- $319,0004 bd3 ba2.4k sqft12536 E 83rd St N, Owasso, OK 74055For SaleMLS ID #2618538, Krysten Russell, Concept Realty. MLS Technology, Inc.
- $238,0003 bd2 ba1.2k sqft9515 E 97th St N, Owasso, OK 74055For SaleMLS ID #2619182, Karlie Orender, Coldwell Banker Select. MLS Technology, Inc.
- $275,0003 bd2 ba1.5k sqft13084 E 134th Pl N, Collinsville, OK 74021For SaleMLS ID #2608819, Stephanie Ross, Pembrook Realty Group. MLS Technology, Inc.
- $360,0004 bd2 ba2.1k sqft8509 N 100th East Ave, Owasso, OK 74055For SaleMLS ID #2625666, Tara Hargrove, Keller Williams Premier. MLS Technology, Inc.
- $342,5003 bd2 ba1.9k sqft14110 E 88th St N, Owasso, OK 74055For SaleMLS ID #2626034, Brian Sanchez, eXp Realty, LLC (BO). MLS Technology, Inc.
- $339,9004 bd4 ba2.2k sqft14617 E 112th Pl N, Owasso, OK 74055For SaleMLS ID #2622326, Juli Edwards, Keller Williams Premier. MLS Technology, Inc.
