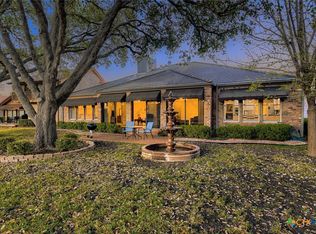
Two primary suites, 4,032 square feet, and a private pool in Onion Creek, at a number that leaves room for the rest of your life. The main-floor primary is the one buyers hunt for and rarely find at this size: a king-scaled bedroom, dual vanities, separate walk-in shower, garden soaking tub, and a walk-in closet with room to spare. Upstairs, a second full primary suite with its own en-suite bath creates a true guest or in-law wing, a door that closes and nobody sharing a bathroom. Three more bedrooms sit upstairs, and a second main-floor room with a full closet works as an office or sixth bedroom, whichever you need. The renovated kitchen anchors the downstairs: quartz counters, an oversized island, custom cabinetry, built-in double ovens, gas cooktop, wine refrigerator, and a walk-in pantry, all open to the family room and its wood-burning fireplace with gas starter. Upstairs, a second living area with a wet bar handles game night. High ceilings, recessed lighting, French doors, wired for sound, and no carpet anywhere. Two mature shade trees anchor the front yard, the kind newer subdivisions will not have for another twenty years. Out back, a privacy-fenced yard with an in-ground pool, a covered patio, and a shaded spot to sit when the afternoon runs long. Onion Creek is the part people underestimate. The Onion Creek Club sits inside the neighborhood with 27 holes of golf, an Olympic-sized pool alongside a kiddie pool, pickleball and tennis courts, and a fitness center running daily classes with full locker rooms. The clubhouse restaurant and bar are a golf cart ride away. Membership is offered separately from the neighborhood HOA. McKinney Falls State Park and the Onion Creek Greenbelt are minutes out, and I-35 puts downtown Austin and the airport within an easy drive. Established, quiet, and close in, a combination that keeps getting harder to find on this side of town.
Active
$849,900
10909 River Plantation Dr, Austin, TX 78747
6beds
4,032sqft
Single Family Residence
Built in 2001
9,509 Square Feet Lot
$-- Zestimate®
$211/sqft
$25/mo HOA
What's special
Private poolHigh ceilingsRecessed lightingPrivacy-fenced yardTwo primary suitesQuartz countersCovered patio
- 14 days
- 686
- 93
Likely to sell faster than
Zillow last checked:
Listing updated:
Listed by:
Jeffrey Grant (512) 484-9146,
Compass RE Texas, LLC (512) 575-3644,
Camille Armstrong (512) 787-9480,
Compass RE Texas, LLC
Source: Unlock MLS,MLS#: 1884420
Facts & features
Interior
Bedrooms & bathrooms
- Bedrooms: 6
- Bathrooms: 4
- Full bathrooms: 3
- 1/2 bathrooms: 1
- Main level bedrooms: 2
Primary bedroom
- Features: Ceiling Fan(s), Full Bath, Soaking Tub, High Ceilings, Recessed Lighting, Separate Shower, Walk-In Closet(s), Walk-in Shower
- Level: Main
Primary bathroom
- Features: Double Vanity, Full Bath, Soaking Tub, Separate Shower, Walk-In Closet(s), Walk-in Shower
- Level: Main
Kitchen
- Features: Kitchn - Breakfast Area, Breakfast Bar, Kitchen Island, Quartz Counters, Dining Area, Open to Family Room, Pantry, Recessed Lighting
- Level: Main
Heating
- Central
Cooling
- Central Air
Appliances
- Included: Built-In Gas Oven, Built-In Gas Range, Dishwasher, Disposal, ENERGY STAR Qualified Appliances, Gas Cooktop, Microwave, Oven, Refrigerator, Stainless Steel Appliance(s), Wine Refrigerator
Features
- 2 Primary Baths, 2 Primary Suites, Bar, Breakfast Bar, Ceiling Fan(s), High Ceilings, Quartz Counters, Double Vanity, Gas Dryer Hookup, Eat-in Kitchen, Entrance Foyer, French Doors, In-Law Floorplan, Kitchen Island, Multiple Living Areas, Open Floorplan, Pantry, Primary Bedroom on Main, Recessed Lighting, Smart Thermostat, Soaking Tub, Walk-In Closet(s), Wet Bar, Wired for Sound
- Flooring: No Carpet, Wood
- Windows: Screens
- Number of fireplaces: 1
- Fireplace features: Family Room, Gas
Interior area
- Total interior livable area: 4,032 sqft
Property
Parking
- Total spaces: 2
- Parking features: Garage, Garage Door Opener, Garage Faces Front, Private
- Garage spaces: 2
Accessibility
- Accessibility features: None
Features
- Levels: Two
- Stories: 2
- Patio & porch: Covered, Deck, Front Porch, Patio, Rear Porch
- Exterior features: Balcony, Gutters Full, Private Yard
- Has private pool: Yes
- Pool features: In Ground, Outdoor Pool
- Spa features: None
- Fencing: Privacy
- Has view: Yes
- View description: Neighborhood, Pool
- Waterfront features: None
Lot
- Size: 9,509 Square Feet
- Features: Back Yard, Cleared, Front Yard, Level, Near Golf Course, Private, Sprinkler - Automatic, Trees-Large (Over 40 Ft)
Details
- Additional structures: None
- Parcel number: 04430704070000
- Special conditions: Standard
Construction
Type & style
- Home type: SingleFamily
- Property subtype: Single Family Residence
Materials
- Foundation: Slab
- Roof: Composition, Shingle
Condition
- Resale
- New construction: No
- Year built: 2001
Utilities & green energy
- Sewer: Public Sewer
- Water: Public
- Utilities for property: Cable Connected, Electricity Connected, Internet-Cable, Internet-Fiber, Other, Natural Gas Connected, Phone Available, Sewer Connected, Underground Utilities, Water Connected
Community & HOA
Community
- Features: Clubhouse, Fitness Center, Golf, Planned Social Activities, Pool, Restaurant, Tennis Court(s), Underground Utilities
- Subdivision: Onion Creek Add
HOA
- Has HOA: Yes
- Services included: Common Area Maintenance
- HOA fee: $300 annually
- HOA name: Onion Creek HOA
Location
- Region: Austin
Financial & listing details
- Price per square foot: $211/sqft
- Tax assessed value: $933,717
- Annual tax amount: $15,791
- Date on market: 9/26/2026
- Listing terms: Cash,Conventional,FHA,VA Loan
- Electric utility on property: Yes
Estimated market value
Not available
Estimated sales range
Not available
Not available
Price history
| Date | Event | Price |
|---|---|---|
| 10/5/2026 | Listed for rent | $5,500$1/sqft |
Source: Unlock MLS #5766411 Report a problem | ||
| 9/26/2026 | Listed for sale | $849,900+1.8%$211/sqft |
Source:  Unlock MLS #1884420 Report a problem Unlock MLS #1884420 Report a problem | ||
| 9/26/2025 | Listing removed | $834,900$207/sqft |
Source: Unlock MLS #8958557 Report a problem | ||
| 9/16/2025 | Price change | $834,900-1.8%$207/sqft |
Source: Unlock MLS #8958557 Report a problem | ||
| 8/29/2025 | Listing removed | $5,500$1/sqft |
Source:  Douglas Elliman Report a problem Douglas Elliman Report a problem | ||
| 8/28/2025 | Listed for rent | $5,500$1/sqft |
Source: Douglas Elliman Report a problem | ||
| 8/13/2025 | Price change | $850,000-5.6%$211/sqft |
Source: Unlock MLS #8958557 Report a problem | ||
| 7/23/2025 | Price change | $899,999-2.7%$223/sqft |
Source: Unlock MLS #8958557 Report a problem | ||
| 6/18/2025 | Listed for sale | $924,900+8.8%$229/sqft |
Source: Unlock MLS #8958557 Report a problem | ||
| 12/8/2023 | Sold | -- |
Source: Agent Provided Report a problem | ||
| 11/10/2023 | Pending sale | $849,990$211/sqft |
Source: Unlock MLS #2159495 Report a problem | ||
| 11/6/2023 | Contingent | $849,990$211/sqft |
Source: Unlock MLS #2159495 Report a problem | ||
| 11/1/2023 | Price change | $849,990-4.5%$211/sqft |
Source: Unlock MLS #2159495 Report a problem | ||
| 10/18/2023 | Price change | $890,000-7.8%$221/sqft |
Source: Unlock MLS #2159495 Report a problem | ||
| 10/16/2023 | Price change | $965,000+8.4%$239/sqft |
Source: Unlock MLS #2159495 Report a problem | ||
| 10/14/2023 | Price change | $890,000-7.8%$221/sqft |
Source: Unlock MLS #2159495 Report a problem | ||
| 10/3/2023 | Price change | $965,000-2.5%$239/sqft |
Source: Unlock MLS #2159495 Report a problem | ||
| 9/22/2023 | Listed for sale | $989,900-4.8%$246/sqft |
Source: Unlock MLS #2159495 Report a problem | ||
| 9/19/2023 | Listing removed | -- |
Source: Unlock MLS #5548651 Report a problem | ||
| 8/29/2023 | Listed for sale | $1,040,000-3.3%$258/sqft |
Source: Unlock MLS #5548651 Report a problem | ||
| 7/29/2023 | Sold | -- |
Source: Agent Provided Report a problem | ||
| 7/15/2023 | Listed for sale | $1,075,000$267/sqft |
Source:  Central Texas MLS #512299 Report a problem Central Texas MLS #512299 Report a problem | ||
| 7/15/2023 | Pending sale | $1,075,000$267/sqft |
Source: Central Texas MLS #512299 Report a problem | ||
| 7/10/2023 | Price change | $1,075,000-2.3%$267/sqft |
Source: Central Texas MLS #512299 Report a problem | ||
| 6/22/2023 | Listed for sale | $1,100,000$273/sqft |
Source: Central Texas MLS #512299 Report a problem | ||
| 11/21/2022 | Listing removed | -- |
Source: Unlock MLS #9794404 Report a problem | ||
Public tax history
| Year | Property taxes | Tax assessment |
|---|---|---|
| 2025 | $19,108 +21.2% | $933,717 +17.4% |
| 2024 | $15,764 +71.1% | $795,446 +29.3% |
| 2023 | $9,214 -4.6% | $614,998 +10% |
| 2022 | $9,654 | $559,089 +10% |
| 2021 | -- | $508,263 +10% |
| 2020 | $9,313 +3.7% | $462,057 |
| 2019 | $8,981 -0.9% | $462,057 +0.1% |
| 2018 | $9,059 | $461,439 +2.7% |
| 2017 | $9,059 +5.7% | $449,420 +5.4% |
| 2016 | $8,571 | $426,400 +4.7% |
| 2015 | $8,571 | $407,372 -0.4% |
| 2014 | $8,571 | $409,200 +10% |
| 2013 | -- | $372,000 -6.2% |
| 2012 | -- | $396,483 +1.6% |
| 2011 | -- | $390,408 -0.9% |
| 2010 | -- | $394,038 -3.4% |
| 2009 | -- | $407,700 -1.7% |
| 2008 | -- | $414,818 -2% |
| 2007 | -- | $423,176 +7% |
| 2006 | -- | $395,629 -0.2% |
| 2005 | -- | $396,258 +0.1% |
| 2002 | $7,824 | $395,899 |
Find assessor info on the county website
Monthly payment
Est. payment
Payment breakdown
Explore the cost of this home by adjusting the details. Changes won't be saved.Climate risks
Neighborhood: Onion Creek
Nearby schools
Schools provided by the listing agent
- Elementary: Blazier
- Middle: Paredes
- High: Akins
- District: Austin ISD
Source: Unlock MLS. This data may not be complete. We recommend contacting the local school district to confirm school assignments for this home.
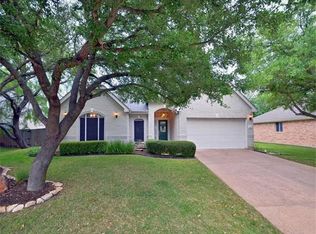
- $530,9004 bd2 ba2.4k sqft10913 River Plantation Dr, Austin, TX 78747Off Market
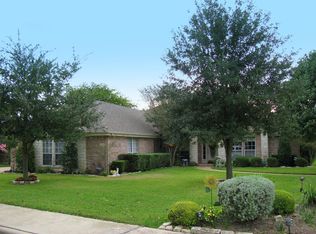
- $704,7003 bd2 ba2.7k sqft10800 Olympia Fields Loop, Austin, TX 78747Off Market
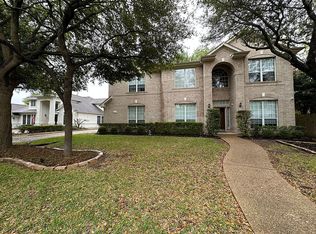
- $608,600-- bd3 ba3.3k sqft10816 Olympia Fields Loop, Austin, TX 78747Off Market
- $530,8004 bd3 ba2.9k sqft10812 Olympia Fields Loop, Austin, TX 78747Off Market
Similar homes
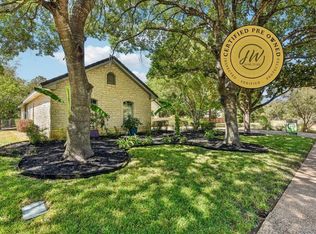
- $900,0004 bd4 ba3.5k sqft10002 Shinnecock Hills Dr, Austin, TX 78747Active
 MLS ID #6296760, Jaymes Willoughby, Keller Williams Realty. Unlock MLS
 - $699,0003 bd3 ba3.3k sqft10608 Portrush Ct, Austin, TX 78747Active
 MLS ID #6788422, Stephanie Taylor, Serhant Texas, LLC. Unlock MLS
 - $595,0003 bd3 ba2.7k sqft10904 Legends Ln, Austin, TX 78747Active
 MLS ID #626817, Jeffrey Compean, Berkshire Hathaway TX Realty. Central Texas MLS
 - $750,0005 bd4 ba3.4k sqft11600 Arroyo Blanco Dr, Austin, TX 78748Active
 MLS ID #9565371, Dena Davis, The Davis Company. Unlock MLS
 - $445,0003 bd3 ba2.6k sqft2500 National Park Blvd, Austin, TX 78747ActiveMLS ID #1840504, Kyle Bachus, Streamline Properties, LLC. Unlock MLS
- $750,0004 bd3 ba3k sqft3915 Idalia Dr, Austin, TX 78749ActiveMLS ID #6436380, Jen Lamm, Compass RE Texas, LLC. Unlock MLS
- $499,0005 bd3 ba3.1k sqft10801 Sea Hero Ct, Austin, TX 78748ActiveMLS ID #7793807, Jessica Terry, Real Broker, LLC. Unlock MLS
- $899,9993 bd4 ba3.6k sqft547 Shelf Rock Rd, Driftwood, TX 78619ActiveMLS ID #8783710, Theresa Boisseau, Keller Williams Realty. Unlock MLS
- $799,5004 bd3 ba2.9k sqft5704 Trelawney Ln, Austin, TX 78739ActiveMLS ID #2275926, Joe Stan, Joe Stan Properties. Unlock MLS
- $700,0003 bd2 ba2.6k sqft2907 Cameron Loop, Austin, TX 78745ActiveMLS ID #8746853, Lynn Wise, Bramlett Partners. Unlock MLS
- $660,0004 bd4 ba3.2k sqft2229 Turtle Mountain Bnd, Austin, TX 78748ActiveMLS ID #6344151, Ted Esquibel, Compass RE Texas, LLC. Unlock MLS
- $450,0003 bd3 ba2.2k sqft9913 Aly May Dr, Austin, TX 78748ActiveMLS ID #6628406, Chantel Russell, Real Broker, LLC. Unlock MLS
- $689,9994 bd3 ba2.4k sqft215 Dewberry Cv, Buda, TX 78610ActiveMLS ID #3551750, Trevor Heuser, Compass RE Texas, LLC. Unlock MLS
- $795,0004 bd4 ba2.8k sqft246 Southern Sunset Cv, Driftwood, TX 78619ActiveMLS ID #9589953, Jason Chilton, Buyers Incentive. Unlock MLS
- $819,0005 bd3 ba3k sqft12225 Triple Creek Cir, Dripping Springs, TX 78620ActiveMLS ID #7492012, Mark Berdoll, Berdoll Realty. Unlock MLS
- $775,0004 bd2 ba2.3k sqft3135 Burks Ln, Austin, TX 78732ActiveMLS ID #6040897, Atoosa Ponsford, Moreland Properties. Unlock MLS
- $735,0004 bd3 ba2.8k sqft8624 Alophia Dr, Austin, TX 78739ActiveMLS ID #9088118, Ashley Stucki, Ashley Austin Homes. Unlock MLS
- $445,9993 bd3 ba2.4k sqft13517 Larrys Ln, Manchaca, TX 78652ActiveMLS ID #1697721, Stafford Ullrich, Falaya, LLC. Unlock MLS
- $935,0004 bd4 ba3.3k sqft12052 Tulare Dr, Austin, TX 78738ActiveMLS ID #3963791, Stewart Dewar, All City Real Estate Ltd. Co. Unlock MLS
