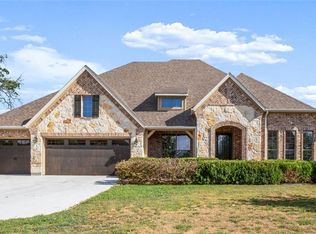
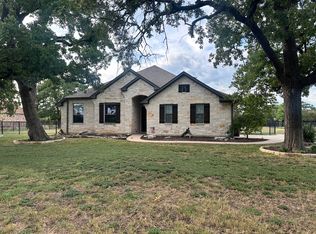
Hill Country Elegance, meets Modern Comfort. Welcome to this stunning property located in the peaceful Rim Rock neighborhood. This home combines timeless architectural style with wide-open spaces and mature trees. Three generous main-level bedrooms with a possible 4th bedroom or dedicated office. There are 3 full bathrooms and a 4th full bathroom upstairs just off of the extra large gameroom/office/guest bedroom combo space. Features open concept living for the eat-in kitchen and a covered patio with an outdoor fireplace that is ideal for entertaining. Unbelievable 3 car garage upgrades include sparkling floors and storage cabinets and finished-out spaces. Open Houses Saturday and Sunday!
Active
$915,000
547 Shelf Rock Rd, Driftwood, TX 78619
3beds
3,622sqft
Single Family Residence
Built in 2008
1.26 Acres Lot
$-- Zestimate®
$253/sqft
$25/mo HOA
What's special
Mature treesThree generous main-level bedroomsWide-open spacesTimeless architectural style
- 23 days
- 505
- 26
Likely to sell faster than
Zillow last checked:
Listing updated:
Listed by:
Theresa Boisseau (512) 346-3550,
Keller Williams Realty (512) 346-3550
Source: Unlock MLS,MLS#: 8783710
Facts & features
Interior
Bedrooms & bathrooms
- Bedrooms: 3
- Bathrooms: 4
- Full bathrooms: 4
- Main level bedrooms: 3
Primary bedroom
- Features: Ceiling Fan(s), CRWN
- Level: Main
Primary bathroom
- Features: Granite Counters, Double Vanity, Separate Shower, Walk-In Closet(s)
- Level: Main
Kitchen
- Features: Bar, Kitchn - Breakfast Area, Breakfast Bar, Kitchen Island, Granite Counters, CRWN, Dining Area, Eat-in Kitchen, Gourmet Kitchen, High Ceilings, Open to Family Room, Plumbed for Icemaker, Recessed Lighting, Storage
- Level: Main
Heating
- Central
Cooling
- Ceiling Fan(s), Central Air
Appliances
- Included: Built-In Oven(s), Convection Oven, Dishwasher, Disposal, Gas Cooktop, Microwave, Plumbed For Ice Maker, Stainless Steel Appliance(s), Vented Exhaust Fan
Features
- Bookcases, Breakfast Bar, Ceiling Fan(s), High Ceilings, Vaulted Ceiling(s), Chandelier, Granite Counters, Crown Molding, Double Vanity, Dry Bar, Electric Dryer Hookup, Gas Dryer Hookup, Eat-in Kitchen, Entrance Foyer, French Doors, High Speed Internet, Interior Steps, Kitchen Island, Multiple Dining Areas, Multiple Living Areas, Natural Woodwork, Open Floorplan, Pantry, Primary Bedroom on Main, Recessed Lighting, Soaking Tub, Storage, Walk-In Closet(s), Washer Hookup, Wet Bar
- Flooring: Carpet, Tile
- Windows: Window Treatments
- Number of fireplaces: 2
- Fireplace features: Gas, Living Room, Outside
Interior area
- Total interior livable area: 3,622 sqft
Video & virtual tour
Property
Parking
- Total spaces: 3
- Parking features: Attached, Door-Multi, Garage
- Attached garage spaces: 3
Accessibility
- Accessibility features: None
Features
- Levels: Two
- Stories: 2
- Patio & porch: Covered, Patio, Porch
- Exterior features: Garden, Gutters Partial, Lighting, Misting System
- Pool features: None
- Fencing: Wrought Iron
- Has view: Yes
- View description: Garden, Trees/Woods
- Waterfront features: None
Lot
- Size: 1.26 Acres
- Features: Back Yard, Few Trees, Front Yard, Native Plants, Sprinkler - In-ground, Trees-Medium (20 Ft - 40 Ft), Views
Details
- Additional structures: None
- Parcel number: 116876000A100004
- Special conditions: See Remarks
Construction
Type & style
- Home type: SingleFamily
- Property subtype: Single Family Residence
Materials
- Foundation: Slab
- Roof: Asphalt, Shingle
Condition
- Resale
- New construction: No
- Year built: 2008
Utilities & green energy
- Sewer: Aerobic Septic
- Water: Municipal Utility District (MUD)
- Utilities for property: Electricity Connected, Internet-Cable, Natural Gas Available, Natural Gas Connected, Underground Utilities, Water Connected
Community & HOA
Community
- Features: None
- Subdivision: Rim Rock Ph Three Sec Two
HOA
- Has HOA: Yes
- Services included: Common Area Maintenance
- HOA fee: $150 semi-annually
- HOA name: Rim Rock HOA
Location
- Region: Driftwood
Financial & listing details
- Price per square foot: $253/sqft
- Tax assessed value: $932,520
- Annual tax amount: $14,813
- Date on market: 9/11/2026
- Listing terms: Cash,Conventional
- Electric utility on property: Yes
Estimated market value
Not available
Estimated sales range
Not available
Not available
Price history
| Date | Event | Price |
|---|---|---|
| 9/11/2026 | Listed for sale | $915,000-7.1%$253/sqft |
Source:  Unlock MLS #8783710 Report a problem Unlock MLS #8783710 Report a problem | ||
| 5/22/2023 | Listing removed | -- |
Source: Unlock MLS #2453287 Report a problem | ||
| 4/4/2023 | Price change | $984,900-0.5%$272/sqft |
Source: Unlock MLS #2453287 Report a problem | ||
| 3/3/2023 | Listed for sale | $989,900-1%$273/sqft |
Source: Unlock MLS #2453287 Report a problem | ||
| 1/11/2023 | Listing removed | -- |
Source: Unlock MLS #3393802 Report a problem | ||
| 10/23/2022 | Price change | $999,500-9.1%$276/sqft |
Source: Unlock MLS #3393802 Report a problem | ||
| 9/16/2022 | Listed for sale | $1,100,000+105.3%$304/sqft |
Source: Unlock MLS #3393802 Report a problem | ||
| 1/28/2019 | Sold | -- |
Source: Realty Austin solds #2129711_78619 Report a problem | ||
| 8/22/2018 | Price change | $535,900-1.8%$148/sqft |
Source: Wes Walters Realty, Inc #2129711 Report a problem | ||
| 6/27/2018 | Price change | $545,900-2.5%$151/sqft |
Source: Wes Walters Realty, Inc #2129711 Report a problem | ||
| 5/9/2018 | Listed for sale | $560,000$155/sqft |
Source: Wes Walters Realty, Inc #2129711 Report a problem | ||
Public tax history
| Year | Property taxes | Tax assessment |
|---|---|---|
| 2025 | -- | $839,108 +10% |
| 2024 | $8,186 | $762,825 +10% |
| 2023 | -- | $693,477 +10% |
| 2022 | -- | $630,434 |
| 2021 | $11,066 | -- |
| 2020 | -- | $580,680 +5.5% |
| 2019 | $12,160 +1% | $550,300 +6.7% |
| 2018 | $12,037 -1.4% | $515,730 +3.2% |
| 2017 | $12,205 -6.5% | $499,610 -0.1% |
| 2016 | $13,047 +7.8% | $500,150 +8.3% |
| 2015 | $12,104 | $461,813 +10% |
| 2014 | $12,104 | $419,830 +9.8% |
| 2013 | -- | $382,480 |
| 2012 | -- | $382,480 -5.3% |
| 2011 | -- | $403,680 |
| 2010 | -- | $403,680 +26.4% |
| 2009 | -- | $319,460 |
Find assessor info on the county website
Monthly payment
Est. payment
Payment breakdown
Explore the cost of this home by adjusting the details. Changes won't be saved.Climate risks
Neighborhood: 78619
Nearby schools
Schools provided by the listing agent
- Elementary: Cypress Springs
- Middle: Sycamore Springs
- High: Dripping Springs
- District: Dripping Springs ISD
Source: Unlock MLS. This data may not be complete. We recommend contacting the local school district to confirm school assignments for this home.
Similar homes
- $1,200,0004 bd4 ba3.3k sqft290 Honey Locust Ct, Driftwood, TX 78619Active
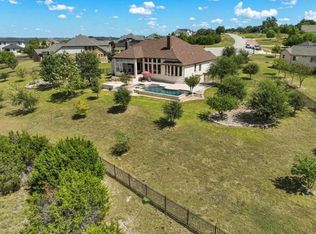
 MLS ID #2055140, Carissa Holmes, eXp Realty. Unlock MLS
 - $919,0004 bd3 ba2.8k sqft181 Whitney Run, Buda, TX 78610Active
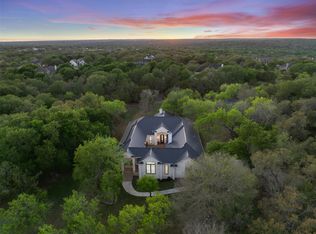 MLS ID #9898485, Erin Bara, Keller Williams Realty. Unlock MLS
 - $825,0005 bd4 ba3.5k sqft324 Stoney Point Rd, Austin, TX 78737Active
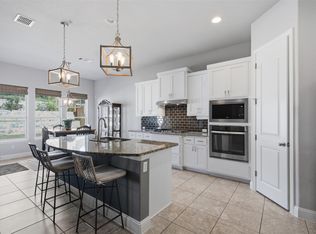 MLS ID #2914230, Anna Untersee, NestHaven Properties. Unlock MLS
 - $1,290,0004 bd5 ba3.7k sqft120 Applewood Dr, Driftwood, TX 78619Active
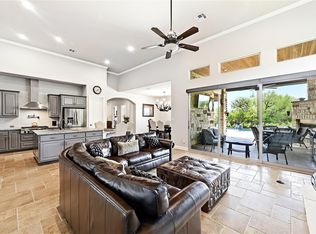 MLS ID #7475466, Ben Baronet, SunDrip Realty. Unlock MLS
 - $899,0004 bd4 ba2.6k sqft238 Jenn Cv, Dripping Springs, TX 78620ActiveMLS ID #7883523, Russell Martinez, Res and Ranch LLC. Unlock MLS
- $765,0004 bd3 ba3.7k sqft170 Kinloch Ct, Austin, TX 78737ActiveMLS ID #4893911, Brenda Burke, ERA Brokers Consolidated. Unlock MLS
- $900,0004 bd3 ba2.8k sqft300 Medlin Creek Loop, Dripping Springs, TX 78620ActiveMLS ID #7987436, Amy Arp, All City Real Estate Ltd. Co. Unlock MLS
- $925,0004 bd4 ba2.7k sqft17632 Stratus Cv, Dripping Springs, TX 78620ActiveMLS ID #7241425, Amber Hart, Keller Williams - Lake Travis. Unlock MLS
- $875,0005 bd4 ba3.9k sqft16125 Zagros Way, Austin, TX 78738ActiveMLS ID #6409569, Charla Housson, Compass RE Texas, LLC. Unlock MLS
- $949,0004 bd4 ba3k sqft13013 Malletto Dr, Austin, TX 78739ActiveMLS ID #7734607, Jessica Stephen, Kifer Sparks Agency, LLC. Unlock MLS
- $719,0004 bd4 ba2.9k sqft266 Merion Dr, Austin, TX 78737ActiveMLS ID #5577115, Samantha LeBlanc, Compass RE Texas, LLC. Unlock MLS
- $799,0005 bd5 ba3.6k sqft208 Mirafield Ln, Austin, TX 78737ActiveMLS ID #3948603, Andrew Holbrook, Holby Homes, LLC. Unlock MLS
- $735,0004 bd3 ba2.8k sqft8624 Alophia Dr, Austin, TX 78739ActiveMLS ID #9088118, Ashley Stucki, Ashley Austin Homes. Unlock MLS
- $925,0004 bd4 ba3.6k sqft8817 Ambrosia Dr, Austin, TX 78738ActiveMLS ID #8044920, Meredith Alderson, eXp Realty, LLC. Unlock MLS
- $775,0004 bd4 ba2.7k sqft691 Broken Lance Dr, Dripping Springs, TX 78620ActiveMLS ID #5993550, Heather Jones, Magnolia Realty Austin Hill Co. Unlock MLS
- $875,0003 bd3 ba3.2k sqft12509 Aquaplex Dr, Buda, TX 78610ActiveMLS ID #2211864, Karen Hoisington, Kuper Sotheby's Int'l Realty. Unlock MLS
- $825,0005 bd3 ba3k sqft12225 Triple Creek Cir, Dripping Springs, TX 78620ActiveMLS ID #7492012, Mark Berdoll, Berdoll Realty. Unlock MLS
- $995,0004 bd4 ba3k sqft9720 Anchusa Trl, Austin, TX 78736ActiveMLS ID #6044927, Dawna Cekuta, Kuper Sotheby's Int'l Realty. Unlock MLS
