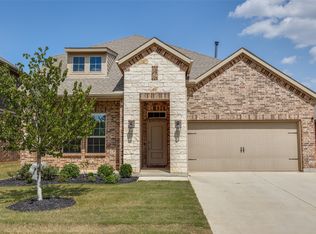
Welcome to this beautifully designed home offering a light and bright open-concept floor plan perfect for both everyday living and entertaining in the fabulous master planned community of Silverado! From the moment you step inside, you’ll appreciate the spacious layout, abundant natural light, and stylish wood-look flooring that flows throughout the main living areas. The sellers have added many beautiful personal touches throughout the home that truly elevate the space and create a warm, inviting atmosphere. The expansive living room seamlessly connects to the dining area and gourmet kitchen featuring granite countertops, stainless steel appliances, a large center island with seating, and plenty of counter and storage space. The thoughtfully designed split bedroom floor plan adds privacy for the primary suite which offers a relaxing retreat with vaulted ceilings and a spa-inspired ensuite bath complete with dual vanities, soaking tub, separate shower, and generous walk-in closet. Secondary bedrooms are spacious and versatile, while the charming accent wall and thoughtfully designed finishes add character and style. Step outside to enjoy the covered patio and large backyard — ideal for relaxing, entertaining, or enjoying Texas evenings. Conveniently located with a modern yet comfortable feel, this home beautifully blends functionality, warmth, and elevated design. Silverado offers resort style amenities including a clubhouse, pool, splash pad, pickleball and basketball courts, playgrounds, parks, and walking trails! This stunning home is truly a gem you won't want to miss! ALSO- 2.9% VA ASSUMABLE LOAN FOR VETS ONLY AVAILABLE!
Pending
Price cut: $14K (6/16)
$385,000
10912 Culberson Dr, Aubrey, TX 76227
4beds
2,509sqft
:
Get pre-qualified$2,970/mo
Single Family Residence
Built in 2020
7,318 Square Feet Lot
$380,500 Zestimate®
$153/sqft
$75/mo HOA
What's special
Stylish wood-look flooringAbundant natural lightStainless steel appliancesGranite countertopsThoughtfully designed finishesCovered patioGenerous walk-in closet
- 66 days |
- 125 |
- 0 |
Likely to sell faster than
Zillow last checked:
Listing updated:
Listed by:
Kathy Beck 0577383 469-759-5800,
West Residential Realty, LLC 469-759-5800
Source: NTREIS,MLS#: 21285665
Facts & features
Interior
Bedrooms & bathrooms
- Bedrooms: 4
- Bathrooms: 3
- Full bathrooms: 2
- 1/2 bathrooms: 1
Primary bedroom
- Features: En Suite Bathroom, Garden Tub/Roman Tub, Separate Shower, Walk-In Closet(s)
- Level: First
- Dimensions: 16 x 15
Bedroom
- Features: Split Bedrooms
- Level: First
- Dimensions: 11 x 11
Bedroom
- Features: Split Bedrooms
- Level: First
- Dimensions: 11 x 12
Dining room
- Level: First
- Dimensions: 12 x 10
Kitchen
- Features: Breakfast Bar, Granite Counters, Kitchen Island, Walk-In Pantry
- Level: First
- Dimensions: 15 x 10
Living room
- Features: Fireplace
- Level: First
- Dimensions: 21 x 15
Utility room
- Features: Utility Room
- Level: First
- Dimensions: 8 x 7
Heating
- Central
Cooling
- Central Air, Electric
Appliances
- Included: Dishwasher, Electric Oven, Disposal, Gas Range, Gas Water Heater, Microwave
Features
- Decorative/Designer Lighting Fixtures, Eat-in Kitchen, Granite Counters, High Speed Internet, Open Floorplan, Pantry, Cable TV, Vaulted Ceiling(s), Walk-In Closet(s)
- Flooring: Carpet, Ceramic Tile
- Has basement: No
- Number of fireplaces: 1
- Fireplace features: Gas, Gas Log, Gas Starter, Living Room
Interior area
- Total interior livable area: 2,509 sqft
Video & virtual tour
Property
Parking
- Total spaces: 3
- Parking features: Covered, Door-Multi, Door-Single, Garage Faces Front, Garage, Garage Door Opener
- Attached garage spaces: 3
Features
- Levels: One
- Stories: 1
- Patio & porch: Covered
- Exterior features: Rain Gutters
- Pool features: None, Community
- Fencing: Wood
Lot
- Size: 7,318 Square Feet
Details
- Parcel number: R746284
Construction
Type & style
- Home type: SingleFamily
- Architectural style: Traditional,Detached
- Property subtype: Single Family Residence
Materials
- Brick
- Foundation: Slab
- Roof: Composition
Condition
- Year built: 2020
Utilities & green energy
- Sewer: Public Sewer
- Water: Public
- Utilities for property: Electricity Connected, Natural Gas Available, Sewer Available, Separate Meters, Water Available, Cable Available
Community & HOA
Community
- Features: Clubhouse, Playground, Pool, Tennis Court(s), Trails/Paths, Curbs, Sidewalks
- Security: Security System
- Subdivision: Silverado Ph 1c
HOA
- Has HOA: Yes
- Services included: All Facilities, Association Management
- HOA fee: $450 semi-annually
- HOA name: Assured Management
- HOA phone: 469-480-8000
Location
- Region: Aubrey
Financial & listing details
- Price per square foot: $153/sqft
- Tax assessed value: $441,814
- Annual tax amount: $10,475
- Date on market: 5/30/2026
- Cumulative days on market: 60 days
- Exclusions: all tv's, washer/dryer/refrigerator negotiable
Estimated market value
$380,500
$361,000 - $400,000
$2,747/mo
Price history
| Date | Event | Price |
|---|---|---|
| 6/30/2026 | Pending sale | $385,000$153/sqft |
Source: NTREIS #21285665 Report a problem | ||
| 6/24/2026 | Contingent | $385,000$153/sqft |
Source: NTREIS #21285665 Report a problem | ||
| 6/16/2026 | Price change | $385,000-3.5%$153/sqft |
Source: NTREIS #21285665 Report a problem | ||
| 5/30/2026 | Listed for sale | $399,000$159/sqft |
Source: NTREIS #21285665 Report a problem | ||
Public tax history
| Year | Property taxes | Tax assessment |
|---|---|---|
| 2025 | $8,751 -3.4% | $441,814 +2.8% |
| 2024 | $9,062 +10.2% | $429,745 +9% |
| 2023 | $8,226 -7.4% | $394,406 +10% |
| 2022 | $8,879 +6.5% | $358,551 +10% |
| 2021 | $8,337 +663.4% | $325,955 +715.9% |
| 2020 | $1,092 -2.1% | $39,951 |
| 2019 | $1,116 | $39,951 |
Find assessor info on the county website
Monthly payment
Est. payment
Payment breakdown
Explore the cost of this home by adjusting the details. Changes won't be saved.Climate risks
Neighborhood: 76227
Nearby schools
GreatSchools rating
- 5/10Jackie Fuller Elementary SchoolGrades: PK-5Distance: 0.3 mi
- NAEvalois Owens MiddleGrades: 6-8Distance: 1.2 mi
- 6/10Aubrey High SchoolGrades: 9-12Distance: 3.7 mi
Schools provided by the listing agent
- Elementary: Jackie Fuller
- Middle: Aubrey
- High: Aubrey
- District: Aubrey ISD
Source: NTREIS. This data may not be complete. We recommend contacting the local school district to confirm school assignments for this home.
- $323,7004 bd2 ba1.9k sqft11000 Culberson Dr, Aubrey, TX 76227Off Market
- $367,3003 bd2 ba2.4k sqft10908 Culberson Dr, Aubrey, TX 76227Off Market
- $359,9003 bd2 ba2.8k sqft11200 Culberson, Aubrey, TX 76227Off Market
- $396,0004 bd3 ba2.9k sqft11001 Cobalt Dr, Aubrey, TX 76227Off Market
- $--3 bd2 ba1.7k sqft10921 Cobalt Dr, Aubrey, TX 76227Sold
- $--4 bd2 ba2.3k sqft11004 Culberson Dr, Aubrey, TX 76227Sold
- $426,9004 bd3 ba3.4k sqft10904 Culberson Dr, Aubrey, TX 76227Off Market
- $385,7004 bd3 ba2.5k sqft11005 Cobalt, Aubrey, TX 76227Off Market
A local agent can set up tours, give advice and negotiate with sellers.
Similar homes
- $370,0004 bd3 ba2.3k sqft11204 Glover Ln, Aubrey, TX 76227For Sale
 MLS ID #21343982, Lexi Wilson. NTREIS
 - $399,9994 bd3 ba2.5k sqft10916 Glover Ln, Aubrey, TX 76227For Sale
 MLS ID #21273844, Itzel McGregor. NTREIS
 - $399,6004 bd3 ba2.5k sqft3816 Blacksmith Rd, Aubrey, TX 76227For Sale
 MLS ID #21339939, Jags Malhotra. NTREIS
 - $465,0004 bd3 ba2.5k sqft3005 Cerro Ranch Rd, Aubrey, TX 76227For Sale
 MLS ID #21269588, Emily Hohenstein. NTREIS
 - $415,0004 bd2 ba2k sqft3601 Arabella Way, Aubrey, TX 76227For SaleMLS ID #21300213, Amy Underwood. NTREIS
- $389,9004 bd3 ba2.3k sqft1508 Shire Dr, Aubrey, TX 76227For SaleMLS ID #21282456, Frank Loza. NTREIS
- $364,9004 bd2 ba2.1k sqft2609 Wayne Ave, Aubrey, TX 76227For SaleMLS ID #21315555, Rodrigo Larios. NTREIS
- $379,5234 bd2 ba2k sqft1409 Summit View Ln, Little Elm, TX 76227For SaleMLS ID #21308148, Mary Mccauley. NTREIS
- $425,0003 bd3 ba2.4k sqft4534 Kipling Ave, Roanoke, TX 76227For SaleMLS ID #21336976, Natalie Boyd. NTREIS
- $460,0005 bd4 ba3.2k sqft10421 Table Bluff St, Aubrey, TX 76227For SaleMLS ID #21341179, Kevin Andrews. NTREIS
- $314,9993 bd2 ba1.6k sqft2817 Half Moon Rd, Aubrey, TX 76227For SaleMLS ID #21296988, Dylan Gann. NTREIS
- $405,0004 bd3 ba2.5k sqft2809 Ranger Ln, Aubrey, TX 76227For SaleMLS ID #21201180, Michael Oldham. NTREIS
- $409,0004 bd3 ba2.3k sqft1132 Friesian Ln, Providence Village, TX 76227For SaleMLS ID #21251748, Karla Cedillos. NTREIS
- $300,0003 bd2 ba1.7k sqft11120 Ranchera Dr, Aubrey, TX 76227For SaleMLS ID #21345049, Anastasia Riley. NTREIS
- $339,9004 bd2 ba1.8k sqft11600 Silver Queen Dr, Aubrey, TX 76227For SaleMLS ID #21327003, Sabre DuFrene. NTREIS
- $415,0005 bd4 ba3.3k sqft11000 Canyon Mine Dr, Aubrey, TX 76227For SaleMLS ID #21062719, Rosemary Lewis. NTREIS
- $450,0005 bd4 ba3.2k sqft10408 Table Bluff St, Aubrey, TX 76227For SaleMLS ID #21336747, Trisha Ramos. NTREIS
- $362,5003 bd2 ba2k sqft1509 Trailwood Ter, Aubrey, TX 76227For SaleEbby Halliday Realtors
- $373,0004 bd2 ba2k sqft2933 Pinecrest Dr, Aubrey, TX 76227For SaleMLS ID #21279223, Amanda Steitz. NTREIS
- $360,0004 bd3 ba2k sqft3720 Tracewood Bnd, Aubrey, TX 76227For SaleMLS ID #21301152, Trisha Ramos. NTREIS
