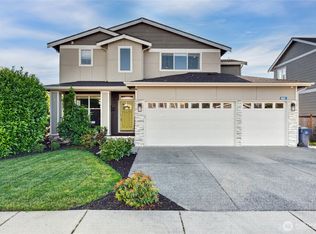
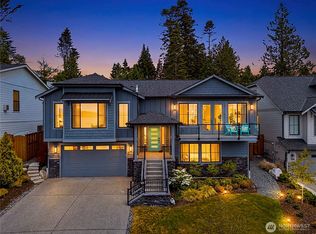
Stunning home in highly desirable area of Bay View. The main floor of this like new home features oversized kitchen, pantry, living room, gas fireplace, half bath, office with double doors as well as a very cute utility room. Upper level boasts 4 bedrooms, 2 full baths and a bonus room! Master bedroom with 5 piece en-suite with large walk-in closet. Home sits on nearly an acre with a 52x42 shop, 14 ft doors and aggerate concrete entrance. Above the shop is a 900 sqft living space with stylish finishes. This apartment is 1 bed/1 bath, kitchen with island, quartz counters and a living room. Outside you will find a patio with stamped concrete perfect for entertaining. Home backs up to treed land for privacy. You won't be disappointed!
Active
Listed by: John L. Scott Arlington • Talia Sparrow
Price cut: $40K (7/20)
$1,349,950
10916 Bay Meadows Lane, Burlington, WA 98233
4beds
2,833sqft
:
Get pre-qualified$8,050/mo
Single Family Residence
Built in 2016
0.72 Acres Lot
$1,331,500 Zestimate®
$477/sqft
$38/mo HOA
What's special
- 86 days |
- 510 |
- 14 |
Zillow last checked:
Listing updated:
Listed by:
Talia Sparrow,
John L. Scott Arlington
Source: NWMLS as distributed by MLS GRID,MLS#: 2516386
Facts & features
Interior
Bedrooms & bathrooms
- Bedrooms: 4
- Bathrooms: 3
- Full bathrooms: 2
- 1/2 bathrooms: 1
- Main level bathrooms: 1
Primary bedroom
- Level: Second
Bedroom
- Level: Second
Bedroom
- Level: Second
Bedroom
- Level: Second
Bathroom full
- Level: Second
Bathroom full
- Level: Second
Other
- Level: Main
Den office
- Level: Main
Entry hall
- Level: Main
Family room
- Level: Second
Kitchen with eating space
- Level: Main
Living room
- Level: Second
Utility room
- Level: Main
Heating
- Fireplace, Ductless, Forced Air, Heat Pump, Electric, Natural Gas
Cooling
- Ductless, Forced Air, Heat Pump
Appliances
- Included: Dishwasher, Disposal, Double Oven, Dryer, Microwave, Refrigerator, Stove(s)/Range(s), Washer, Dishwasher(s), Dryer(s), Garbage Disposal, Microwave(s), Refrigerator(s), Washer(s)
Features
- Bath Off Primary
- Flooring: Engineered Hardwood
- Windows: Dbl Pane/Storm Window
- Basement: None
- Number of fireplaces: 1
- Fireplace features: Gas, Main Level: 1, Fireplace
Interior area
- Total structure area: 2,833
- Total interior livable area: 2,833 sqft
Property
Parking
- Total spaces: 7
- Parking features: Attached Garage, Detached Garage, RV Parking
- Has attached garage: Yes
- Covered spaces: 7
Features
- Levels: Two
- Stories: 2
- Entry location: Main
- Patio & porch: Bath Off Primary, Dbl Pane/Storm Window, Fireplace, Walk-In Closet(s)
Lot
- Size: 0.72 Acres
- Features: Cul-De-Sac, Dead End Street, Athletic Court, Cable TV, Electric Car Charging, Gas Available, High Speed Internet, Patio, RV Parking, Shop
- Topography: Level
Details
- Parcel number: P123884
- Special conditions: Standard
Construction
Type & style
- Home type: SingleFamily
- Architectural style: 2 Story
- Property subtype: Single Family Residence
Materials
- Cement Planked, Cement Plank
- Foundation: Concrete Ribbon
- Roof: Composition
Condition
- Very Good
- Year built: 2016
- Major remodel year: 2016
Utilities & green energy
- Electric: Company: Puget Sound Energy
- Sewer: Septic Tank
- Water: Public, Company: PUD
- Utilities for property: Xfinity, Xfinity
Community & HOA
Community
- Subdivision: Bayview
HOA
- Services included: Common Area Maintenance
- HOA fee: $450 annually
Location
- Region: Burlington
Financial & listing details
- Price per square foot: $477/sqft
- Tax assessed value: $1,365,300
- Annual tax amount: $9,832
- Date on market: 2/27/2026
- Cumulative days on market: 149 days
- Listing terms: Conventional,FHA,VA Loan
- Inclusions: Dishwasher(s), Double Oven, Dryer(s), Garbage Disposal, Microwave(s), Refrigerator(s), Stove(s)/Range(s), Washer(s)
Estimated market value
$1,331,500
$1.26M - $1.40M
$3,704/mo
Price history
| Date | Event | Price |
|---|---|---|
| 7/20/2026 | Price change | $1,349,950-2.9%$477/sqft |
Source:  NWMLS as distributed by MLS GRID #2516386 Report a problem NWMLS as distributed by MLS GRID #2516386 Report a problem | ||
| 7/7/2026 | Price change | $1,389,950-0.7%$491/sqft |
Source: NWMLS as distributed by MLS GRID #2516386 Report a problem | ||
| 4/30/2026 | Listed for sale | $1,399,950+115.4%$494/sqft |
Source: NWMLS as distributed by MLS GRID #2516386 Report a problem | ||
| 10/15/2018 | Sold | $650,000$229/sqft |
Source: NWMLS as distributed by MLS GRID #1356310 Report a problem | ||
| 9/15/2018 | Pending sale | $650,000$229/sqft |
Source: John L Scott Real Estate #1356310 Report a problem | ||
| 9/6/2018 | Listed for sale | $650,000+47.8%$229/sqft |
Source: John L Scott Real Estate #1356310 Report a problem | ||
| 10/30/2015 | Sold | $439,900+351.2%$155/sqft |
Source: Public Record Report a problem | ||
| 4/10/2015 | Sold | $97,500$34/sqft |
Source: Public Record Report a problem | ||
Public tax history
| Year | Property taxes | Tax assessment |
|---|---|---|
| 2024 | $10,790 +9.7% | $1,365,300 +12.2% |
| 2023 | $9,832 -2.5% | $1,216,500 +3.1% |
| 2022 | $10,079 | $1,179,900 +44.5% |
| 2021 | -- | $816,600 +45.8% |
| 2020 | $5,047 +17.8% | $560,200 +15% |
| 2019 | $4,283 -18.3% | $487,100 +11.1% |
| 2018 | $5,241 +11.3% | $438,400 +2.8% |
| 2017 | $4,709 +376.9% | $426,500 +6.8% |
| 2016 | $987 -13% | $399,300 +332.1% |
| 2015 | $1,135 -1% | $92,400 |
| 2013 | $1,147 | $92,400 |
| 2012 | $1,147 +9.1% | $92,400 |
| 2011 | $1,051 | $92,400 -10.6% |
| 2010 | $1,051 -3.6% | $103,400 -17.3% |
| 2009 | $1,090 -0.9% | $125,000 |
| 2008 | $1,100 | $125,000 |
| 2007 | $1,100 | $125,000 |
Find assessor info on the county website
Monthly payment
Est. payment
Payment breakdown
Explore the cost of this home by adjusting the details. Changes won't be saved.Climate risks
Neighborhood: 98233
Nearby schools
GreatSchools rating
- 5/10Bay View Elementary SchoolGrades: K-8Distance: 0.9 mi
- 6/10Burlington Edison High SchoolGrades: 9-12Distance: 4.7 mi
- 4/10West View Elementary SchoolGrades: K-6Distance: 4.5 mi
Schools provided by the listing agent
- Elementary: Bay View Elem
- High: Burlington Edison Hi
Source: NWMLS as distributed by MLS GRID. This data may not be complete. We recommend contacting the local school district to confirm school assignments for this home.
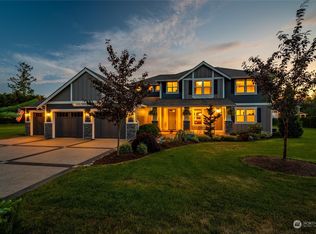
- $1,300,0003 bd4 ba3.4k sqft10964 Bay Meadows Ln, Burlington, WA 98233Sold
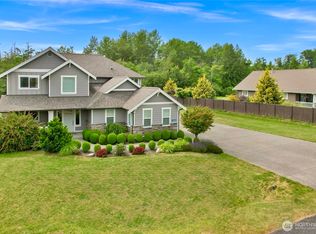
- $1,000,0004 bd4 ba2.9k sqft10828 Bay Meadows Ln, Burlington, WA 98233Sold
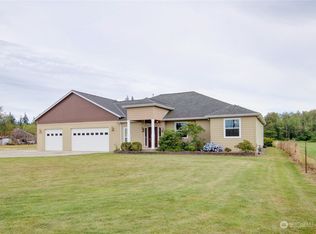
- $900,0003 bd3 ba3.3k sqft14410 Josh Wilson Rd, Burlington, WA 98233Sold
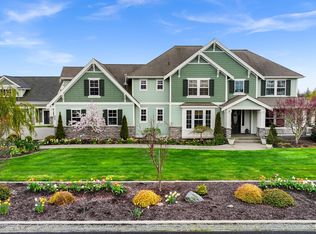
- $1,500,0004 bd3 ba3.9k sqft14360 Roadrunner Ln, Burlington, WA 98233Sold
- $1,380,0004 bd3 ba3.4k sqft14394 Roadrunner Ln, Burlington, WA 98233Sold
- $1,192,7004 bd4 ba3.6k sqft12967 Josh Wilson Rd, Mount Vernon, WA 98273Off Market
- $--22.862 Acres0 Nhn Josh Wilson Rd, Burlington, WA 98233Off Market
- $1,350,0004 bd3 ba4k sqft14393 Roadrunner Ln, Burlington, WA 98233Sold
A local agent can set up tours, give advice and negotiate with sellers.
A local lender can help you make sure your offer is ready when you are.
Similar homes
- $1,250,0004 bd4 ba3k sqftSee Legal, Mount Vernon, WA 98273Active
 MLS ID #2550571, Michelle R Harrington. NWMLS as distributed by MLS GRID
 - $720,0003 bd3 ba2.4k sqft843 Katelyn Court, Burlington, WA 98233Active
 MLS ID #2538728, Samantha Cross. NWMLS as distributed by MLS GRID
 - $1,065,0004 bd3 ba2.3k sqft4819 Woodside Dr Drive, Anacortes, WA 98221Active
 MLS ID #2548409, Julien Collins. NWMLS as distributed by MLS GRID
 - $1,415,0004 bd3 ba3k sqft4616 Anaco Beach Road, Anacortes, WA 98221Active
 MLS ID #2517614, Kristine Stultz. NWMLS as distributed by MLS GRID
 - $1,450,0003 bd5 ba3.9k sqft618 Ell Road, Camano Island, WA 98282ActiveMLS ID #2548127, Jerry Evans. NWMLS as distributed by MLS GRID
- $1,675,0003 bd3 ba3.4k sqft1019 Haddon Road, Anacortes, WA 98221ActiveMLS ID #2515473, Adam Baldwin. NWMLS as distributed by MLS GRID
- $1,445,0004 bd4 ba4.2k sqftParkhurst, Bellingham, WA 98229ActiveMLS ID #2519724, Cindy S. Clark. NWMLS as distributed by MLS GRID
- $1,420,0004 bd4 ba2.7k sqft329 Viewcrest Road, Bellingham, WA 98229ActiveMLS ID #2531913, Jeff Engen. NWMLS as distributed by MLS GRID
- $1,695,0003 bd3 ba3.2k sqftStittwood Div. No. Ii, Anacortes, WA 98221ActiveMLS ID #2536473, DiAnn Sager. NWMLS as distributed by MLS GRID
- $1,099,0003 bd3 ba2.8k sqft19727 Sky Ridge Road, Mount Vernon, WA 98274ActiveMLS ID #2490165, Melissa Challman. NWMLS as distributed by MLS GRID
- $1,778,4004 bd4 ba3.7k sqftEstates At Summit Park Division Iii, Anacortes, WA 98221ActiveMLS ID #2549596, Kelli Lang. NWMLS as distributed by MLS GRID
- $1,500,0004 bd3 ba2.5k sqftTerhorst, Bellingham, WA 98225ActiveMLS ID #2540440, Corrie Housley. NWMLS as distributed by MLS GRID
- $1,295,0006 bd4 ba3.8k sqft1221 34th Street, Bellingham, WA 98229ActiveMLS ID #2542161, Sophia Evans. NWMLS as distributed by MLS GRID
- $1,200,0003 bd2 ba1.8k sqft19443 Oakleaf Lane, Sedro Woolley, WA 98284ActiveMLS ID #2529703, Dianna Kleindel. NWMLS as distributed by MLS GRID
- $1,695,0004 bd4 ba3.4k sqftShort P105-0132, Bow, WA 98232ActiveMLS ID #2550739, Kim M. Raymond. NWMLS as distributed by MLS GRID
- $1,499,0004 bd4 ba3.8k sqft4210 Padden Hills Court, Bellingham, WA 98229ActiveMLS ID #2550977, Kari Davis. NWMLS as distributed by MLS GRID
- $985,0004 bd3 ba3k sqftSun Peak Estates, Stanwood, WA 98292ActiveMLS ID #2518680, Rita Hundahl. NWMLS as distributed by MLS GRID
- $850,0003 bd3 ba2.5k sqft11243 Garland Lane, La Conner, WA 98257ActiveMLS ID #2547203, Robert K. Skelton. NWMLS as distributed by MLS GRID
- $1,175,0003 bd3 ba2.7k sqft1118 4th Street, Anacortes, WA 98221ActiveMLS ID #2550461, Gina Davis. NWMLS as distributed by MLS GRID
- $1,590,0005 bd4 ba2.8k sqftSp No. Pl00-0545, Mount Vernon, WA 98274ActiveMLS ID #2468955, Maray Borrego. NWMLS as distributed by MLS GRID
