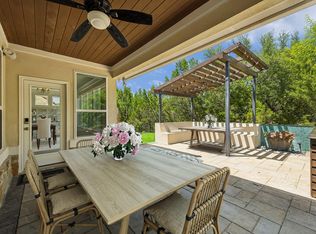
PRICE IMPROVEMENT! Exceptional Opportunity in The Preserve at Four Points! Discover the perfect blend of style, functionality, and low-maintenance living in this beautifully appointed 4-bedroom, 3-bath corner-lot home. A light-filled, open-concept design welcomes you with soaring windows, an impressive living area, and a striking modern fireplace wall. The chef-inspired kitchen serves as the heart of the home, featuring an oversized island perfect for entertaining, premium stone countertops, and contemporary lighting. Extend your living space outdoors to the raised, covered patio and enjoy a private backyard enclosed by an impressive 6-foot stone wall—an ideal setting for morning coffee, weekend gatherings, or relaxing evenings. A highly desirable main-level guest suite with an adjacent full bath offers exceptional flexibility for guests, multigenerational living, or a private home office. Upstairs, unwind in the spacious primary retreat featuring an elegant, spa-inspired ensuite and generous walk-in closet. Two additional bedrooms and a versatile second living area or game room provide room to spread out, work, or play. Enjoy the convenience of lock-and-leave living with HOA-maintained front landscaping, all in the sought-after Four Points area and acclaimed Leander ISD, just minutes from Vandegrift High School. Convenient to H-E-B, Target, dining, and shopping, with easy access to Lake Travis, The Oasis, Volente Beach, The Domain, The Arboretum, and Downtown Austin. A compelling price adjustment, desirable corner-lot location, flexible floor plan, and private outdoor retreat make this home a must-see. Schedule your showing today!
Active
Price cut: $4.5K (9/1)
$635,000
10917 Hidden Caves Way #31, Austin, TX 78726
4beds
2,515sqft
Single Family Residence
Built in 2014
8,363 Square Feet Lot
$622,300 Zestimate®
$252/sqft
$159/mo HOA
What's special
Contemporary lightingSoaring windowsRaised covered patioPrivate outdoor retreatPremium stone countertopsElegant spa-inspired ensuiteGenerous walk-in closet
- 171 days
- 314
- 26
Zillow last checked:
Listing updated:
Listed by:
Allen Auth (512) 270-4765,
ERA Experts (512) 270-4765
Source: Unlock MLS,MLS#: 6853050
Facts & features
Interior
Bedrooms & bathrooms
- Bedrooms: 4
- Bathrooms: 3
- Full bathrooms: 3
- Main level bedrooms: 1
Heating
- Central, Forced Air
Cooling
- Ceiling Fan(s), Central Air, Electric
Appliances
- Included: Oven
Features
- Ceiling Fan(s), Eat-in Kitchen, Entrance Foyer, Kitchen Island, Open Floorplan, Pantry, Walk-In Closet(s), Washer Hookup, Granite Counters
- Flooring: Carpet, Tile
- Windows: Blinds, Drapes
- Number of fireplaces: 1
- Fireplace features: Gas Log
Interior area
- Total interior livable area: 2,515 sqft
Property
Parking
- Total spaces: 2
- Parking features: Concrete, Garage, Garage Door Opener
- Garage spaces: 2
Accessibility
- Accessibility features: None
Features
- Levels: Two
- Stories: 2
- Patio & porch: Covered, Patio
- Exterior features: Private Yard
- Pool features: None
- Fencing: Back Yard
- Has view: Yes
- View description: See Remarks
- Waterfront features: None
Lot
- Size: 8,363 Square Feet
- Features: Back Yard, Landscaped
Details
- Additional structures: Garage(s)
- Parcel number: 01542802310000
- Special conditions: Standard
Construction
Type & style
- Home type: SingleFamily
- Property subtype: Single Family Residence
Materials
- Foundation: Slab
- Roof: Composition
Condition
- Resale
- New construction: No
- Year built: 2014
Utilities & green energy
- Sewer: Public Sewer
- Water: Public
- Utilities for property: Electricity Connected, Internet-Cable, Natural Gas Connected, Phone Available, Sewer Connected, Water Connected
Community & HOA
Community
- Features: See Remarks
- Subdivision: Preserve At Four Points Centre
HOA
- Has HOA: Yes
- Services included: See Remarks
- HOA fee: $159 monthly
- HOA name: The Preserve at Four Points Centre
Location
- Region: Austin
Financial & listing details
- Price per square foot: $252/sqft
- Annual tax amount: $12,833
- Date on market: 4/25/2026
- Listing terms: Cash,Conventional,FHA,Texas Vet,VA Loan
- Electric utility on property: Yes
Estimated market value
$622,300
$591,000 - $653,000
$3,211/mo
Price history
| Date | Event | Price |
|---|---|---|
| 9/1/2026 | Price change | $635,000-0.7%$252/sqft |
Source:  Unlock MLS #6853050 Report a problem Unlock MLS #6853050 Report a problem | ||
| 8/5/2026 | Price change | $639,500-0.9%$254/sqft |
Source: Unlock MLS #6853050 Report a problem | ||
| 7/11/2026 | Price change | $645,000-0.4%$256/sqft |
Source: Unlock MLS #6853050 Report a problem | ||
| 6/12/2026 | Price change | $647,500-5.3%$257/sqft |
Source: Unlock MLS #6853050 Report a problem | ||
| 5/5/2026 | Price change | $683,900-1.6%$272/sqft |
Source: Unlock MLS #6853050 Report a problem | ||
| 4/25/2026 | Listed for sale | $695,000+70.2%$276/sqft |
Source: Unlock MLS #6853050 Report a problem | ||
| 6/6/2014 | Listing removed | $408,295$162/sqft |
Source: Standard Pacific Homes Report a problem | ||
| 4/22/2014 | Price change | $408,295+0.3%$162/sqft |
Source: Standard Pacific Homes Report a problem | ||
| 3/25/2014 | Price change | $407,235+0%$162/sqft |
Source: Standard Pacific Homes Report a problem | ||
| 3/7/2014 | Price change | $407,105+1.4%$162/sqft |
Source: HomesUSA #6293503 Report a problem | ||
| 2/21/2014 | Listed for sale | $401,320$160/sqft |
Source: HomesUSA #6293503 Report a problem | ||
Public tax history
Tax history is unavailable.
Monthly payment
Est. payment
Payment breakdown
Explore the cost of this home by adjusting the details. Changes won't be saved.Climate risks
Neighborhood: Four Points
Nearby schools
Schools provided by the listing agent
- Elementary: River Place
- Middle: Four Points
- High: Vandegrift
- District: Leander ISD
Source: Unlock MLS. This data may not be complete. We recommend contacting the local school district to confirm school assignments for this home.
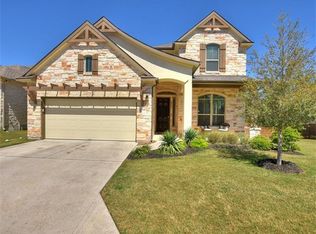
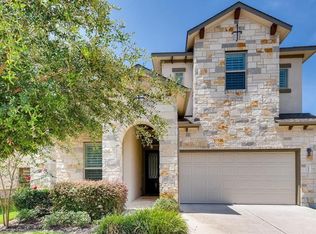

Similar homes
- $637,5004 bd3 ba2.6k sqft10711 Twisted Elm Dr, Austin, TX 78726Active
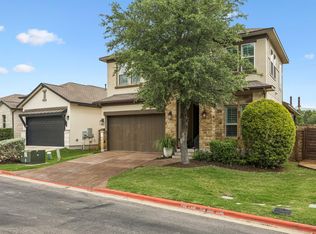
 MLS ID #6932583, Daryl Fojtik, Advantage Austin Properties. Unlock MLS
 - $650,0004 bd3 ba2.8k sqft11004 Cut Plains Loop, Austin, TX 78726Active
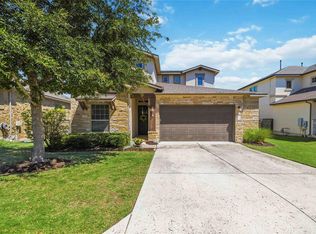 MLS ID #8067763, AJ Enslin, Orchard Brokerage. Unlock MLS
 - $699,9004 bd3 ba3.2k sqft11000 Cut Plains Loop, Austin, TX 78726Active
 MLS ID #5921138, Kym Wunsch, Berkshire Hathaway TX Realty. Unlock MLS
 - $669,0004 bd3 ba2.5k sqft11812 Mira Vista Way #Vh-71, Austin, TX 78726Active
 MLS ID #3300357, Patricia Martinez, Christies Intl Real Estate Lone Star. Unlock MLS
 - $769,0004 bd4 ba3.5k sqft8005 Davis Mountain Pass, Austin, TX 78726ActiveMLS ID #2440451, Brad Brown, Compass RE Texas, LLC. Unlock MLS
- $649,9903 bd3 ba2.3k sqft12017 Mira Vista Way #Vh51, Austin, TX 78726ActiveMLS ID #5041028, Vince Martinez, Keller Williams Realty. Unlock MLS
- $589,0003 bd3 ba2.3k sqft9550 Savannah Ridge Dr Unit 38, Austin, TX 78726ActiveMLS ID #2769602, John Prell, Creekview Realty. Unlock MLS
- $674,0003 bd3 ba2.5k sqft11912 Mira Vista Way #Vh28, Austin, TX 78726ActiveMLS ID #8912277, Meryl Hawk, Coldwell Banker Realty. Unlock MLS
- $699,0004 bd4 ba3.1k sqft11904 Viscaya Way, Austin, TX 78726ActiveMLS ID #4550783, Jonathan Minerick, HomeCoin.com. Unlock MLS
- $588,0004 bd3 ba2.3k sqft11005 Andenwood Dr, Austin, TX 78726ActiveMLS ID #3632021, Gay Puckett, JBGoodwin REALTORS NW. Unlock MLS
- $680,0004 bd3 ba2.4k sqft10707 Beckwood Dr, Austin, TX 78726ActiveMLS ID #9756207, Michael Frost, Compass RE Texas, LLC. Unlock MLS
- $589,0004 bd2 ba2k sqft11108 Crossland Dr, Austin, TX 78726ActiveMLS ID #3883553, Lee Easter, Lee Easter, Inc.. Unlock MLS
- $775,0003 bd2 ba2.5k sqft10804 Enclave Vista Cv, Austin, TX 78730ActiveMLS ID #3132238, Melissa Van Leeuwen, Avalar Austin. Unlock MLS
- $600,0004 bd4 ba2.1k sqft8110 Ranch Road 2222 Rd #33, Austin, TX 78730ActiveMLS ID #6524661, Scott McCord, Compass RE Texas, LLC. Unlock MLS
- $575,0004 bd2 ba1.9k sqft11625 Sweet Basil Ct, Austin, TX 78726ActiveMLS ID #3837352, Kinan Beck, eXp Realty, LLC. Unlock MLS
- $720,0005 bd3 ba2.9k sqft11309 Pachea Trl, Austin, TX 78726ActiveMLS ID #4899528, Agustina Rios Yacoub, Realty of America, LLC. Unlock MLS
- $699,0003 bd3 ba2k sqft11911 Bay Heights Way #91, Austin, TX 78726ActiveMLS ID #6619482, Anne-Marie Cancienne, Intelligent Real Estate, Inc.. Unlock MLS
- $649,9995 bd3 ba2.5k sqft12315 Simmental Dr, Austin, TX 78732ActiveMLS ID #9634111, Andrea Amico, Compass RE Texas, LLC. Unlock MLS
- $720,0005 bd4 ba2.5k sqft9900 Bayshore Bnd #65, Austin, TX 78726ActiveMLS ID #1799158, Gabi Pereira Leite, Compass RE Texas, LLC. Unlock MLS
