Welcome to 1092 Jeanett Way! Wonderfully updated inside and out, this spacious 3 bedroom, 2 full and 2 half bath townhome offers over 2,000 square feet of beautifully finished and thoughtfully updated living space. A two-level bump-out adds valuable extra square footage and creates flexible spaces to fit the way you live, while abundant natural light gives the home a bright and welcoming feel throughout. Move right in and enjoy the peace of mind that comes with an impressive list of major updates in the last five years from lighting fixtures and faucets to flooring, windows, doors, roof, HVAC, water heater, electric panel, composite deck, landscaping complete with rubber mulching, a fenced rear yard, and brand new front steps with railings! With three finished levels, generous living spaces and a floor plan that offers plenty of room to spread out, this home combines comfort, functionality and style. Beautifully maintained, smartly updated and ready for its next owner — 1092 Jeanett Way is the kind of home where the big-ticket improvements have already been taken care of. Simply move in and enjoy!
Pending
$360,000
1092 Jeanett Way, Bel Air, MD 21014
3beds
2,064sqft
Townhouse
Built in 2001
2,000 Square Feet Lot
$360,500 Zestimate®
$174/sqft
$85/mo HOA
What's special
Fenced rear yardComposite deckGenerous living spacesThree finished levels
- 35 days
- 178
- 3
Zillow last checked:
Listing updated:
Listed by:
Heather Schafer Adkins 410-937-0171,
Long & Foster Real Estate, Inc. (410) 879-8080
Source: Bright MLS,MLS#: MDHR2059628
Facts & features
Interior
Bedrooms & bathrooms
- Bedrooms: 3
- Bathrooms: 4
- Full bathrooms: 2
- 1/2 bathrooms: 2
- Main level bathrooms: 1
Basement
- Area: 784
Heating
- Forced Air, Natural Gas
Cooling
- Central Air, Electric
Appliances
- Included: Microwave, Dishwasher, Disposal, Dryer, Exhaust Fan, Ice Maker, Oven/Range - Gas, Refrigerator, Washer, Water Heater, Gas Water Heater
Features
- Bathroom - Tub Shower, Bathroom - Walk-In Shower, Breakfast Area, Ceiling Fan(s), Combination Kitchen/Dining, Dining Area, Family Room Off Kitchen, Floor Plan - Traditional, Kitchen - Country, Primary Bath(s), Upgraded Countertops, Walk-In Closet(s), Other
- Flooring: Carpet
- Doors: Insulated, Six Panel, Sliding Glass, Storm Door(s)
- Windows: Double Hung, Vinyl Clad, Screens, Replacement
- Basement: Connecting Stairway,Full,Finished,Improved,Interior Entry,Exterior Entry,Concrete,Rear Entrance,Rough Bath Plumb,Walk-Out Access,Other
- Has fireplace: No
Interior area
- Total structure area: 2,248
- Total interior livable area: 2,064 sqft
- Finished area above ground: 1,464
- Finished area below ground: 600
Property
Parking
- Parking features: Paved, Parking Lot, Other
Accessibility
- Accessibility features: None
Features
- Levels: Two
- Stories: 2
- Patio & porch: Deck, Patio, Porch
- Pool features: None
- Fencing: Privacy,Back Yard
Lot
- Size: 2,000 Square Feet
Details
- Additional structures: Above Grade, Below Grade
- Parcel number: 1303328171
- Zoning: R3COS
- Special conditions: Standard
Construction
Type & style
- Home type: Townhouse
- Architectural style: Colonial
- Property subtype: Townhouse
Materials
- Vinyl Siding
- Foundation: Concrete Perimeter
Condition
- Excellent
- New construction: No
- Year built: 2001
Utilities & green energy
- Sewer: Public Sewer
- Water: Public
Community & HOA
Community
- Security: Fire Sprinkler System
- Subdivision: Irwins Choice
HOA
- Has HOA: Yes
- HOA fee: $85 monthly
- HOA name: IRWINS CHOICE HOA
Location
- Region: Bel Air
Financial & listing details
- Price per square foot: $174/sqft
- Tax assessed value: $299,133
- Annual tax amount: $3,142
- Date on market: 9/12/2026
- Listing agreement: Exclusive Right To Sell
- Ownership: Fee Simple
Estimated market value
$360,500
$342,000 - $379,000
$2,613/mo
Price history
| Date | Event | Price |
|---|---|---|
| 9/18/2026 | Pending sale | $360,000$174/sqft |
Source:  Bright MLS #MDHR2059628 Report a problem Bright MLS #MDHR2059628 Report a problem | ||
| 9/12/2026 | Listed for sale | $360,000+20%$174/sqft |
Source: Bright MLS #MDHR2059628 Report a problem | ||
| 10/1/2021 | Sold | $300,000+128.9%$145/sqft |
Source: Bright MLS #MDHR2002160 Report a problem | ||
| 6/20/2001 | Sold | $131,050$63/sqft |
Source: Public Record Report a problem | ||
Public tax history
| Year | Property taxes | Tax assessment |
|---|---|---|
| 2026 | $3,260 +3.8% | $299,133 +3.8% |
| 2025 | $3,142 +9.9% | $288,300 +9.9% |
| 2024 | $2,858 +11% | $262,267 +11% |
| 2023 | $2,575 +12.4% | $236,233 +12.4% |
| 2022 | $2,291 -2.7% | $210,200 +1.6% |
| 2021 | $2,355 +0.3% | $206,800 +1.7% |
| 2020 | $2,347 +1.7% | $203,400 +1.7% |
| 2019 | $2,308 +1% | $200,000 +1% |
| 2018 | $2,286 -1% | $198,100 -0.9% |
| 2017 | $2,308 +1548.6% | $200,000 +2.9% |
| 2016 | $140 | $194,300 |
| 2015 | $140 -94.4% | $194,300 |
| 2014 | $2,494 | $194,300 -5.6% |
| 2013 | -- | $205,800 |
| 2012 | -- | $205,800 |
| 2011 | -- | $205,800 -13.7% |
| 2010 | -- | $238,560 +9.3% |
| 2009 | -- | $218,316 +10.2% |
| 2008 | -- | $198,073 +11.4% |
| 2007 | -- | $177,830 +10.2% |
| 2006 | -- | $161,336 +11.4% |
| 2005 | -- | $144,843 +12.9% |
| 2004 | -- | $128,350 +4% |
| 2003 | -- | $123,452 +4.1% |
| 2002 | -- | $118,556 +4.3% |
| 2001 | -- | $113,660 |
Find assessor info on the county website
Monthly payment
Est. payment
Payment breakdown
Explore the cost of this home by adjusting the details. Changes won't be saved.Climate risks
Neighborhood: 21014
Nearby schools
Schools provided by the listing agent
- District: Harford County Public Schools
Source: Bright MLS. This data may not be complete. We recommend contacting the local school district to confirm school assignments for this home.
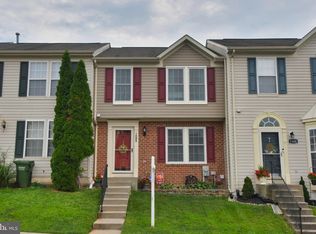
Similar homes
- $329,9003 bd3 ba1.7k sqft1025 Jeanett Way, Bel Air, MD 21014For Sale
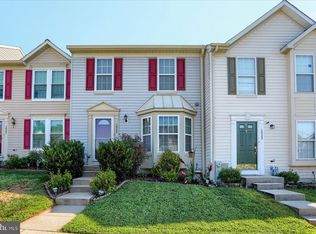
 MLS ID #MDHR2059492, Alex Deitz, Garceau Realty. Bright MLS
 - $385,0003 bd3 ba2.5k sqft1354 Gates Head Dr, Bel Air, MD 21014For Sale
 MLS ID #MDHR2061028, Rob Bollack, Cummings & Co. Realtors. Bright MLS
 - $329,8003 bd3 ba1.8k sqft1032 Jeanett Way, Bel Air, MD 21014For Sale
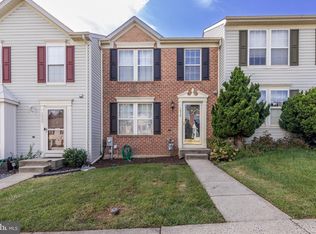 MLS ID #MDHR2056646, Zachary Champion, North Sea Realty, LLC. Bright MLS
 - $334,9003 bd4 ba1.6k sqft911 Cheswold Ct Unit A6, Bel Air, MD 21014For Sale
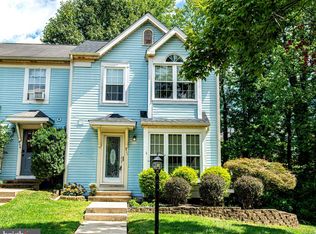 MLS ID #MDHR2058866, Caryn Koppenhoefer, Compass Home Group, LLC. Bright MLS
 - $370,0003 bd4 ba1.9k sqft2985 Galloway Pl, Abingdon, MD 21009For SaleMLS ID #MDHR2061154, Tyler Andrus, Cummings & Co. Realtors. Bright MLS
- $509,9003 bd4 ba2.5k sqft900 Creek Park Rd, Bel Air, MD 21014For SaleMLS ID #MDHR2060454, Brendan Butler, Cummings & Co. Realtors. Bright MLS
- $365,0003 bd4 ba2.3k sqft437 Amelanchier Ct, Bel Air, MD 21015For SaleMLS ID #MDHR2059896, Bob Chew, Samson Properties. Bright MLS
- $364,9994 bd3 ba1.3k sqft1853 Beth Bridge Cir, Forest Hill, MD 21050For SaleMLS ID #MDHR2057516, Jill Ingram, Cummings & Co. Realtors. Bright MLS
- $329,9002 bd3 ba1.4k sqftBrentwood Condo, Bel Air, MD 21014For SaleMLS ID #MDHR2052734, Michelle Taylor, Ghimire Homes. Bright MLS
- $349,9993 bd4 ba1.8k sqft315 Overlea Pl, Abingdon, MD 21009For SaleMLS ID #MDHR2060410, Iftikhar Khan, RE/MAX Galaxy. Bright MLS
- $340,0003 bd4 ba1.8k sqft240 Hunters Run Ter, Bel Air, MD 21015For SaleMLS ID #MDHR2053520, Pamela Debnam, Houwzer, LLC. Bright MLS
- $285,0002 bd2 ba1.3k sqft118 Nichols St Unit 3D, Bel Air, MD 21014For SaleMLS ID #MDHR2060270, Kim Letschin, Long & Foster Real Estate, Inc.. Bright MLS
- $489,0003 bd4 ba2.4k sqft1209 Dranmore Way, Bel Air, MD 21014For SaleMLS ID #MDHR2058174, Ashley Monico, Long & Foster Real Estate, Inc.. Bright MLS
- $339,0003 bd3 ba1.9k sqft214 Merlin Dr, Belcamp, MD 21017For SaleMLS ID #MDHR2058060, Beth Valle, Compass. Bright MLS
- $349,9003 bd2 ba1.7k sqft9745 Harvester Cir #9745, Perry Hall, MD 21128For SaleMLS ID #MDBC2169524, Jennifer Yourik, Coldwell Banker Realty. Bright MLS
- $449,5004 bd4 ba2.4k sqft1987 Cullen Way, Forest Hill, MD 21050For SaleMLS ID #MDHR2058726, Elizabeth Barboza, Monument Sotheby's International Realty. Bright MLS
- $485,0003 bd4 ba2.6k sqft1259 Colonnade Ln, Bel Air, MD 21015For SaleMLS ID #MDHR2058452, Katie Rash, Berkshire Hathaway HomeServices Homesale Realty. Bright MLS
- $415,0003 bd3 ba1.8k sqft2624 Rocks Rd, Forest Hill, MD 21050For SaleMLS ID #MDHR2057482, Jenna Smith, Redfin Corp. Bright MLS
- $349,9003 bd4 ba1.6k sqft3716 Foxford Stream Rd, Baltimore, MD 21236For SaleMLS ID #MDBC2174816, Bethanie Fincato, Cummings & Co. Realtors. Bright MLS
