Turn Key Move in Ready + Large, Private Backyard + Renovated Kitchen + Great Location + No HOA = Welcome Home! This 3 bed, 2.5 bath, 1,690 sqft home sits on a quiet, low traffic cul-de-sac and is move in ready. Floorplan is smart for everyday living - all bedrooms are up, main has dedicated office, dining/flex, gorgeous kitchen w/ eat in dining area, open concept to living room & natural flow to back patio. Kitchen is wow - new cabinets (not painted), quartz counters, stainless steel appliances and range hood & kitchen sink views look out on the green, peaceful yard and trees. Living room is open concept to kitchen, great size to relax by the wood-burning fireplace. Primary Bedroom is huge, walk in closet, full bath ensuite with tiled shower and hard flooring. BR 2, BR 3 and full bath 2 are upstairs. The backyard is a dream! Large, flat, green grass, deck off the home for grilling and relaxing, fully fenced with mature trees - great for pets, kids, entertaining, gardening, privacy. Maintained very well, seller has nearly new systems on whole home - wow! This is hard to find. Roof (2021), Furnace (2025), AC (2025), Water Heater (2020). Home in well loved Bay Ridge with no HOA. Warm home that feels home-like from the moment you walk in. Ideal location near Geist, Fishers, Fort Ben, shopping, restaurants, schools. This is a home you wait for. Welcome Home!
Pending
$305,000
10922 Limbach Ct, Indianapolis, IN 46236
3beds
1,690sqft
Residential, Single Family Residence
Built in 1989
10,454 Square Feet Lot
$-- Zestimate®
$180/sqft
$-- HOA
What's special
Quiet low traffic cul-de-sacDedicated officeQuartz countersRenovated kitchenLarge private backyard
- 25 days
- 1,235
- 74
Likely to sell faster than
Zillow last checked:
Listing updated:
Listed by:
Nicole Yunker nyunker@bhhsin.com,
Berkshire Hathaway Home
Source: MIBOR as distributed by MLS GRID,MLS#: 22127163
Facts & features
Interior
Bedrooms & bathrooms
- Bedrooms: 3
- Bathrooms: 3
- Full bathrooms: 2
- 1/2 bathrooms: 1
- Main level bathrooms: 1
Primary bedroom
- Level: Upper
- Area: 204 Square Feet
- Dimensions: 17x12
Bedroom 2
- Level: Upper
- Area: 130 Square Feet
- Dimensions: 13x10
Bedroom 3
- Level: Upper
- Area: 120 Square Feet
- Dimensions: 12x10
Dining room
- Level: Main
- Area: 120 Square Feet
- Dimensions: 12x10
Kitchen
- Features: Tile-Ceramic
- Level: Main
- Area: 140 Square Feet
- Dimensions: 14x10
Living room
- Level: Main
- Area: 252 Square Feet
- Dimensions: 21x12
Office
- Level: Main
- Area: 120 Square Feet
- Dimensions: 12x10
Heating
- Heat Pump, Electric
Cooling
- Central Air
Appliances
- Included: Dishwasher, Electric Water Heater, Disposal, Electric Oven, Range Hood, Refrigerator
- Laundry: Laundry Closet, Main Level
Features
- Attic Access, Walk-In Closet(s), Breakfast Bar, Ceiling Fan(s), Entrance Foyer, High Speed Internet
- Windows: Wood Work Painted
- Has basement: No
- Attic: Access Only
- Number of fireplaces: 1
- Fireplace features: Family Room, Wood Burning
Interior area
- Total structure area: 1,690
- Total interior livable area: 1,690 sqft
Property
Parking
- Total spaces: 2
- Parking features: Attached
- Attached garage spaces: 2
Features
- Levels: Two
- Stories: 2
- Patio & porch: Deck, Porch
- Fencing: Fenced,Full,Privacy
Lot
- Size: 10,454 Square Feet
- Features: Sidewalks, Mature Trees, Trees-Small (Under 20 Ft)
Details
- Parcel number: 490128120034000407
- Horse amenities: None
Construction
Type & style
- Home type: SingleFamily
- Architectural style: Traditional
- Property subtype: Residential, Single Family Residence
Materials
- Brick, Vinyl Siding
- Foundation: Slab
Condition
- New construction: No
- Year built: 1989
Utilities & green energy
- Water: Public
Community & HOA
Community
- Subdivision: Bay Ridge
HOA
- Has HOA: No
Location
- Region: Indianapolis
Financial & listing details
- Price per square foot: $180/sqft
- Tax assessed value: $271,900
- Annual tax amount: $2,722
- Date on market: 9/22/2026
- Cumulative days on market: 26 days
Estimated market value
Not available
Estimated sales range
Not available
Not available
Price history
| Date | Event | Price |
|---|---|---|
| 10/5/2026 | Pending sale | $305,000$180/sqft |
Source:  MIBOR as distributed by MLS GRID #22127163 Report a problem MIBOR as distributed by MLS GRID #22127163 Report a problem | ||
| 9/22/2026 | Listed for sale | $305,000+84.8%$180/sqft |
Source: MIBOR as distributed by MLS GRID #22127163 Report a problem | ||
| 3/18/2019 | Listing removed | $165,000$98/sqft |
Source: Keller Williams Indy Metro S #21616092 Report a problem | ||
| 3/18/2019 | Listed for sale | $165,000-1.2%$98/sqft |
Source: Keller Williams Indy Metro S #21616092 Report a problem | ||
| 3/14/2019 | Sold | $167,000+1.2%$99/sqft |
Source: MIBOR as distributed by MLS GRID #21616092 Report a problem | ||
| 2/5/2019 | Pending sale | $165,000$98/sqft |
Source: Keller Williams Indy Metro S #21616092 Report a problem | ||
| 2/4/2019 | Listed for sale | $165,000+24.1%$98/sqft |
Source: Keller Williams Indy Metro S #21616092 Report a problem | ||
| 6/30/2008 | Sold | $133,000-1.5%$79/sqft |
Source: MIBOR as distributed by MLS GRID #2807952 Report a problem | ||
| 3/5/2008 | Listed for sale | $135,000$80/sqft |
Source: Century 21 #2807952 Report a problem | ||
Public tax history
| Year | Property taxes | Tax assessment |
|---|---|---|
| 2025 | $2,685 +7.2% | $271,900 +10.3% |
| 2024 | $2,506 +6.2% | $246,500 +6.5% |
| 2023 | $2,360 +22.4% | $231,400 +7.6% |
| 2022 | $1,928 +4.2% | $215,100 +23.1% |
| 2021 | $1,850 +16.2% | $174,700 +5% |
| 2020 | $1,592 +8.3% | $166,400 +4.5% |
| 2019 | $1,470 +0.5% | $159,200 +8.3% |
| 2018 | $1,462 +5.3% | $147,000 +0.5% |
| 2017 | $1,388 +7.1% | $146,200 +8.7% |
| 2016 | $1,296 +1.2% | $134,500 +5.1% |
| 2014 | $1,280 -4.3% | $128,000 +0.8% |
| 2013 | $1,338 | $127,000 -5.1% |
| 2012 | $1,338 | $133,800 +3.4% |
| 2011 | -- | $129,400 -2% |
| 2010 | $1,321 +795.8% | $132,100 +5.9% |
| 2009 | $147 | $124,700 -1.5% |
| 2007 | -- | $126,600 +0.3% |
| 2006 | -- | $126,200 +17.1% |
| 2005 | -- | $107,800 |
| 2004 | -- | $107,800 |
| 2003 | -- | $107,800 +54.2% |
| 2002 | -- | $69,900 +200% |
| 2001 | -- | $23,300 |
| 2000 | -- | $23,300 |
Find assessor info on the county website
Monthly payment
Est. payment
Payment breakdown
Explore the cost of this home by adjusting the details. Changes won't be saved.Climate risks
Neighborhood: 46236
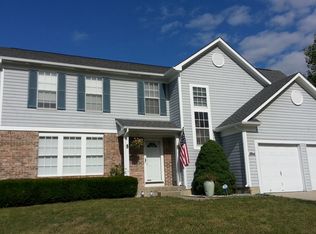
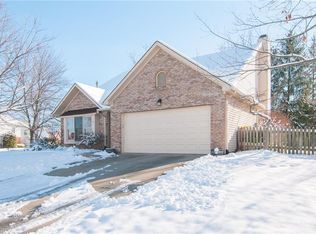
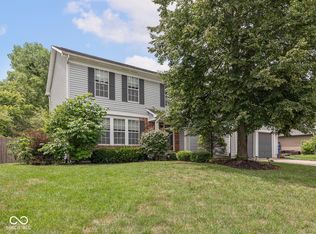
Similar homes
- $289,9003 bd2 ba1.4k sqft12160 Pebblebrooke Ct, Indianapolis, IN 46236Active
 MLS ID #22114707, Shelley Barton, Exodus Realty. MIBOR as distributed by MLS GRID
 - $315,0003 bd3 ba1.5k sqft11612 E 75th St, Indianapolis, IN 46236Active
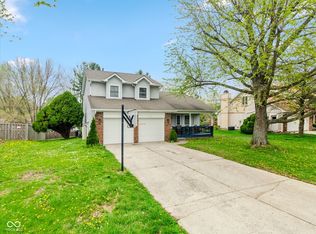 MLS ID #22095739, Nancy Hernandez, F.C. Tucker Company. MIBOR as distributed by MLS GRID
 - $315,0003 bd2 ba1.7k sqft12336 Riley Rd, Indianapolis, IN 46236For Sale
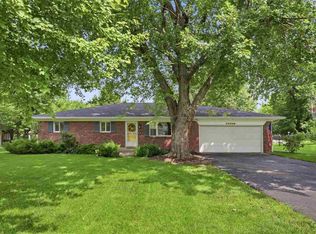 MLS ID #10054241, Jon Kindred. RLMS
 - $224,5003 bd2 ba1.2k sqft12404 Van Spronsen Way, Indianapolis, IN 46236Active
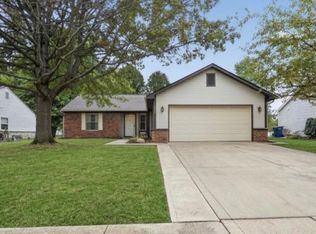 MLS ID #22131940, Megan Porterfield, Keller Williams Indpls Metro N. MIBOR as distributed by MLS GRID
