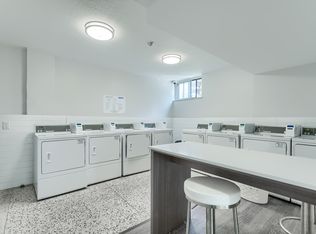
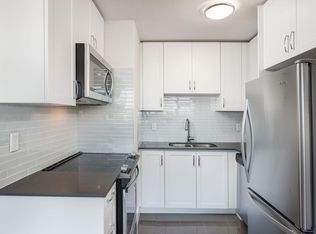
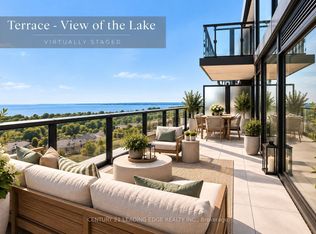
Welcome to Henley Gardens in the heart of the Upper Beach! This suite has been beautifully renovated with stylish finishes, thoughtful custom details and an abundance of storage throughout. The updated kitchen features custom cabinetry and a functional layout, complemented by hardwood flooring and a striking brick accent wall that brings warmth and character to the space. The spacious bedroom includes a built-in wall unit and closet system, while the fully renovated bathroom showcases custom tiling and motion-activated under-cabinet lighting. Step outside to a large balcony overlooking the beautifully landscaped courtyard, an inviting outdoor space for morning coffee, evening drinks, or simply relaxing in the warmer months. It's an inviting outdoor space for morning coffee, evening drinks or simply relaxing in the warmer months. Henley Gardens is a well-maintained, well-managed, and highly sought-after building offering underground parking, concierge service, a gym, games room, guest suite and a peaceful courtyard. Ideally located in the Upper Beach, with easy access to transit, parks, shopping, restaurants and the shops and amenities along Kingston Road. A stylish, move-in-ready home in a fantastic east end community!
For sale
C$649,900
1093 Kingston Rd #905, Toronto, ON M1N 4E2
1beds
1baths
Apartment
Built in ----
-- sqft lot
$-- Zestimate®
C$--/sqft
C$676/mo HOA
What's special
Thoughtful custom detailsAbundance of storage throughoutUpdated kitchenCustom cabinetryFunctional layoutHardwood flooringStriking brick accent wall
- 19 hours
- 3
- 0
Zillow last checked:
Listing updated:
Listed by:
UNION REALTY BROKERAGE INC.
Source: TRREB,MLS®#: E13762860 Originating MLS®#: Toronto Regional Real Estate Board
Originating MLS®#: Toronto Regional Real Estate BoardFacts & features
Interior
Bedrooms & bathrooms
- Bedrooms: 1
- Bathrooms: 1
Bedroom
- Level: Main
- Dimensions: 3.02 x 4.3
Bathroom
- Level: Main
- Dimensions: 2.9 x 1.25
Dining room
- Level: Main
- Dimensions: 3.87 x 2.13
Kitchen
- Level: Main
- Dimensions: 3.14 x 2.4
Living room
- Level: Main
- Dimensions: 3.69 x 3.96
Heating
- Forced Air, Gas
Cooling
- Central Air
Appliances
- Included: Countertop Range
- Laundry: Ensuite
Features
- Storage Area Lockers, Guest Accommodations
- Flooring: Carpet Free
- Basement: None
- Has fireplace: No
Interior area
- Living area range: 700-799 null
Video & virtual tour
Property
Parking
- Total spaces: 1
- Parking features: Underground
Features
- Patio & porch: Patio
- Exterior features: Landscaped, Year Round Living, Controlled Entry, Open Balcony
- Has view: Yes
- View description: Garden, City, Trees/Woods
Lot
- Features: Library, Beach, Arts Centre, Golf, Public Transit, School
Details
- Parcel number: 120100389
Construction
Type & style
- Home type: Apartment
- Property subtype: Apartment
Materials
- Brick
Community & HOA
Community
- Security: Security Guard, Security Gate
HOA
- Amenities included: Concierge, Exercise Room, Game Room, Guest Suites, Party Room/Meeting Room
- Services included: Heat Included, Common Elements Included, Parking Included, Building Insurance Included, Hydro Included, Water Included
- HOA fee: C$676 monthly
- HOA name: MTCC
Location
- Region: Toronto
Financial & listing details
- Annual tax amount: C$2,563
- Date on market: 9/9/2026
Price history
Price history is unavailable.
Public tax history
Tax history is unavailable.
Climate risks
Neighborhood: Birchcliffe
Nearby schools
GreatSchools rating
No schools nearby
We couldn't find any schools near this home.

Similar homes
- C$639,0002 bd2 ba-- sqft1091 Kingston Rd #624, Toronto, ON M1N 4E5For Sale
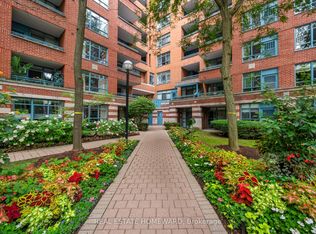 MLS ID #E13760896, REAL ESTATE HOMEWARD. TRREB
 - C$649,9004 bd2 ba-- sqftTerrace on the Danforth, Toronto, ON M1L 1E5For Sale
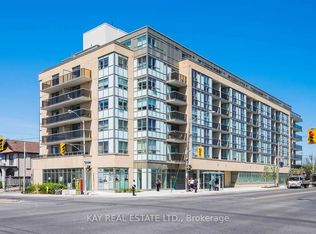 MLS ID #E13762642, KAY REAL ESTATE LTD.. TRREB
 - C$599,9002 bd1 ba-- sqftThe Aztec, Toronto, ON M4E 1R7For Sale
 MLS ID #E13751606, REAL ESTATE HOMEWARD. TRREB
 - C$649,0002 bd2 ba-- sqftThe Manderley Condos, Toronto, ON M1N 0C7New Construction
 MLS ID #E13746010, CENTURY 21 LEADING EDGE REALTY INC.. TRREB
