Welcome to this beautifully appointed Ridley Model carriage home in Lincoln Village, ideally positioned in one of the most private and peaceful settings within Hershey’s Mill. Backing to a bucolic wooded area, the home offers exceptional privacy and a wonderful connection to nature, highlighted by an expansive composite deck that provides the perfect setting for morning coffee, outdoor dining, or simply relaxing and enjoying the serene surroundings. Inside, light-colored hardwood floors flow through the entry hall and into the formal living and dining rooms, while skylights and large windows fill the home with abundant natural light. The dramatic living room features a cathedral ceiling and propane gas fireplace, creating a warm and inviting gathering space. The adjoining dining room is enhanced by a large bank of windows and French doors opening to the sunroom. The spacious eat-in kitchen combines style and functionality with rich cherry cabinetry, stainless steel appliances, and a bright breakfast area featuring cathedral ceilings and skylights. French doors open directly to the oversized composite deck, effortlessly extending the living space outdoors and taking full advantage of the home's exceptionally private setting. The main-level primary suite offers a walk-in closet and private ensuite bath with dual-sink vanity and stall shower. A second bedroom, full hall bath, and generously sized separate laundry room complete the main level, providing the ease and convenience of true one-floor living. The finished walk-out lower level dramatically expands the home's living space and is ideal for entertaining, hosting overnight guests, hobbies, or creating private spaces for family and friends. A spacious great room features French doors opening to a large patio overlooking the wooded surroundings. Two additional bedrooms offer full-size windows and are complemented by a full bath with stall shower. Two dedicated storage rooms and numerous additional closets mean there is truly no shortage of storage in this home. Beyond the home itself is the lifestyle that has made Hershey’s Mill one of Chester County’s most desirable 55+ communities. Within its gated setting, residents enjoy on-site security and an impressive array of recreational and social amenities, including swimming, tennis, pickleball and paddle courts, shuffleboard, a woodshop, community library, recreation facilities, and the opportunity to enjoy the Hershey’s Mill Golf Club. Offering a rare combination of privacy, abundant living space, main-level convenience, beautiful natural surroundings, and an exceptional community lifestyle, this Lincoln Village carriage home is a wonderful place to call home. All of this is conveniently located near excellent healthcare, shopping, dining, and the many attractions of the West Chester area.
Under contract
$645,000
1093 Lincoln Dr #1093, West Chester, PA 19380
4beds
3,000sqft
Townhouse
Built in 1989
1,500 Square Feet Lot
$655,600 Zestimate®
$215/sqft
$776/mo HOA
What's special
Propane gas fireplaceRich cherry cabinetryLight-colored hardwood floorsExpansive composite deckSpacious eat-in kitchenStainless steel appliancesInviting gathering space
- 19 days |
- 334 |
- 10 |
Zillow last checked:
Listing updated:
Listed by:
Jim Becker 610-420-5427,
Engel & Volkers (610) 808-9188
Source: Bright MLS,MLS#: PACT2132728
Facts & features
Interior
Bedrooms & bathrooms
- Bedrooms: 4
- Bathrooms: 3
- Full bathrooms: 3
- Main level bathrooms: 2
- Main level bedrooms: 2
Basement
- Area: 1500
Heating
- Heat Pump, Electric
Cooling
- Central Air, Electric
Appliances
- Included: Dishwasher, Disposal, Dryer, Oven/Range - Electric, Refrigerator, Stainless Steel Appliance(s), Washer, Electric Water Heater
- Laundry: Main Level
Features
- Bathroom - Stall Shower, Breakfast Area, Ceiling Fan(s), Chair Railings, Entry Level Bedroom, Open Floorplan, Formal/Separate Dining Room, Eat-in Kitchen, Kitchen - Table Space, Pantry, Primary Bath(s), Walk-In Closet(s)
- Flooring: Carpet, Wood
- Windows: Skylight(s)
- Basement: Full,Finished,Heated,Exterior Entry,Walk-Out Access,Windows
- Number of fireplaces: 1
- Fireplace features: Gas/Propane
Interior area
- Total structure area: 3,000
- Total interior livable area: 3,000 sqft
- Finished area above ground: 1,500
- Finished area below ground: 1,500
Property
Parking
- Total spaces: 1
- Parking features: Garage Faces Side, Garage Door Opener, Asphalt, Detached
- Garage spaces: 1
- Has uncovered spaces: Yes
Accessibility
- Accessibility features: None
Features
- Levels: One
- Stories: 1
- Patio & porch: Deck, Patio
- Pool features: Community
- Has view: Yes
- View description: Scenic Vista, Trees/Woods
Lot
- Size: 1,500 Square Feet
Details
- Additional structures: Above Grade, Below Grade
- Parcel number: 5301R0306
- Zoning: RES
- Special conditions: Standard
Construction
Type & style
- Home type: Townhouse
- Architectural style: Colonial
- Property subtype: Townhouse
Materials
- Frame
- Foundation: Block
Condition
- Excellent
- New construction: No
- Year built: 1989
Utilities & green energy
- Sewer: Private Sewer
- Water: Public
- Utilities for property: Fiber Optic
Community & HOA
Community
- Features: Pool
- Security: 24 Hour Security, Carbon Monoxide Detector(s), Monitored, Security Gate, Security System, Smoke Detector(s)
- Senior community: Yes
- Subdivision: Hersheys Mill
HOA
- Has HOA: Yes
- Services included: Cable TV, Common Area Maintenance, Maintenance Structure, Internet, Insurance, Maintenance Grounds, Management, Pool(s), Recreation Facility, Road Maintenance, Reserve Funds, Security, Sewer, Snow Removal, Trash
- HOA fee: $2,327 quarterly
- HOA name: HEATHERTON, LINCOLN & NEWBURY VILLAGES
Location
- Region: West Chester
- Municipality: EAST GOSHEN TWP
Financial & listing details
- Price per square foot: $215/sqft
- Tax assessed value: $150,500
- Annual tax amount: $4,676
- Date on market: 8/8/2026
- Listing agreement: Exclusive Right To Sell
- Inclusions: Refrigerator, Washer, Dryer In "as-is" Condition
- Ownership: Fee Simple
Estimated market value
$655,600
$623,000 - $688,000
$3,277/mo
Price history
| Date | Event | Price |
|---|---|---|
| 8/10/2026 | Contingent | $645,000$215/sqft |
Source:  Bright MLS #PACT2132728 Report a problem Bright MLS #PACT2132728 Report a problem | ||
| 8/8/2026 | Listed for sale | $645,000$215/sqft |
Source: Bright MLS #PACT2132728 Report a problem | ||
Public tax history
Tax history is unavailable.
Monthly payment
Est. payment
Payment breakdown
Explore the cost of this home by adjusting the details. Changes won't be saved.Climate risks
Neighborhood: 19380
Nearby schools
GreatSchools rating
- 8/10East Goshen El SchoolGrades: K-5Distance: 1.6 mi
- 6/10J R Fugett Middle SchoolGrades: 6-8Distance: 1.8 mi
- 8/10West Chester East High SchoolGrades: 9-12Distance: 1.8 mi
Schools provided by the listing agent
- Elementary: East Goshen
- Middle: J.r. Fugett
- High: West Chester East
- District: West Chester Area
Source: Bright MLS. This data may not be complete. We recommend contacting the local school district to confirm school assignments for this home.
- $630,2002 bd2 ba2.5k sqft1093 Lincoln Dr, West Chester, PA 19380Off Market
- $857,9003 bd4 ba4k sqft1094 Lincoln Dr, West Chester, PA 19380Off Market
- $765,5002 bd2 ba2.3k sqft1092 Lincoln Dr, West Chester, PA 19380Off Market
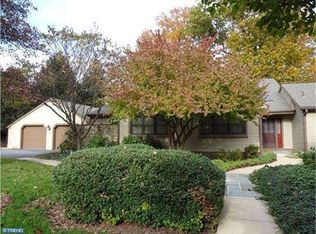
- $667,1002 bd2 ba2.3k sqft1095 Lincoln Dr, West Chester, PA 19380Off Market
- $628,7003 bd3 ba1.5k sqft1096 Lincoln Dr, West Chester, PA 19380Off Market
- $843,2003 bd4 ba3.4k sqft1097 Lincoln Dr, West Chester, PA 19380Off Market
- $888,2004 bd4 ba3.4k sqft1559 Vassar Ct, West Chester, PA 19380Off Market
- $735,7003 bd3 ba2.3k sqft1101 Lincoln Dr, West Chester, PA 19380Off Market
A local agent can set up tours, give advice and negotiate with sellers.
Similar homes
- $630,0003 bd2 ba1.9k sqft513 Eaton Way #513, West Chester, PA 19380For Sale

 MLS ID #PACT2131492, Brenda Smith, Engel & Volkers. Bright MLS
 - $759,9003 bd4 ba3.8k sqft1712 Yardley Dr, West Chester, PA 19380For Sale
 MLS ID #PACT2132646, Kris Barber, BHHS Fox & Roach-West Chester. Bright MLS
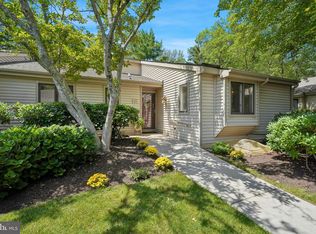
 - $545,0002 bd3 ba1.6k sqft471 Eaton Way #471, West Chester, PA 19380For Sale
 MLS ID #PACT2132046, Ryan DeVitis, Compass RE. Bright MLS
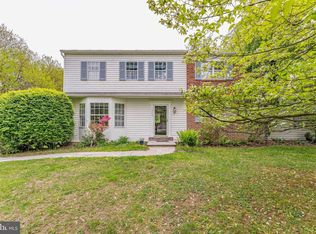
 - $799,9904 bd3 ba2.4k sqft1239 Upton Cir, West Chester, PA 19380For Sale
 MLS ID #PACT2124766, Tom Toole III, RE/MAX Main Line-West Chester. Bright MLS
 - $500,0004 bd3 ba2.8k sqft1700 Newmarket Ct, West Chester, PA 19382For SaleMLS ID #PACT2133928, Charlie Graef, RE/MAX Associates-Hockessin. Bright MLS
- $650,0004 bd3 ba2.9k sqft8 Long Dr, Downingtown, PA 19335For SaleMLS ID #PACT2127684, Tom Toole III, RE/MAX Main Line-West Chester. Bright MLS
- $460,0003 bd3 ba1.8k sqft1104 Brinton Place Rd APT 20, West Chester, PA 19380For SaleMLS ID #PACT2130900, Michael Ciunci, KW Greater West Chester. Bright MLS
- $519,0003 bd3 ba1.9k sqft218 Archer Ct, Malvern, PA 19355For SaleMLS ID #PACT2134066, William Holder, Real Broker, LLC. Bright MLS
- $649,0004 bd4 ba2.6k sqft43 Constitution Ct #43, Wayne, PA 19087For SaleMLS ID #PACT2131564, Peter Fang, RE/MAX Central - Blue Bell. Bright MLS
- $689,9004 bd3 ba2.2k sqft3 Atlee Cir, Garnet Valley, PA 19060For SaleMLS ID #PADE2122224, Phyllis Lynch, Keller Williams Real Estate - Media. Bright MLS
- $699,9004 bd3 ba3.5k sqft3 Upper Bank Dr, Chadds Ford, PA 19317For SaleMLS ID #PADE2121414, Michael Fingerman, HomeSmart Realty Advisors. Bright MLS
- $450,0003 bd3 ba1.8k sqft797 Brettingham Ct #706D, West Chester, PA 19382For SaleMLS ID #PACT2134134, Emily Stout, Ehret Realty Inc. Bright MLS
- $650,0004 bd3 ba2.3k sqft710 Willowdale Ln, Kennett Square, PA 19348For SaleMLS ID #PACT2129670, Shi McGuire, Weichert, Realtors - Cornerstone. Bright MLS
- $615,0003 bd2 ba3k sqft1822 Foulk Rd, Wilmington, DE 19810For SaleMLS ID #DENC2108582, Tyler Andrews, LPT Realty, LLC. Bright MLS
- $575,0004 bd2 ba2.3k sqft1551 Conestoga Rd, Chester Springs, PA 19425For SaleMLS ID #PACT2132088, Kathy Cicala, RE/MAX Main Line-Kimberton. Bright MLS
- $525,0003 bd4 ba3k sqft224 Cambridge Chase, Exton, PA 19341For SaleMLS ID #PACT2126508, John Restrepo, Keller Williams Real Estate -Exton. Bright MLS
- $559,9003 bd3 ba1.8k sqft321 Bristol Cir #321, Exton, PA 19341For SaleMLS ID #PACT2131344, Bob Barnhardt, Jr., EXP Realty, LLC. Bright MLS
- $650,0003 bd2 ba1.8k sqft2630 Marsh Rd, Wilmington, DE 19810For SaleMLS ID #DENC2107614, Stephanie Lehane, RE/MAX Eagle Realty. Bright MLS
- $525,0003 bd4 ba2.3k sqft129 Madison Way, Downingtown, PA 19335For SaleMLS ID #PACT2133030, Stacey Morrison, Keller Williams Real Estate -Exton. Bright MLS
- $595,8003 bd3 ba2k sqft302 Brighton Cir, Devon, PA 19333For SaleMLS ID #PACT2129764, Scott Furman, Real Broker, LLC. Bright MLS
