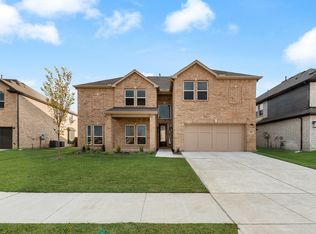
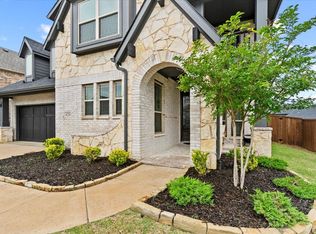
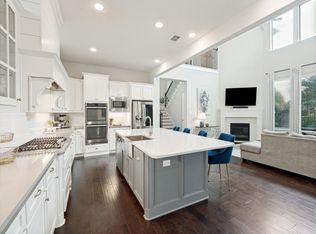
Why wait to build when you can have it all now? Offering more than 3,700 square feet of thoughtfully designed living space, this exceptional north-facing residence is situated on a premium oversized corner homesite and showcases the highly sought-after Boston 2F floor plan by First Texas Homes, a design no longer available to build in the Villages of Creekwood. The flexible layout includes two private owner's suites, one on the main level and another upstairs, offering versatile living arrangements with private accommodations on both levels. The main floor also features a dedicated home office and an elegant formal dining room, providing functional spaces for work, gatherings, and everyday living. At the heart of the home, the open-concept living area flows seamlessly into a beautifully appointed kitchen featuring luxury stone countertops, abundant cabinetry, and a spacious island designed for entertaining and daily use. Upstairs, a large game room and private theater room create additional living and recreation space. The theater room also offers flexibility and may be used as a fifth bedroom, media room, or hobby space. Additional highlights include a thoughtfully designed oversized garage that maximizes storage and functionality, as well as the benefits of a premium corner homesite that enhances curb appeal and outdoor enjoyment. Located within the attendance boundaries for Lowell Strike Middle School. Buyers should independently verify school assignments and enrollment eligibility. With a rare floor plan no longer offered by the builder, expansive living spaces, and a valuable buyer incentive, this property presents a unique opportunity to own one of Frisco's most sought-after designs without the wait associated with new construction.
For sale
Price cut: $10K (5/18)
$859,900
1093 Modesto Dr, Frisco, TX 75036
4beds
3,770sqft
Single Family Residence
Built in 2024
9,016 Square Feet Lot
$837,600 Zestimate®
$228/sqft
$124/mo HOA
What's special
Premium oversized corner homesiteDedicated home officeNorth-facing residenceElegant formal dining roomLuxury stone countertopsPrivate theater roomLarge game room
- 121 days |
- 169 |
- 4 |
Zillow last checked:
Listing updated:
Listed by:
Joni Freeman 0592325 214-770-7762,
JL Marsaw & Co 214-770-7762
Source: NTREIS,MLS#: 21201412
Loading...
Facts & features
Interior
Bedrooms & bathrooms
- Bedrooms: 4
- Bathrooms: 4
- Full bathrooms: 3
- 1/2 bathrooms: 1
Primary bedroom
- Features: Dual Sinks, Double Vanity, En Suite Bathroom, Garden Tub/Roman Tub, Walk-In Closet(s)
- Level: First
- Dimensions: 17 x 16
Primary bedroom
- Features: Dual Sinks, En Suite Bathroom, Garden Tub/Roman Tub, Separate Shower, Walk-In Closet(s)
- Level: Second
- Dimensions: 16 x 14
Breakfast room nook
- Level: First
- Dimensions: 12 x 10
Dining room
- Level: First
- Dimensions: 13 x 11
Game room
- Features: Ceiling Fan(s)
- Level: Second
- Dimensions: 17 x 15
Living room
- Features: Built-in Features, Ceiling Fan(s), Fireplace
- Level: First
- Dimensions: 18 x 23
Media room
- Features: Ceiling Fan(s)
- Level: Second
- Dimensions: 17 x 12
Appliances
- Included: Dishwasher, Electric Oven, Gas Cooktop, Disposal, Tankless Water Heater
Features
- Double Vanity, Eat-in Kitchen, High Speed Internet, In-Law Floorplan, Kitchen Island, Multiple Master Suites, Open Floorplan, Pantry, Smart Home, Cable TV, Walk-In Closet(s)
- Has basement: No
- Number of fireplaces: 1
- Fireplace features: Electric
Interior area
- Total interior livable area: 3,770 sqft
Video & virtual tour
Property
Parking
- Total spaces: 3
- Parking features: Epoxy Flooring, Garage, Garage Door Opener, Oversized
- Attached garage spaces: 3
Features
- Levels: Two
- Stories: 2
- Patio & porch: Covered
- Pool features: None
- Fencing: Wood
Lot
- Size: 9,016 Square Feet
- Features: Corner Lot, Landscaped
Details
- Parcel number: R1040550
Construction
Type & style
- Home type: SingleFamily
- Architectural style: Detached
- Property subtype: Single Family Residence
Materials
- Brick
- Roof: Composition
Condition
- Year built: 2024
Utilities & green energy
- Sewer: Public Sewer
- Water: Public
- Utilities for property: Electricity Connected, Natural Gas Available, Sewer Available, Separate Meters, Water Available, Cable Available
Community & HOA
Community
- Features: Community Mailbox
- Subdivision: Villages Of Creekwood Phase 2
HOA
- Has HOA: Yes
- Services included: Maintenance Grounds
- HOA fee: $1,485 annually
- HOA name: Villages At Creekwood
- HOA phone: 972-428-2030
Location
- Region: Frisco
Financial & listing details
- Price per square foot: $228/sqft
- Annual tax amount: $11,890
- Date on market: 3/7/2026
- Cumulative days on market: 122 days
Estimated market value
$837,600
$796,000 - $879,000
$4,626/mo
Price history
| Date | Event | Price |
|---|---|---|
| 5/18/2026 | Price change | $859,900-1.1%$228/sqft |
Source: NTREIS #21201412 Report a problem | ||
| 4/7/2026 | Price change | $869,900-1.1%$231/sqft |
Source: NTREIS #21201412 Report a problem | ||
| 3/7/2026 | Listed for sale | $880,000$233/sqft |
Source: NTREIS #21201412 Report a problem | ||
Public tax history
Tax history is unavailable.
Monthly payment
Est. payment$--/mo
Payment breakdown
Explore the cost of this home by adjusting the details. Changes won't be saved.All calculations are estimates and provided by Zillow, Inc. for informational purposes only. Actual amounts may vary.
HOA fees may include property taxes on listings classified as Co-Ops. Contact the listing agent and/or owner for fee details.
Mortgage interest rates are dependent on a number of factors, including credit score, down payment, and repayment length. Interest rate data provided by Zillow Group Marketplace, Inc. as of 1/1/1970 from various mortgage lenders with which we have lead or other similar arrangements; the Estimated Payment is an average of those rates.
See how much you could borrow to make a competitive offer.
Climate risks
Neighborhood: 75036
Nearby schools
GreatSchools rating
- 5/10Hackberry Elementary SchoolGrades: PK-5Distance: 1.4 mi
- 6/10Lowell H Strike MiddleGrades: 6-8Distance: 2.2 mi
- 5/10Little Elm High SchoolGrades: 9-12Distance: 2.1 mi
Schools provided by the listing agent
- Elementary: Brent
- Middle: Lowell Strike
- High: Little Elm
- District: Little Elm ISD
Source: NTREIS. This data may not be complete. We recommend contacting the local school district to confirm school assignments for this home.
A local agent can set up tours, give advice and negotiate with sellers.
A local lender can help you make sure your offer is ready when you are.

- Texas
- Denton County
- Frisco
- 75036
- 1093 Modesto Dr
Nearby cities
Nearby neighborhoods
Nearby zip codes
Other Frisco Topics
