
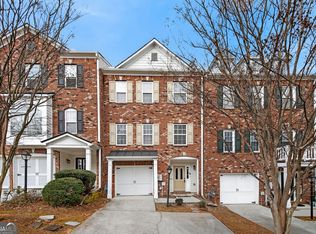
welcome home to the perfect blend of elegance, comfort, and active community living! This stunning 2 /2 multi-level end unit townhouse offers an incredible layout designed for both modern comfort and effortless entertaining. Perfectly situated just minutes from shopping and restaurants, this home also gives you access to a neighborhood lap size pool, tennis and pickleball courts, and a playground. The main living area level is a bright, open floor plan with hardwood floors throughout and a beautiful bay window. An inviting kitchen flows from the living area, perfect for hosting friends. There is large main floor bedroom with direct access to the bathroom that has a dual sink vanity and a spa size tub/shower. Walk up the newly carpeted stairs to the versatile loft and open space. This space featuring the 3rd bay window. The master bedroom serves as your personal oasis, complete with a large walk-in closet and master bath with large dual sink vanity, spa size tub and tile shower. The lower level provides functional space you've been looking searching for with a 2-car garage-with plenty of extra room to easily fit a freezer. also, a large, unfinished room ready for your personal room, with a plumbed unfinished bathroom.
Active
$380,000
1093 Scales Rd, Suwanee, GA 30024
2beds
1,708sqft
Townhouse
Built in 2002
2,395 Square Feet Lot
$370,200 Zestimate®
$222/sqft
$125/mo HOA
What's special
Bright open floor planTennis and pickleball courtsBeautiful bay windowInviting kitchenLarge walk-in closetHardwood floors throughoutNewly carpeted stairs
- 21 days
- 393
- 41
Zillow last checked:
Listing updated:
Listed by:
Dona K Burke 706-878-6330,
Century 21 Community Realty
Source: GAMLS,MLS#: 10850159
Facts & features
Interior
Bedrooms & bathrooms
- Bedrooms: 2
- Bathrooms: 2
- Full bathrooms: 2
- Main level bathrooms: 1
- Main level bedrooms: 1
Rooms
- Room types: Family Room, Loft
Heating
- Central, Electric
Cooling
- Ceiling Fan(s), Central Air, Electric
Appliances
- Included: Dishwasher, Microwave, Oven/Range (Combo), Refrigerator
- Laundry: Laundry Closet
Features
- Double Vanity, High Ceilings, Roommate Plan, Tile Bath, Vaulted Ceiling(s), Walk-In Closet(s)
- Flooring: Carpet, Hardwood, Tile
- Basement: None
- Number of fireplaces: 1
- Fireplace features: Gas Log, Living Room
Interior area
- Total structure area: 1,708
- Total interior livable area: 1,708 sqft
- Finished area above ground: 1,708
- Finished area below ground: 0
Property
Parking
- Parking features: Garage
- Has garage: Yes
Features
- Levels: Three Or More
- Stories: 3
Lot
- Size: 2,395 Square Feet
- Features: City Lot, Level
Details
- Parcel number: R7209 137
Construction
Type & style
- Home type: Townhouse
- Architectural style: Brick Front,Traditional
- Property subtype: Townhouse
Materials
- Brick, Concrete, Wood Siding
- Roof: Composition
Condition
- Resale
- New construction: No
- Year built: 2002
Utilities & green energy
- Sewer: Public Sewer
- Water: Public
- Utilities for property: Cable Available, Electricity Available, High Speed Internet, Natural Gas Available, Sewer Connected, Underground Utilities, Water Available
Community & HOA
Community
- Features: Fitness Center, Playground, Pool, Tennis Court(s)
- Subdivision: SUWANEE STATION
HOA
- Has HOA: Yes
- Services included: Swimming, Tennis
- HOA fee: $1,500 annually
Location
- Region: Suwanee
Financial & listing details
- Price per square foot: $222/sqft
- Tax assessed value: $411,300
- Annual tax amount: $3,649
- Date on market: 9/21/2026
- Cumulative days on market: 21 days
- Listing agreement: Exclusive Right To Sell
- Electric utility on property: Yes
Estimated market value
$370,200
$352,000 - $389,000
$2,127/mo
Price history
| Date | Event | Price |
|---|---|---|
| 9/21/2026 | Listed for sale | $380,000+59%$222/sqft |
Source:  GAMLS #10850159 Report a problem GAMLS #10850159 Report a problem | ||
| 3/27/2018 | Sold | $239,000+26.5%$140/sqft |
Source:  FMLS GA #5967348 Report a problem FMLS GA #5967348 Report a problem | ||
| 5/31/2016 | Sold | $189,000+30.3%$111/sqft |
Source: FMLS GA #5643831 Report a problem | ||
| 9/1/2010 | Sold | $145,000-12.3%$85/sqft |
Source: Public Record Report a problem | ||
| 5/9/2003 | Sold | $165,400$97/sqft |
Source: Public Record Report a problem | ||
Public tax history
| Year | Property taxes | Tax assessment |
|---|---|---|
| 2026 | -- | $164,520 -5.6% |
| 2025 | $4,326 +1% | $174,280 +5.5% |
| 2024 | $4,282 +13.8% | $165,200 +1.3% |
| 2023 | $3,764 -0.1% | $163,000 +16.8% |
| 2022 | $3,769 +13.7% | $139,600 +22.6% |
| 2021 | $3,315 +12.4% | $113,840 +19.1% |
| 2020 | $2,950 +0.3% | $95,600 |
| 2019 | $2,942 | $95,600 +1.8% |
| 2018 | $2,942 +31.9% | $93,880 +19.4% |
| 2016 | $2,230 +8% | $78,640 +12.5% |
| 2015 | $2,064 | $69,920 |
| 2014 | $2,064 +37.8% | $69,920 +39.8% |
| 2013 | $1,497 | $50,000 |
| 2012 | -- | $50,000 -13.8% |
| 2011 | -- | $58,000 -30.6% |
| 2010 | -- | $83,560 |
| 2009 | -- | $83,560 |
| 2007 | -- | $83,560 |
| 2006 | -- | $83,560 +22.1% |
| 2005 | -- | $68,440 |
| 2004 | $901 | $68,440 |
| 2003 | -- | $68,440 |
Find assessor info on the county website
Monthly payment
Est. payment
Payment breakdown
Explore the cost of this home by adjusting the details. Changes won't be saved.Climate risks
Neighborhood: 30024
Nearby schools
Schools provided by the listing agent
- Elementary: Burnette
- High: Peachtree Ridge
Source: GAMLS. This data may not be complete. We recommend contacting the local school district to confirm school assignments for this home.
Similar homes
- $403,0003 bd3 ba2.5k sqft967 Cambron Commons Trce, Suwanee, GA 30024Active

 MLS ID #10835854, Karin Bilderback, Keller Williams Realty North Atlanta. GAMLS
 - $385,0003 bd4 ba1.6k sqft1294 Park Pass Way, Suwanee, GA 30024Active
 MLS ID #10702529, Jenny Yolanda Caceres, CENTURY 21 NUWAY REALTY. GAMLS
 - $355,0002 bd3 ba1.8k sqft1203 Park Pass Way, Suwanee, GA 30024Active
 MLS ID #10805523, Brenda B Knight, BHHS Georgia Properties. GAMLS
 - $339,9002 bd3 ba1.5k sqft1186 Lake Point Way, Suwanee, GA 30024Active
 MLS ID #10773613, Jason Wieloch, Compass. GAMLS
 - $415,0003 bd4 ba2k sqft1560 Baygreen Rd, Suwanee, GA 30024ActiveMLS ID #10843386, Justin Landis, Bolst. GAMLS
- $389,9993 bd3 ba1.5k sqft457 Cypher Dr, Suwanee, GA 30024For Sale
 MLS ID #7795695, Yong Nelson, Georgia Online Realty Inc.. FMLS GA
 - $369,0003 bd4 ba2.2k sqft708 Village Field Ct, Suwanee, GA 30024Active Under ContractMLS ID #10829643, Grace S Yoon, Virtual Properties Realty.com. GAMLS
- $399,5002 bd3 ba1.7k sqft527 Cypher Dr, Suwanee, GA 30024ActiveMLS ID #10804407, Jonathan Minerick, Homecoin.com. GAMLS
- $409,9003 bd4 ba2.1k sqft4363 Grove Field Park, Suwanee, GA 30024For SaleMLS ID #7837101, Susie Hyeju Kim, Heritage GA. Realty. FMLS GA
- $423,9003 bd4 ba2k sqft3647 Atherton Park Ct, Suwanee, GA 30024ActiveMLS ID #10826324, James N Tola, HomeSmart. GAMLS
- $342,9002 bd3 ba1.7k sqft2726 Beynon Ln, Suwanee, GA 30024For SaleMLS ID #7840818, Paula Lee, Realty One, LLC.. FMLS GA
- $399,0003 bd4 ba2.2k sqft503 Grove Field Ct, Suwanee, GA 30024ActiveMLS ID #10804715, Holly Norman, RE/MAX Center. GAMLS
- $344,9003 bd3 ba1.7k sqft352 Beynon Ter, Suwanee, GA 30024ActiveMLS ID #10844713, Kenneth Barrett, Joe Stockdale Real Estate. GAMLS
- $475,0003 bd4 ba1.8k sqft3193 Bartee Walk, Suwanee, GA 30024For SaleMLS ID #7849979, Adam Sobel, Keller Williams Rlty Consultants. FMLS GA
- $443,0003 bd4 ba2.3k sqft620 Sunset Park Dr, Suwanee, GA 30024ActiveMLS ID #10774634, Tae Kang, SSRE LLC. GAMLS
- $358,9903 bd3 ba2k sqft373 Creek Manor Way, Suwanee, GA 30024ActiveMLS ID #10845991, Shawn Robinson, HomeSmart. GAMLS
- $459,9993 bd3 ba1.9k sqft4110 Baxter Trl, Suwanee, GA 30024ActiveMLS ID #10841880, Nicole Jennings, The Wealth Agency. GAMLS
- $524,9003 bd2 ba2.1k sqft945 Landover Xing, Suwanee, GA 30024ActiveMLS ID #10868750, Eileen Hill, Keller Williams Realty Atl. Partners. GAMLS
- $405,0003 bd3 ba1.8k sqft2460 Arbour Trace Ter, Suwanee, GA 30024ActiveMLS ID #10827074, Susan R Chapman, Living Down South Realty. GAMLS
- $467,5003 bd3 ba2.2k sqft3941 Lake Pass Ln, Suwanee, GA 30024ActiveMLS ID #10803950, Michelle Frost, Atlanta Communities. GAMLS
