!! BACK ON MARKET NO FAULT TO THE SELLER !! Welcome to this spacious 4 bedrooms, 3 baths home situated in the desirable and quiet Southern Hills neighborhood! !!! NEW ROOF!!! along with NEW GUTTERS, 3 NEW Downspouts, and a Home Warranty. This home features an expansive 3494 sq feet (including basement) of space designed for comfortable living and entertaining. With a flexible layout and generously sized bedrooms, it offers space and versatility. The dining area was previously used as a 5th non-conforming bedroom. Thoughtfully renovated throughout- newer kitchen appliances (2023), centralized a/c (2025), fully remodeled bathrooms and flooring- it is move in ready! The fully finished walk-out basement is complete with the rec/family room, full bathroom, and two storage rooms. The oversized 2-car garage provides extra space for a workbench, tools, toys, and additional storage. Step outside onto a fully fenced yard for relaxing, gardening or outdoor gatherings. Conveniently located in South Kansas City with easy access to local amenities, major highways, and parks. Come tour this home and make it yours! Home is being sold as-is.
Active
$297,500
10936 Myrtle Ave, Kansas City, MO 64137
4beds
3,494sqft
Single Family Residence
Built in 1963
0.29 Acres Lot
$-- Zestimate®
$85/sqft
$5/mo HOA
What's special
Fully finished walk-out basementNew roofGenerously sized bedroomsFully remodeled bathroomsNew guttersFlexible layout
- 74 days
- 59
- 1
Zillow last checked:
Listing updated:
Listed by:
Melissa Reed 816-604-8149,
Keller Williams Southland
Source: Heartland MLS as distributed by MLS GRID,MLS#: 2635764
Facts & features
Interior
Bedrooms & bathrooms
- Bedrooms: 4
- Bathrooms: 3
- Full bathrooms: 3
Primary bedroom
- Features: Ceiling Fan(s)
- Level: Main
- Area: 0 Square Feet
- Dimensions: 13 x 14
Bedroom 2
- Features: Ceiling Fan(s)
- Level: Main
- Area: 0 Square Feet
- Dimensions: 12 x 14
Bedroom 3
- Features: Carpet, Ceiling Fan(s)
- Level: Main
- Area: 0 Square Feet
- Dimensions: 12 x 12
Bedroom 4
- Features: All Carpet, Ceiling Fan(s)
- Level: Main
- Area: 0 Square Feet
- Dimensions: 12 x 12
Primary bathroom
- Features: Vinyl
- Level: Main
Bathroom 2
- Features: Ceramic Tiles
- Level: Main
Bathroom 3
- Features: Ceramic Tiles
- Level: Basement
Dining room
- Features: Ceramic Tiles
- Level: Main
- Area: 0 Square Feet
- Dimensions: 13 x 10
Family room
- Features: Ceramic Tiles
- Level: Main
- Area: 0 Square Feet
- Dimensions: 13 x 14
Kitchen
- Features: Ceramic Tiles
- Level: Main
- Area: 0 Square Feet
- Dimensions: 14 x 10
Laundry
- Features: Ceramic Tiles
- Level: Basement
- Area: 0 Square Feet
Living room
- Features: Carpet, Ceiling Fan(s), Fireplace
- Level: Main
- Area: 0 Square Feet
- Dimensions: 13 x 18
Recreation room
- Features: Fireplace, Vinyl
- Level: Basement
- Area: 0 Square Feet
Heating
- Has Heating (Unspecified Type)
Cooling
- Attic Fan, Electric
Appliances
- Included: Dishwasher, Disposal, Microwave, Refrigerator, Built-In Oven
- Laundry: In Basement
Features
- Ceiling Fan(s)
- Flooring: Carpet, Tile, Wood
- Doors: Storm Door(s)
- Windows: Window Coverings
- Basement: Concrete,Finished,Garage Entrance,Walk-Out Access
- Number of fireplaces: 2
- Fireplace features: Family Room, Recreation Room
Interior area
- Total structure area: 3,494
- Total interior livable area: 3,494 sqft
- Finished area above ground: 1,792
- Finished area below ground: 1,702
Property
Parking
- Total spaces: 2
- Parking features: Attached, Garage Door Opener
- Attached garage spaces: 2
Features
- Fencing: Metal
Lot
- Size: 0.29 Acres
- Dimensions: 85 x 150
- Features: City Lot, Many Trees
Details
- Parcel number: 64310121500000000
Construction
Type & style
- Home type: SingleFamily
- Architectural style: Traditional
- Property subtype: Single Family Residence
Materials
- Board & Batten Siding, Brick Trim
- Roof: Composition
Condition
- Year built: 1963
Utilities & green energy
- Sewer: Public Sewer
- Water: Public
Community & HOA
Community
- Subdivision: Southern Hills
HOA
- Has HOA: Yes
- HOA fee: $60 annually
Location
- Region: Kansas City
Financial & listing details
- Price per square foot: $85/sqft
- Tax assessed value: $182,500
- Annual tax amount: $3,295
- Date on market: 8/12/2026
- Listing terms: Cash,Conventional,FHA,VA Loan
- Ownership: Private
Estimated market value
Not available
Estimated sales range
Not available
Not available
Price history
| Date | Event | Price |
|---|---|---|
| 10/24/2026 | Listed for sale | $297,500$85/sqft |
Source:  Heartland MLS as distributed by MLS GRID #2635764 Report a problem | ||
| 9/15/2026 | Listing removed | $297,500$85/sqft |
Source: Heartland MLS as distributed by MLS GRID #2635764 Report a problem | ||
| 8/16/2026 | Pending sale | $297,500$85/sqft |
Source: Heartland MLS as distributed by MLS GRID #2635764 Report a problem | ||
| 8/13/2026 | Listed for sale | $297,500+21.4%$85/sqft |
Source: Heartland MLS as distributed by MLS GRID #2635764 Report a problem | ||
| 1/4/2023 | Sold | -- |
Source: Heartland MLS as distributed by MLS GRID #2412780 Report a problem | ||
| 12/31/2022 | Pending sale | $245,000$70/sqft |
Source: Heartland MLS as distributed by MLS GRID #2412780 Report a problem | ||
| 12/11/2022 | Listed for sale | $245,000$70/sqft |
Source: Heartland MLS as distributed by MLS GRID #2412780 Report a problem | ||
| 12/5/2022 | Pending sale | $245,000$70/sqft |
Source: Heartland MLS as distributed by MLS GRID #2412780 Report a problem | ||
| 11/28/2022 | Listed for sale | $245,000$70/sqft |
Source: Heartland MLS as distributed by MLS GRID #2412780 Report a problem | ||
| 11/21/2022 | Pending sale | $245,000$70/sqft |
Source: Heartland MLS as distributed by MLS GRID #2412780 Report a problem | ||
| 11/18/2022 | Listed for sale | $245,000+88.5%$70/sqft |
Source: Heartland MLS as distributed by MLS GRID #2412780 Report a problem | ||
| 12/9/2009 | Sold | -- |
Source: Agent Provided Report a problem | ||
| 9/29/2009 | Price change | $129,950-7.1%$37/sqft |
Source: judy johns #1619838 Report a problem | ||
| 9/15/2009 | Price change | $139,950-12.5%$40/sqft |
Source: judy johns #1619838 Report a problem | ||
| 8/4/2009 | Price change | $160,000-3%$46/sqft |
Source: judy johns #1619838 Report a problem | ||
| 7/1/2009 | Listed for sale | $165,000$47/sqft |
Source: judy johns #1619838 Report a problem | ||
| 11/4/2002 | Sold | -- |
Source: Public Record Report a problem | ||
Public tax history
| Year | Property taxes | Tax assessment |
|---|---|---|
| 2025 | $3,087 -6.3% | $34,675 -8.9% |
| 2024 | $3,295 +1.8% | $38,065 |
| 2023 | $3,236 +24.6% | $38,065 +45.2% |
| 2022 | $2,596 +15.9% | $26,221 |
| 2021 | $2,240 -5.6% | $26,221 -0.1% |
| 2020 | $2,372 +5.7% | $26,249 |
| 2019 | $2,243 | $26,249 +17% |
| 2018 | $2,243 -2.6% | $22,442 |
| 2017 | $2,304 +11.5% | $22,442 +2.6% |
| 2016 | $2,066 +4.4% | $21,880 +2% |
| 2014 | $1,980 -4.4% | $21,451 |
| 2013 | $2,070 +0.4% | $21,451 -3.2% |
| 2012 | $2,062 +0.6% | $22,154 |
| 2011 | $2,049 +0.7% | $22,154 |
| 2010 | $2,034 -12.6% | $22,154 |
| 2009 | $2,328 +7.3% | $22,154 -14% |
| 2008 | $2,170 +14.2% | $25,761 |
| 2007 | $1,899 +0% | $25,761 +15% |
| 2006 | $1,899 +21% | $22,401 |
| 2005 | $1,569 +0.9% | $22,401 +14% |
| 2004 | $1,554 +18.9% | $19,649 |
| 2003 | $1,308 +0.8% | $19,649 +14% |
| 2002 | $1,297 +2.1% | $17,237 |
| 2001 | $1,271 | $17,237 |
Find assessor info on the county website
Monthly payment
Est. payment
Payment breakdown
Explore the cost of this home by adjusting the details. Changes won't be saved.Climate risks
Neighborhood: St. Catherine's Gardens
Nearby schools
Schools provided by the listing agent
- Elementary: Warford
- Middle: Smith-Hale
- High: Ruskin
Source: Heartland MLS as distributed by MLS GRID. This data may not be complete. We recommend contacting the local school district to confirm school assignments for this home.
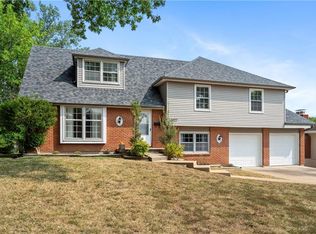
Similar homes
- $290,0004 bd3 ba2.2k sqft4514 E 113th St, Kansas City, MO 64137For Sale
 MLS ID #2636507, Alberto Zuniga, Realty of America. Heartland MLS as distributed by MLS GRID
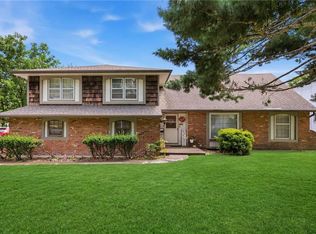
- $275,0003 bd2 ba2.1k sqft11415 Myrtle Ave, Kansas City, MO 64137For Sale
 MLS ID #2639521, Alex D Rafael, Keller Williams Southland. Heartland MLS as distributed by MLS GRID
- $300,0005 bd4 ba2.8k sqft8615 E 89th St, Kansas City, MO 64138For Sale
 MLS ID #2627967, Omar Herrera, Platinum Realty LLC. Heartland MLS as distributed by MLS GRID
- $249,9004 bd2 ba1.8k sqft6315 E Red Bridge Rd, Kansas City, MO 64134For Sale
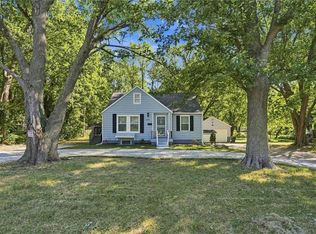 MLS ID #2640662, Khorey Kilgore, Wardell & Holmes Real Estate. Heartland MLS as distributed by MLS GRID
