PRICE REDUCED!!! This one is a must see! Lovingly cared for by the original owner and just waiting for you to put your touch on it. Very large property (Pulte Sunchase Model) so its over 5000 sf of living space with beautiful views of the pond from the Great Room and kitchen. Pool and hot tub for those relaxing evenings. This home is perfect for entertaining out of town guests or when extra family comes for the holidays. The home has a very large kitchen with plenty of storage space and a good-sized pantry. Plantation shutters throughout the property. Downstairs bedroom with ensuite has flex space that can easily be expanded to create a second master. The Enclave is a natural gas community so you have options, and the HOA includes yard maintenance, cable, internet and monitored security for stress free living. The community has resort-style amenities that include clay tennis courts, 24-hour fitness center, two pools, a restaurant, walking trails, Med spa, a beautiful clubhouse and gas station all on the inside of Village Walk. Lake Nona has excellent schools, entertainment, shopping, wonderful dining options, golfing and more. It is also very close to Orlando International Airport, Medical City with top notch hospitals. What are you waiting for, come and get it!!
For sale
$1,599,000
10938 Savona Way, Orlando, FL 32827
6beds
5,334sqft
:
Get pre-qualified$10,882/mo
Single Family Residence
Built in 2019
9,164 Square Feet Lot
$1,530,500 Zestimate®
$300/sqft
$600/mo HOA
What's special
Downstairs bedroom with ensuitePool and hot tubGood-sized pantry
- 193 days |
- 684 |
- 31 |
Zillow last checked:
Listing updated:
Listed by:
Valerie Wanzer 407-222-7024,
REAL ESTATE PROFESSIONALS SE 407-331-7600
Source: Stellar MLS,MLS#: O6373094 Originating MLS: Orlando Regional
Originating MLS: Orlando Regional
Facts & features
Interior
Bedrooms & bathrooms
- Bedrooms: 6
- Bathrooms: 6
- Full bathrooms: 5
- 1/2 bathrooms: 1
Primary bedroom
- Features: En Suite Bathroom, Walk-In Closet(s)
- Level: Second
- Area: 391 Square Feet
- Dimensions: 17x23
Bedroom 2
- Features: Walk-In Closet(s)
- Level: First
- Area: 210 Square Feet
- Dimensions: 14x15
Bedroom 3
- Features: Built-in Closet
- Level: Second
- Area: 210 Square Feet
- Dimensions: 14x15
Bedroom 4
- Features: Walk-In Closet(s)
- Level: Second
- Area: 182 Square Feet
- Dimensions: 14x13
Bathroom 5
- Features: Walk-In Closet(s)
- Level: Second
- Area: 204 Square Feet
- Dimensions: 12x17
Den
- Level: Second
- Area: 143 Square Feet
- Dimensions: 13x11
Dinette
- Level: First
- Area: 154 Square Feet
- Dimensions: 11x14
Dining room
- Level: First
- Area: 156 Square Feet
- Dimensions: 13x12
Great room
- Level: First
- Area: 360 Square Feet
- Dimensions: 18x20
Kitchen
- Features: Pantry
- Level: First
- Area: 216 Square Feet
- Dimensions: 18x12
Loft
- Level: Second
- Area: 342 Square Feet
- Dimensions: 19x18
Heating
- Central
Cooling
- Central Air
Appliances
- Included: Oven, Cooktop, Dishwasher, Disposal, Electric Water Heater, Microwave, Refrigerator
- Laundry: Laundry Room
Features
- Ceiling Fan(s), Crown Molding, Eating Space In Kitchen, High Ceilings
- Flooring: Carpet, Ceramic Tile
- Doors: Sliding Doors
- Has fireplace: No
Interior area
- Total structure area: 6,094
- Total interior livable area: 5,334 sqft
Video & virtual tour
Property
Parking
- Total spaces: 3
- Parking features: Garage - Attached
- Attached garage spaces: 3
Features
- Levels: Two
- Stories: 2
- Exterior features: Sidewalk
- Has private pool: Yes
- Pool features: Gunite, In Ground, Lighting
- Has view: Yes
- View description: Pond
- Has water view: Yes
- Water view: Pond
- Waterfront features: Pond
Lot
- Size: 9,164 Square Feet
Details
- Parcel number: 182431268200920
- Zoning: PD
- Special conditions: None
Construction
Type & style
- Home type: SingleFamily
- Property subtype: Single Family Residence
Materials
- Block
- Foundation: Slab
- Roof: Tile
Condition
- Completed
- New construction: No
- Year built: 2019
Utilities & green energy
- Sewer: Public Sewer
- Water: Public
- Utilities for property: Cable Available, Electricity Connected, Public, Street Lights, Underground Utilities
Community & HOA
Community
- Pet fee: $0 monthly
- Subdivision: ENCLAVE/VILLAGEWALK PH 3
HOA
- Has HOA: Yes
- HOA fee: $600 monthly
- HOA name: VillageWalk
- HOA phone: 407-888-2704
Location
- Region: Orlando
Financial & listing details
- Price per square foot: $300/sqft
- Tax assessed value: $1,180,262
- Annual tax amount: $17,911
- Date on market: 1/12/2026
- Cumulative days on market: 194 days
- Listing terms: Cash,Conventional
- Ownership: Fee Simple
- Total actual rent: 0
- Electric utility on property: Yes
- Road surface type: Asphalt
Estimated market value
$1,530,500
$1.45M - $1.61M
$6,704/mo
Price history
| Date | Event | Price |
|---|---|---|
| 3/28/2026 | Price change | $1,599,000-3.1%$300/sqft |
Source:  Stellar MLS #O6373094 Report a problem Stellar MLS #O6373094 Report a problem | ||
| 3/7/2026 | Price change | $1,650,000-2.4%$309/sqft |
Source: Stellar MLS #O6373094 Report a problem | ||
| 1/13/2026 | Listed for sale | $1,690,000+104.5%$317/sqft |
Source: Stellar MLS #O6373094 Report a problem | ||
| 6/19/2019 | Sold | $826,500$155/sqft |
Source: Public Record Report a problem | ||
| 8/23/2018 | Listing removed | -- |
Source: Pulte Homes Report a problem | ||
| 4/16/2018 | Listed for sale | -- |
Source: Pulte Homes Report a problem | ||
Public tax history
| Year | Property taxes | Tax assessment |
|---|---|---|
| 2024 | $17,912 +3.1% | $904,292 +3% |
| 2023 | $17,367 +2.5% | $877,953 +3% |
| 2022 | $16,942 +0.7% | $852,382 +3% |
| 2021 | $16,828 +0.5% | $827,555 +1.2% |
| 2020 | $16,751 +188.6% | $817,599 +382.6% |
| 2019 | $5,805 +11.8% | $169,400 +10% |
| 2018 | $5,192 | $154,000 +10% |
| 2017 | $5,192 +9% | $140,000 |
| 2016 | $4,761 | $140,000 |
Find assessor info on the county website
Monthly payment
Est. payment
Payment breakdown
Explore the cost of this home by adjusting the details. Changes won't be saved.Climate risks
Neighborhood: Lake Nona Central
Nearby schools
GreatSchools rating
- 8/10Village Park ElementaryGrades: PK-5Distance: 1.8 mi
- 10/10Lake Nona Middle SchoolGrades: 6-8Distance: 2.4 mi
- 7/10Lake Nona High SchoolGrades: 9-12Distance: 1.3 mi
- $1,025,0003 bd3 ba2.8k sqft10946 Savona Way, Orlando, FL 32827Sold
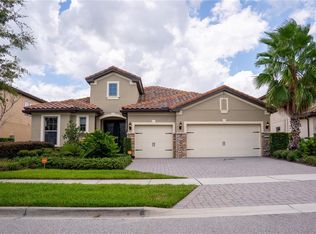
- $1,611,1005 bd7 ba4.9k sqft10930 Savona Way, Orlando, FL 32827Off Market
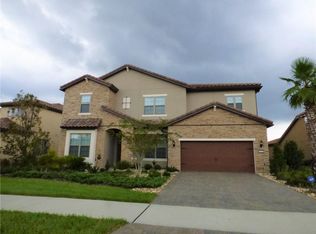
- $1,340,0005 bd6 ba4.9k sqft10954 Savona Way, Orlando, FL 32827Off Market

- $1,186,8004 bd4 ba4k sqft10922 Savona Way, Orlando, FL 32827Off Market

- $1,027,5003 bd3 ba2.9k sqft10937 Savona Way, Orlando, FL 32827Off Market
- $925,2003 bd3 ba2.9k sqft10945 Savona Way, Orlando, FL 32827Off Market
- $1,378,7004 bd4 ba4.8k sqft10929 Savona Way, Orlando, FL 32827Off Market
- $1,002,7003 bd2 ba2.9k sqft10962 Savona Way, Orlando, FL 32827Off Market
A local agent can set up tours, give advice and negotiate with sellers.
Similar homes
- $1,599,9005 bd4 ba4.4k sqft14160 Eliot Ave, Orlando, FL 32827For Sale
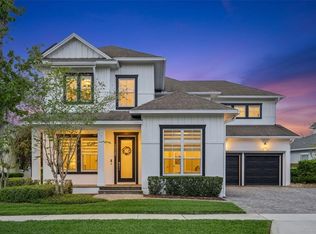
 MLS ID #O6392857, Giovanni Sanginesi, REAL BROKER, LLC. Stellar MLS
 - $1,474,9004 bd4 ba3.7k sqft9406 Dugard Ct, Orlando, FL 32827For Sale
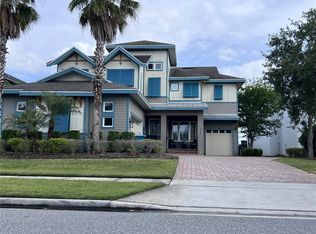 MLS ID #S5148034, Muhammad Gadit, LA ROSA REALTY KISSIMMEE. Stellar MLS
 - $1,469,0004 bd5 ba4.2k sqft14129 Corrigan Ave, Orlando, FL 32827For Sale
 MLS ID #S5134101, Maireddy Butron, MBT REALTY LLC. Stellar MLS
 - $1,500,0004 bd4 ba3k sqft13305 Lacebark Pine Rd, Orlando, FL 32832For Sale
 MLS ID #S5154058, Carmen Maysonet, LLC, FIGLOFT INC. Stellar MLS
 - $1,060,0005 bd5 ba4k sqft12837 Bovet Ave, Orlando, FL 32827For SaleMLS ID #O6423484, Adriana Oyarce, ANCHOR REAL ESTATE. Stellar MLS
- $1,999,9004 bd5 ba4.7k sqft14153 Corrigan Ave, Orlando, FL 32827For SaleMLS ID #O6375117, Peter Luu, REAL BROKER, LLC. Stellar MLS
- $1,499,0007 bd7 ba6.3k sqft13950 Smokerise Ct, Orlando, FL 32832For SaleMLS ID #O6354884, Jonathan Rivas, REAL BROKER, LLC. Stellar MLS
- $1,275,0005 bd6 ba4.3k sqft14106 Oakwood Cove Ln, Orlando, FL 32832For Sale
 MLS ID #1226182, Suzie Lee, DJ & Lindsey Real Estate. DBAMLS
 - $1,999,9994 bd4 ba2.8k sqft9744 Covent Garden Dr, Orlando, FL 32827For SaleMLS ID #O6396175, Heidi Bedell, BEDELL HOMES LLC. Stellar MLS
- $1,599,0005 bd5 ba4.2k sqft3308 Lukas Cv, Orlando, FL 32820For SaleMLS ID #O6395749, John Gordon, PA, EXP REALTY LLC. Stellar MLS
- $1,800,0004 bd6 ba4.9k sqft10420 Wittenberg Way, Orlando, FL 32832For SaleMLS ID #O6380657, Jason Howell, REAL BROKER, LLC. Stellar MLS
- $1,069,0005 bd5 ba3.4k sqft8720 Reymont St, Orlando, FL 32827For SaleMLS ID #O6406590, Michael Blank, FL PRO BROKERS LLC. Stellar MLS
- $1,585,0004 bd4 ba5k sqft4000 Rouse Rd, Orlando, FL 32817For SaleMLS ID #O6382368, Nicole Van Treese, SUNDIAL REAL ESTATE LLC. Stellar MLS
- $1,050,0004 bd3 ba4k sqft11763 Aurelio Ln, Orlando, FL 32827For SaleMLS ID #O6415878, Tino Sanchez, EXP REALTY LLC. Stellar MLS
- $929,0005 bd5 ba3.3k sqft7805 Nemours Pkwy, Orlando, FL 32827For SaleMLS ID #S5149572, Purvi Parikh, CHARLES RUTENBERG REALTY ORLANDO. Stellar MLS
- $1,199,9955 bd4 ba3.6k sqft9918 Hatton Cir, Orlando, FL 32832For SaleMLS ID #O6417605, Mercy Aidala, REAL BROKER, LLC. Stellar MLS
- $950,0004 bd5 ba3.4k sqft7991 Esta Ln, Orlando, FL 32827For SaleMLS ID #O6365393, Chris Pixley, ENGEL & VOLKERS NEW SMYRNA. Stellar MLS
- $1,595,0005 bd4 ba3.7k sqft6533 Cartmel Ln, Windermere, FL 34786For SaleMLS ID #O6425396, Milton James, COLDWELL BANKER REALTY. Stellar MLS
- $1,045,0005 bd5 ba3.6k sqft13360 Panama Beach Ct, Orlando, FL 32827For SaleMLS ID #O6400167, Steven Koleno, BEYCOME OF FLORIDA LLC. Stellar MLS
- $1,399,0007 bd6 ba4.5k sqft10902 Citron Oaks Dr, Orlando, FL 32836For SaleMLS ID #TB8507076, PAULA TITO, LPT REALTY, LLC. Stellar MLS
